This is an impressive home! Soaring ceiling in the living room gives that WOW feeling! Pretty view of the living room, dining room, and overlook upstairs. French doors open to the master bedroom on the first floor. Another set of French doors open into the master bath. Double sinks, garden tub, separate shower, and a large walk-in closet in the bathroom make this a room to relax in. The bright kitchen with an eating area has a view into the formal dining and living rooms. Both bedrooms upstairs are larger than you normally see. The upstairs living room would be great as a playroom, teen room, or TV area. There's also a space for a computer desk or study area upstairs. Decorator shelves in several rooms. NEW ROOF as of July 2026! Freshly painted exterior. The backyard with a covered patio is large enough for play equipment and a great area for cookouts. This home lives up to its description! You'll feel like this is home. The information provided is deemed reliable but is not guaranteed and should be independently verified, including square footage measurements, schools, taxes, etc.
For sale
$298,500
202 Lavender Dr, Cedar Hill, TX 75104
3beds
2,104sqft
:
Get pre-qualified$2,159/mo
Single Family Residence
Built in 1986
7,492 Square Feet Lot
$-- Zestimate®
$142/sqft
$-- HOA
What's special
Freshly painted exterior
- 4 days |
- 692 |
- 89 |
Likely to sell faster than
Zillow last checked:
Listing updated:
Listed by:
Carol Spratt 0351046 817-832-1600,
Keller Williams Realty 817-329-8850
Source: NTREIS,MLS#: 21341278
Facts & features
Interior
Bedrooms & bathrooms
- Bedrooms: 3
- Bathrooms: 3
- Full bathrooms: 2
- 1/2 bathrooms: 1
Primary bedroom
- Features: Dual Sinks, Garden Tub/Roman Tub, Separate Shower
- Level: First
- Dimensions: 18 x 11
Bedroom
- Features: Ceiling Fan(s)
- Level: Second
- Dimensions: 10 x 12
Bedroom
- Features: Ceiling Fan(s)
- Level: Second
- Dimensions: 14 x 10
Breakfast room nook
- Level: First
- Dimensions: 7 x 5
Dining room
- Level: First
- Dimensions: 8 x 9
Family room
- Features: Fireplace
- Level: Second
- Dimensions: 16 x 9
Kitchen
- Features: Eat-in Kitchen, Pantry
- Level: First
- Dimensions: 10 x 13
Living room
- Level: First
- Dimensions: 18 x 12
Heating
- Central, Fireplace(s)
Cooling
- Central Air, Ceiling Fan(s)
Appliances
- Included: Dishwasher, Electric Range, Microwave
- Laundry: Electric Dryer Hookup, Laundry in Utility Room
Features
- Eat-in Kitchen, Pantry, Walk-In Closet(s)
- Flooring: Carpet, Luxury Vinyl Plank
- Windows: Window Coverings
- Has basement: No
- Number of fireplaces: 1
- Fireplace features: Living Room, Wood Burning
Interior area
- Total interior livable area: 2,104 sqft
Video & virtual tour
Property
Parking
- Total spaces: 2
- Parking features: Driveway
- Attached garage spaces: 2
Features
- Levels: Two
- Stories: 2
- Patio & porch: Covered, Patio
- Pool features: None
- Fencing: Wood
Lot
- Size: 7,492 Square Feet
- Features: Interior Lot
Details
- Parcel number: 16110000160170000
Construction
Type & style
- Home type: SingleFamily
- Architectural style: Traditional,Detached
- Property subtype: Single Family Residence
Materials
- Brick
- Foundation: Slab
- Roof: Composition
Condition
- Year built: 1986
Utilities & green energy
- Sewer: Public Sewer
- Water: Public
- Utilities for property: Sewer Available, Water Available
Community & HOA
Community
- Subdivision: Waterford Oaks Ph 1
HOA
- Has HOA: No
Location
- Region: Cedar Hill
Financial & listing details
- Price per square foot: $142/sqft
- Tax assessed value: $299,000
- Annual tax amount: $6,872
- Date on market: 7/25/2026
- Cumulative days on market: 5 days
- Listing terms: Cash,Conventional,FHA,VA Loan
Estimated market value
Not available
Estimated sales range
Not available
Not available
Price history
| Date | Event | Price |
|---|---|---|
| 7/25/2026 | Listed for sale | $298,500+171.6%$142/sqft |
Source: NTREIS #21341278 Report a problem | ||
| 11/28/2022 | Price change | $2,050-4.7%$1/sqft |
Source: Zillow Rental Network Premium Report a problem | ||
| 11/4/2022 | Listed for rent | $2,150+59.3%$1/sqft |
Source: Zillow Rental Network Premium Report a problem | ||
| 8/3/2016 | Listing removed | $1,350+4.2%$1/sqft |
Source: Fortune Realty Report a problem | ||
| 1/2/2015 | Listing removed | $1,295$1/sqft |
Source: Fortune Real Property Management Services Report a problem | ||
| 11/18/2014 | Listed for rent | $1,295$1/sqft |
Source: Fortune Real Property Management Services Inc. Report a problem | ||
| 11/7/2013 | Listing removed | $1,295-4.1%$1/sqft |
Source: Fortune Real Property Management Services Inc. Report a problem | ||
| 10/23/2013 | Price change | $1,350-3.2%$1/sqft |
Source: Fortune Real Property Management Services Inc. Report a problem | ||
| 10/9/2013 | Listed for rent | $1,395$1/sqft |
Source: Fortune Real Property Management Services Inc. Report a problem | ||
| 3/10/2013 | Listing removed | $1,395$1/sqft |
Source: Fortune Real Property Management Services Inc. Report a problem | ||
| 1/9/2013 | Listed for rent | $1,395$1/sqft |
Source: Fortune Real Property Management Services Inc. Report a problem | ||
| 1/9/2013 | Listing removed | $109,900$52/sqft |
Source: CENTURY 21 Mike Bowman #11820550 Report a problem | ||
| 9/25/2012 | Pending sale | $109,900$52/sqft |
Source: Century 21 Mike Bowman, Inc. #11820550 Report a problem | ||
| 8/11/2012 | Listed for sale | $109,900$52/sqft |
Source: Century 21 Mike Bowman, Inc. #11820550 Report a problem | ||
| 9/8/2003 | Sold | -- |
Source: Public Record Report a problem | ||
Public tax history
| Year | Property taxes | Tax assessment |
|---|---|---|
| 2025 | $7,171 +0% | $299,000 |
| 2024 | $7,168 +13.8% | $299,000 +15.1% |
| 2023 | $6,298 -8.4% | $259,790 |
| 2022 | $6,877 +39.3% | $259,790 +39.5% |
| 2021 | $4,939 | $186,230 |
Find assessor info on the county website
Monthly payment
Est. payment
Payment breakdown
Explore the cost of this home by adjusting the details. Changes won't be saved.Climate risks
Neighborhood: Waterford Oaks
Nearby schools
GreatSchools rating
- 3/10Waterford Oaks Elementary SchoolGrades: PK-5Distance: 0.2 mi
- 4/10Bessie Coleman Middle SchoolGrades: 6-8Distance: 0.6 mi
- 2/10Cedar Hill High SchoolGrades: 9-12Distance: 2.1 mi
Schools provided by the listing agent
- Elementary: Waterford
- Middle: Besse Coleman
- High: Cedar Hill
- District: Cedar Hill ISD
Source: NTREIS. This data may not be complete. We recommend contacting the local school district to confirm school assignments for this home.
- $287,1003 bd2 ba1.6k sqft200 Lavender Dr, Cedar Hill, TX 75104Off Market
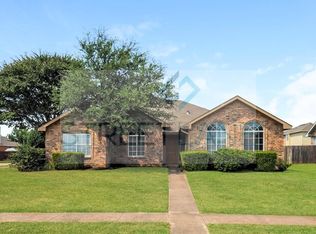
- $275,8003 bd2 ba1.5k sqft204 Lavender Dr, Cedar Hill, TX 75104Off Market
- $311,8003 bd2 ba1.9k sqft213 N Waterford Oaks Dr, Cedar Hill, TX 75104Off Market
- $317,9004 bd3 ba2.3k sqft215 Waterford Oaks Dr, Cedar Hill, TX 75104Off Market

- $---- bd-- ba-- sqft215 N Waterford Oaks Dr, Cedar Hill, TX 75104Off Market
- $314,8004 bd2 ba2.3k sqft211 N Waterford Oaks Dr, Cedar Hill, TX 75104Off Market
- $328,0003 bd2 ba2.1k sqft1206 Calvert Dr, Cedar Hill, TX 75104Off Market
- $353,9004 bd2 ba2.4k sqft206 Lavender Dr, Cedar Hill, TX 75104Off Market
A local agent can set up tours, give advice and negotiate with sellers.
Similar homes
- $315,0003 bd2 ba1.5k sqft610 Brookside Dr, Cedar Hill, TX 75104For Sale
 MLS ID #21343393, Tien Phan. NTREIS
 - $265,0003 bd2 ba1.9k sqft481 Weaver St, Cedar Hill, TX 75104For Sale
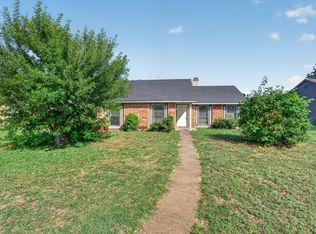 MLS ID #21340769, Evan Downey. NTREIS
 - $360,0004 bd3 ba2.2k sqft908 Chauvin Dr, Cedar Hill, TX 75104For Sale
 MLS ID #21338885, Randall Sullivan. NTREIS
 - $299,9004 bd3 ba2.6k sqft1153 Weaver St, Cedar Hill, TX 75104For Sale
 MLS ID #21309996, Robert Salmons. NTREIS
 - $329,9003 bd2 ba2k sqft1138 Hampshire Ln, Cedar Hill, TX 75104For SaleMLS ID #21337818, Amy Allen. NTREIS
- $--3 bd3 ba2.6k sqft1406 Baker Dr, Cedar Hill, TX 75104AuctionAuction.com 2
- $259,9003 bd2 ba1.3k sqft1115 Parker Ct, Cedar Hill, TX 75104For SaleMLS ID #21329186, Regina Layman. NTREIS
- $328,0003 bd2 ba1.6k sqft1118 Germany Dr, Cedar Hill, TX 75104For SaleMLS ID #21295073, Holly Montilla. NTREIS
- $289,0003 bd2 ba1.7k sqft945 McGehee Ave, Cedar Hill, TX 75104For SaleMLS ID #21311513, Baby Thomas. NTREIS
- $324,9003 bd2 ba1.8k sqft804 Clover Hill Ln, Cedar Hill, TX 75104For SaleMLS ID #21298853, James Sharp. NTREIS
- $279,9003 bd2 ba1.6k sqft316 Matterhorn St, Cedar Hill, TX 75104For SaleMLS ID #21282164, Carrol Smith. NTREIS
- $369,9004 bd3 ba2.4k sqft1203 White Dr, Cedar Hill, TX 75104For SaleMLS ID #21280315, Letitia Hughes. NTREIS
- $250,0003 bd2 ba1.7k sqft805 Whitney St, Cedar Hill, TX 75104For SaleMLS ID #21318869, Diana Escamilla. NTREIS
- $315,0004 bd2 ba1.8k sqft1403 Baker Dr, Cedar Hill, TX 75104For SaleMLS ID #21280917, Oluwaseun Adeyeye. NTREIS
- $299,5003 bd2 ba1.5k sqft912 Penrose Dr, Cedar Hill, TX 75104New ConstructionMLS ID #21337476, Ben Caballero. NTREIS
- $308,0004 bd3 ba2.6k sqft1409 Holveck Dr, Cedar Hill, TX 75104For SaleMLS ID #41422694, Benita Robinson, eXp Realty LLC. HAR
- $309,9003 bd2 ba1.5k sqft1332 Boyd St, Cedar Hill, TX 75104For SaleMLS ID #21296021, Tamaria Johns. NTREIS
- $279,9953 bd2 ba1.2k sqft610 Lemons St, Cedar Hill, TX 75104For SaleMLS ID #21258193, Douglass Lyles. NTREIS
- $335,0003 bd2 ba2.1k sqft906 Busby Dr, Cedar Hill, TX 75104For SaleMLS ID #21265360, Hermes Rendon. NTREIS
- $319,9003 bd2 ba1.6k sqft401 Meadow Ridge Dr, Cedar Hill, TX 75104For SaleMLS ID #21201581, Becky Gibson. NTREIS
