This home shows pride of ownership with luxury vinyl plank flooring, updated kitchen with countertops and cabinets, updated baths and fence in back. Vaulted Ceilings with wood burning fireplace in living area, formal dining and breakfast room, and separate utility room. Kitchen designed for that special cook with counter space and work area the cook enjoys. All bedrooms are spacious. Primary bedroom with two walk-in closets is oversized with a luxury ensuite and medicine cabinet. Home is bright and open with windows that have been replaced. Large backyard with patio and fenced for entertaining and pets. Move in and unpack.. work is done.
For sale
$279,900
316 Matterhorn St, Cedar Hill, TX 75104
3beds
1,674sqft
:
Get pre-qualified$2,041/mo
Single Family Residence
Built in 1983
8,537 Square Feet Lot
$272,300 Zestimate®
$167/sqft
$-- HOA
What's special
Luxury ensuiteUpdated bathsLuxury vinyl plank flooringLarge backyard with patioBreakfast roomVaulted ceilingsSeparate utility room
- 52 days |
- 641 |
- 64 |
Likely to sell faster than
Zillow last checked:
Listing updated:
Listed by:
Carrol Smith 0364586 972-460-5200,
CENTURY 21 Judge Fite Co. 972-460-5200
Source: NTREIS,MLS#: 21282164
Facts & features
Interior
Bedrooms & bathrooms
- Bedrooms: 3
- Bathrooms: 2
- Full bathrooms: 2
Primary bedroom
- Features: Double Vanity, En Suite Bathroom, Walk-In Closet(s)
- Level: First
- Dimensions: 16 x 16
Bedroom
- Level: First
- Dimensions: 10 x 11
Bedroom
- Level: First
- Dimensions: 14 x 10
Breakfast room nook
- Level: First
- Dimensions: 8 x 7
Kitchen
- Features: Built-in Features
- Level: First
- Dimensions: 12 x 8
Living room
- Features: Fireplace
- Level: First
- Dimensions: 19 x 16
Utility room
- Features: Utility Room
- Level: First
- Dimensions: 5 x 6
Heating
- Central, Electric
Cooling
- Central Air, Electric
Appliances
- Included: Dishwasher, Electric Range
- Laundry: Washer Hookup, Electric Dryer Hookup, Laundry in Utility Room
Features
- Cathedral Ceiling(s), Decorative/Designer Lighting Fixtures, Open Floorplan, Vaulted Ceiling(s), Walk-In Closet(s)
- Flooring: Luxury Vinyl Plank
- Windows: Window Coverings
- Has basement: No
- Number of fireplaces: 1
- Fireplace features: Masonry, Wood Burning
Interior area
- Total interior livable area: 1,674 sqft
Video & virtual tour
Property
Parking
- Total spaces: 4
- Parking features: Alley Access, Garage, Garage Door Opener, Garage Faces Rear
- Attached garage spaces: 2
- Carport spaces: 2
Features
- Levels: One
- Stories: 1
- Patio & porch: Patio
- Exterior features: Rain Gutters
- Pool features: None
- Fencing: Chain Link
Lot
- Size: 8,537 Square Feet
- Dimensions: 70 x 122
- Features: Back Yard, Interior Lot, Irregular Lot, Lawn, Subdivision
Details
- Parcel number: 16020610560120000
Construction
Type & style
- Home type: SingleFamily
- Architectural style: Traditional,Detached
- Property subtype: Single Family Residence
- Attached to another structure: Yes
Materials
- Brick
- Foundation: Slab
- Roof: Composition
Condition
- Year built: 1983
Utilities & green energy
- Sewer: Public Sewer
- Water: Public
- Utilities for property: Electricity Connected, Sewer Available, Water Available
Community & HOA
Community
- Features: Curbs
- Subdivision: Highlands 02
HOA
- Has HOA: No
Location
- Region: Cedar Hill
Financial & listing details
- Price per square foot: $167/sqft
- Tax assessed value: $280,490
- Annual tax amount: $6,447
- Date on market: 6/11/2026
- Cumulative days on market: 53 days
- Listing terms: Cash,Conventional,FHA,VA Loan
Estimated market value
$272,300
$259,000 - $286,000
$2,152/mo
Price history
| Date | Event | Price |
|---|---|---|
| 6/11/2026 | Listed for sale | $279,900$167/sqft |
Source: NTREIS #21282164 Report a problem | ||
Public tax history
| Year | Property taxes | Tax assessment |
|---|---|---|
| 2025 | $3,929 +1.3% | $280,490 |
| 2024 | $3,878 +11.8% | $280,490 +10.8% |
| 2023 | $3,469 -14.7% | $253,140 |
| 2022 | $4,067 +5.4% | $253,140 +39.1% |
| 2021 | $3,860 +8.6% | $181,940 |
| 2020 | $3,555 +9.4% | $181,940 +5.3% |
| 2019 | $3,249 +8% | $172,850 +17% |
| 2018 | $3,007 +6.1% | $147,770 +22.9% |
| 2017 | $2,834 +11.6% | $120,240 |
| 2016 | $2,540 +15.6% | $120,240 +16.5% |
| 2015 | $2,198 | $103,250 +11.7% |
| 2014 | $2,198 | $92,440 |
| 2013 | -- | -- |
| 2012 | -- | -- |
| 2011 | -- | -- |
| 2010 | -- | -- |
| 2009 | -- | -- |
| 2008 | -- | -- |
| 2007 | -- | -- |
| 2005 | -- | -- |
| 2004 | -- | -- |
| 2003 | -- | -- |
| 2002 | -- | -- |
| 2001 | -- | -- |
Find assessor info on the county website
Monthly payment
Est. payment
Payment breakdown
Explore the cost of this home by adjusting the details. Changes won't be saved.Climate risks
Neighborhood: Highlands
Nearby schools
GreatSchools rating
- 5/10Highlands Elementary SchoolGrades: PK-5Distance: 0.6 mi
- 5/10W S Permenter Middle SchoolGrades: 6-8Distance: 0.8 mi
- 2/10Cedar Hill High SchoolGrades: 9-12Distance: 0.7 mi
Schools provided by the listing agent
- Elementary: Highlands
- Middle: Permenter
- High: Cedar Hill
- District: Cedar Hill ISD
Source: NTREIS. This data may not be complete. We recommend contacting the local school district to confirm school assignments for this home.
- $272,0003 bd2 ba1.9k sqft312 Matterhorn St, Cedar Hill, TX 75104Off Market
- $--3 bd2 ba1.8k sqft320 Matterhorn St, Cedar Hill, TX 75104Sold

- $2,0993 bd2 ba1.5k sqft324 Matterhorn St, Cedar Hill, TX 75104For Rent

- $298,8003 bd2 ba1.5k sqft308 Matterhorn St, Cedar Hill, TX 75104Off Market
- $285,0003 bd2 ba2.2k sqft400 Rainier St, Cedar Hill, TX 75104Off Market
- $270,1003 bd2 ba1.5k sqft401 Rainier St, Cedar Hill, TX 75104Off Market
- $257,7003 bd2 ba1.7k sqft304 Matterhorn St, Cedar Hill, TX 75104Off Market
- $260,4003 bd2 ba1.7k sqft328 Matterhorn St, Cedar Hill, TX 75104Off Market
A local agent can set up tours, give advice and negotiate with sellers.
Similar homes
- $265,0003 bd2 ba1.9k sqft481 Weaver St, Cedar Hill, TX 75104For Sale
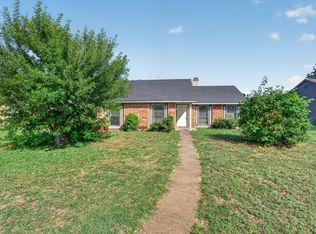 MLS ID #21340769, Evan Downey. NTREIS
 - $219,0003 bd2 ba1.3k sqft512 Matterhorn St, Cedar Hill, TX 75104For Sale
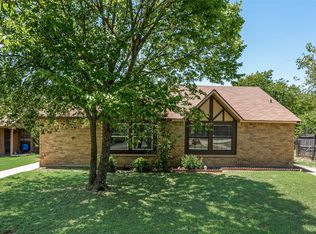 MLS ID #21281303, Ann Weaver. NTREIS
 - $290,0003 bd2 ba1.8k sqft620 Nora Ln, Desoto, TX 75115For Sale
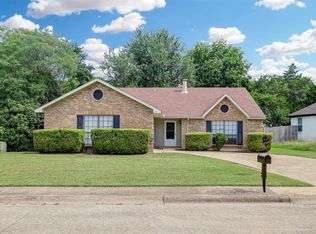 MLS ID #21293338, Carol Spratt. NTREIS
 - $282,5003 bd2 ba1.3k sqft10222 Red Maple Dr, Dallas, TX 75249For Sale
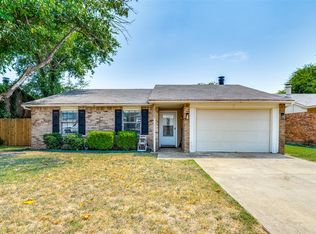 MLS ID #21202013, Wes Johnson. NTREIS
 - $289,9003 bd2 ba1.9k sqft1047 Westlake Dr, Desoto, TX 75115For SaleMLS ID #21291344, Gabby Garcia. NTREIS
- $--3 bd2 ba1.3k sqft1029 Clearwood Dr, Dallas, TX 75232AuctionAuction.com 2
- $319,9974 bd2 ba2k sqft7334 Oakmore Dr, Dallas, TX 75249For SaleMLS ID #21301922, Angelia Dunbar. NTREIS
- $259,9003 bd2 ba1.4k sqft220 Hollywood Dr, Glenn Heights, TX 75154For SaleMLS ID #21317391, Ann Weaver. NTREIS
- $295,0003 bd2 ba1.3k sqft1533 E Springcrest Cir, Lancaster, TX 75134For SaleMLS ID #21238172, Diana Escamilla. NTREIS
- $--3 bd2 ba1.5k sqft3425 Doolittle Dr, Arlington, TX 76014AuctionAuction.com 2
- $275,0003 bd2 ba1.6k sqft829 Poinsettia Dr, Lancaster, TX 75146For SaleMLS ID #21167931, Daniel Cline. NTREIS
- $265,0003 bd2 ba1.1k sqft1208 Darlene Ln, Arlington, TX 76010For SaleMLS ID #21300567, Paul Leddy. NTREIS
- $274,9003 bd2 ba1.6k sqft902 Dawnview St, Arlington, TX 76014For SaleMLS ID #21313383, Grant Arlington. NTREIS
- $284,9003 bd2 ba1.7k sqft1860 Meadow Valley Ln, Dallas, TX 75232For SaleMLS ID #21221475, Leigh Brodner. NTREIS
- $265,0003 bd2 ba1.8k sqft814 Oakbluff Dr, Lancaster, TX 75146For SaleMLS ID #21186211, Daniel Cline. NTREIS
- $280,0003 bd2 ba1.4k sqft804 Netherland Dr, Arlington, TX 76017For SaleMLS ID #21199619, Daniel Cline. NTREIS
- $274,0003 bd2 ba1.4k sqft515 Brynmawr Ct, Arlington, TX 76014For SaleMLS ID #21327000, Natalie Winchester. NTREIS
- $229,9003 bd2 ba1.2k sqft119 Larchbrook Dr, Desoto, TX 75115For SaleMLS ID #21294730, Heather Thompson. NTREIS
- $359,9004 bd2 ba1.8k sqft220 Crump Cir, Red Oak, TX 75154For SaleMLS ID #21342213, Cody Cockerham. NTREIS
- $210,0003 bd2 ba1.2k sqft7129 Sorcey Rd, Dallas, TX 75249For SaleMLS ID #21325018, Johnny Koch. NTREIS
