Beautiful Custom-built quality home only 4 years old in highly desirable area of Easley. This home boasts 4 bedrooms and 3 full baths plus a bonus room. Upgraded features included in home are granite countertops, low E Energy star windows, LVP flooring, and stainless appliances. The bright open kitchen space includes a large island, gas range, soft close cabinetry and a walk-in pantry. The kitchen opens to the oversize great room with a gas log fireplace, perfect for entertaining. The spacious primary bedroom with its trey ceiling is located on the main floor and features a full bath with double sinks, custom shower, linen closet and walk in clothes closet. The split floor plan of home boast 2 additional bedrooms and a full bath on the main floor. Upstairs there is a large bonus room perfect for a home office, gym, or TV room and the 4th bedroom with a full bathroom. The back patio is the perfect place to relax in the private fenced backyard. This home is only minutes to Downtown Easley with is restaurants and shopping and the Doodle Trail is close by. This home must be seen to really be appreciated. Schedule your appointment today before its gone.
For sale
Price cut: $18K (9/29)
$449,000
202 Meadow Ln, Easley, SC 29642
4beds
2,225sqft
Single Family Residence
Built in 2022
0.5 Acres Lot
$-- Zestimate®
$202/sqft
$-- HOA
What's special
Gas log fireplaceBonus roomBack patioBright open kitchen spaceLarge islandWalk-in pantryStainless appliances
- 80 days
- 558
- 40
Zillow last checked:
Listing updated:
Listed by:
Marsha Wright 864-630-9716,
NorthGroup Real Estate
Source: WUMLS,MLS#: 20303895 Originating MLS: Western Upstate Association of Realtors
Originating MLS: Western Upstate Association of RealtorsFacts & features
Interior
Bedrooms & bathrooms
- Bedrooms: 4
- Bathrooms: 3
- Full bathrooms: 3
- Main level bathrooms: 2
- Main level bedrooms: 3
Rooms
- Room types: Bonus Room, Laundry
Primary bedroom
- Level: Main
- Dimensions: 15x14
Bedroom 2
- Level: Main
- Dimensions: 12x10
Bedroom 3
- Level: Main
- Dimensions: 11x10
Bedroom 4
- Level: Upper
- Dimensions: 15x15
Bonus room
- Level: Upper
- Dimensions: 19X12
Breakfast room nook
- Level: Main
- Dimensions: 10x9
Great room
- Level: Main
- Dimensions: 21x14
Kitchen
- Level: Main
- Dimensions: 14x10
Laundry
- Level: Main
- Dimensions: 5x5
Heating
- Forced Air, Natural Gas
Cooling
- Central Air, Electric, Forced Air
Appliances
- Included: Dishwasher, Disposal, Gas Oven, Gas Range, Gas Water Heater, Microwave
- Laundry: Washer Hookup, Electric Dryer Hookup
Features
- Tray Ceiling(s), Dual Sinks, Fireplace, Granite Counters, High Ceilings, Bath in Primary Bedroom, Main Level Primary, Other, Smooth Ceilings, Shower Only, Cable TV, Vaulted Ceiling(s), Walk-In Closet(s)
- Flooring: Luxury Vinyl Plank
- Windows: Tilt-In Windows
- Basement: None
- Has fireplace: Yes
- Fireplace features: Gas Log
Interior area
- Total structure area: 2,225
- Total interior livable area: 2,225 sqft
Property
Parking
- Total spaces: 2
- Parking features: Attached, Garage, Driveway, Garage Door Opener
- Attached garage spaces: 2
Features
- Levels: Two
- Stories: 2
- Patio & porch: Front Porch, Patio
- Exterior features: Porch, Patio
Lot
- Size: 0.5 Acres
- Features: City Lot, Level, Subdivision
Details
- Parcel number: 502813041236
Construction
Type & style
- Home type: SingleFamily
- Architectural style: Craftsman
- Property subtype: Single Family Residence
Materials
- Vinyl Siding
- Foundation: Slab
- Roof: Architectural,Shingle
Condition
- Year built: 2022
Utilities & green energy
- Sewer: Public Sewer
- Water: Public
- Utilities for property: Cable Available
Community & HOA
Community
- Security: Smoke Detector(s)
- Subdivision: Wyatt Acres
HOA
- Has HOA: No
Location
- Region: Easley
Financial & listing details
- Price per square foot: $202/sqft
- Tax assessed value: $15,000
- Annual tax amount: $2,228
- Date on market: 7/16/2026
- Cumulative days on market: 81 days
- Listing agreement: Exclusive Right To Sell
Estimated market value
Not available
Estimated sales range
Not available
Not available
Price history
| Date | Event | Price |
|---|---|---|
| 9/29/2026 | Price change | $449,000-3.9%$202/sqft |
Source:  Greater Greenville AOR #1597849 Report a problem Greater Greenville AOR #1597849 Report a problem | ||
| 8/7/2026 | Price change | $467,000-2.1%$210/sqft |
Source: Greater Greenville AOR #1597849 Report a problem | ||
| 7/16/2026 | Listed for sale | $477,000+20.8%$214/sqft |
Source: Greater Greenville AOR #1597849 Report a problem | ||
| 12/21/2022 | Sold | $395,000-7.1%$178/sqft |
Source: Greater Greenville AOR #1486232 Report a problem | ||
| 11/15/2022 | Pending sale | $425,000$191/sqft |
Source: Greater Greenville AOR #1486232 Report a problem | ||
| 11/10/2022 | Listed for sale | $425,000$191/sqft |
Source: Greater Greenville AOR #1486232 Report a problem | ||
| 11/4/2022 | Listing removed | -- |
Source: Greater Greenville AOR #1477539 Report a problem | ||
| 9/20/2022 | Listed for sale | $425,000+1114.3%$191/sqft |
Source: Greater Greenville AOR #1477539 Report a problem | ||
| 11/12/2021 | Sold | $35,000$16/sqft |
Source: Greater Greenville AOR #1455112 Report a problem | ||
| 9/27/2021 | Pending sale | $35,000$16/sqft |
Source: Greater Greenville AOR #1455112 Report a problem | ||
| 9/25/2021 | Listed for sale | $35,000-73.7%$16/sqft |
Source: Greater Greenville AOR #1455112 Report a problem | ||
| 1/22/1999 | Sold | $132,900$60/sqft |
Source: Agent Provided Report a problem | ||
Public tax history
| Year | Property taxes | Tax assessment |
|---|---|---|
| 2020 | $96 | $600 |
| 2019 | $96 -4.6% | $600 |
| 2018 | $101 +5.6% | $600 |
| 2017 | $96 | $600 |
| 2015 | $96 -1% | $600 +7.1% |
| 2008 | $97 | $560 |
| 2007 | -- | $560 |
| 2006 | -- | $560 +60.9% |
| 2002 | -- | $348 |
Find assessor info on the county website
Monthly payment
Est. payment
Payment breakdown
Explore the cost of this home by adjusting the details. Changes won't be saved.Climate risks
Neighborhood: 29642
Nearby schools
Schools provided by the listing agent
- Elementary: West End Elem
- Middle: Richard H Gettys Middle
- High: Easley High
Source: WUMLS. This data may not be complete. We recommend contacting the local school district to confirm school assignments for this home.
Similar homes
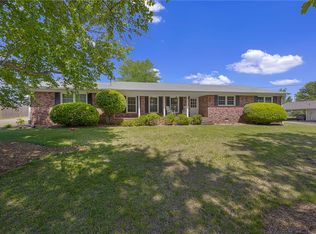
- $535,0004 bd3 ba2.4k sqft209 Woodbridge Ct, Easley, SC 29642For Sale
 MLS ID #1605410, Lisa O'Brien, Keller Williams Greenville Central. Greater Greenville AOR
 - $--3 bd3 ba1.9k sqft302 Ridgewood St, Easley, SC 29642Auction
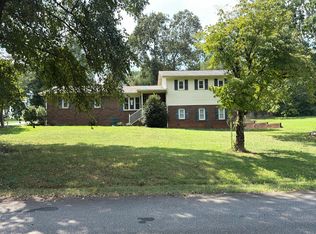 Auction.com 2
 - $439,7003 bd3 ba2.1k sqft104 Cottage Way, Easley, SC 29642For Sale
 MLS ID #20306568, Heather Parlier, Brand Name Real Estate Upstate. WUMLS
 - $419,9004 bd3 ba2.6k sqft901 Huntington Rd, Easley, SC 29642For Sale
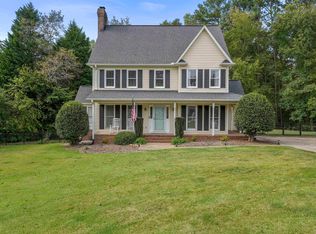 MLS ID #1588764, Dennis Maxwell, Keller Williams DRIVE. Greater Greenville AOR
