Beautifully designed for effortless one-level living, this exceptional 2016-built home combines timeless craftsmanship, thoughtful design, and elegant finishes throughout.
Gleaming hardwood floors, soaring vaulted ceilings, and an open-concept floor plan create a warm, inviting atmosphere that's perfect for both everyday living and entertaining.
The spacious living room is filled with natural light and centered around a cozy natural gas fireplace. Enjoy your surround sound system inside or flow through two sets of French doors which seamlessly connect the indoor living spaces to a screened porch featuring a beautiful tongue-and-groove wood ceiling and a rear deck overlooking the private, beautifully landscaped, fenced backyard.
The outdoor living spaces are equally inviting, offering a peaceful backyard retreat with mature landscaping, a productive vegetable garden enhanced with a rain barrel for sustainable gardening, a beautiful stone patio perfect for gathering with family and friends, and a storage shed wired for electricity. Whether you're enjoying your morning coffee on the screened porch or hosting guests outdoors, you'll appreciate the privacy and multiple spaces designed for relaxation and entertaining.
The gourmet kitchen is truly the heart of the home, featuring custom cabinetry, granite countertops, stainless steel appliances, a natural gas range, two kitchen islands, and an expansive walk-in pantry, providing exceptional workspace, abundant storage, and the perfect setting for entertaining.
Showcase your favorite artwork above the fireplace or between the French doors, where dedicated art lighting creates the perfect display for your collection.
The ensuite primary suite is a private retreat, offering vaulted ceilings, large custom walk-in closets with thoughtfully designed his-and-her built-ins, and a spa-inspired bathroom featuring dual vanities with mirrored medicine cabinet storage, a beautifully tiled frameless glass walk-in shower with tile and stone, and tile flooring.
Two additional bedrooms provide flexibility for guests, hobbies, or a home office, with one currently serving as an office featuring a Murphy bed. A welcoming foyer, spacious mudroom with washer and dryer, and an attached two-car garage complete this thoughtfully designed home.
Designed for both comfort and efficiency, this home offers exceptional upgrades, including an encapsulated crawl space, tankless natural gas water heater, wired for champion gasoline generator, and natural gas service, providing year-round comfort, reliability, and peace of mind.
The location is just as exceptional. Situated just one block from the heart of downtown Black Mountain and directly across from the Black Mountain Tailgate Market, you'll enjoy easy access to locally owned restaurants, breweries, coffee shops, boutiques, parks, hiking trails, and year-round community events. Whether you're walking to dinner, browsing the farmers market, or enjoying one of Black Mountain's many festivals, you'll love the convenience of this highly sought-after in-town location.
Move-in ready and impeccably maintained, this remarkable home offers the perfect combination of quality craftsmanship, modern efficiency, comfortable one-level living, exceptional outdoor spaces, premium upgrades, and one of the finest walkable locations in Black Mountain. Furnishings are negotiable.
Under contract-show
$1,100,000
202 Midland Ave, Black Mountain, NC 28711
3beds
2,025sqft
:
Get pre-qualified$6,105/mo
Single Family Residence
Built in 2017
0.25 Acres Lot
$1,042,700 Zestimate®
$543/sqft
$-- HOA
What's special
Elegant finishes throughoutCozy natural gas fireplaceTimeless craftsmanshipSoaring vaulted ceilingsGleaming hardwood floorsTwo kitchen islandsSurround sound system
- 12 days |
- 910 |
- 42 |
Likely to sell faster than
Zillow last checked:
Listing updated:
Listed by:
Mary Noble Braden marynoble@nc-realty.com,
Noble & Company Realty,
Holly Lindsey,
Noble & Company Realty
Source: Canopy MLS as distributed by MLS GRID,MLS#: 4408523
Facts & features
Interior
Bedrooms & bathrooms
- Bedrooms: 3
- Bathrooms: 2
- Full bathrooms: 2
- Main level bedrooms: 3
Primary bedroom
- Features: Ceiling Fan(s), Vaulted Ceiling(s), Walk-In Closet(s)
- Level: Main
Bedroom s
- Features: Ceiling Fan(s)
- Level: Main
Bedroom s
- Features: Attic Stairs Fixed, Ceiling Fan(s)
- Level: Main
Bathroom full
- Features: Built-in Features
- Level: Main
Bathroom full
- Level: Main
Dining room
- Features: Open Floorplan
- Level: Upper
Kitchen
- Features: Built-in Features, Kitchen Island, Open Floorplan, Walk-In Pantry, Whirlpool
- Level: Main
Living room
- Features: Ceiling Fan(s), Open Floorplan, Vaulted Ceiling(s)
- Level: Main
Heating
- Forced Air, Natural Gas
Cooling
- Central Air
Appliances
- Included: Microwave, Dishwasher, Disposal, Dryer, Exhaust Fan, Exhaust Hood, Gas Cooktop, Gas Oven, Gas Water Heater, Refrigerator with Ice Maker, Tankless Water Heater, Washer/Dryer
- Laundry: Mud Room
Features
- Flooring: Tile, Wood
- Doors: French Doors
- Windows: Insulated Windows
- Has basement: No
- Fireplace features: Gas Log, Living Room
Interior area
- Total structure area: 2,025
- Total interior livable area: 2,025 sqft
- Finished area above ground: 2,025
- Finished area below ground: 0
Video & virtual tour
Property
Parking
- Total spaces: 2
- Parking features: Driveway, Garage on Main Level
- Garage spaces: 2
- Has uncovered spaces: Yes
Features
- Levels: One
- Stories: 1
- Patio & porch: Deck, Front Porch, Rear Porch, Screened
- Fencing: Back Yard
Lot
- Size: 0.25 Acres
- Features: Cleared
Details
- Parcel number: 0619375227500000
- Zoning: NMU-8
- Special conditions: Standard
- Other equipment: Generator Hookup, Surround Sound
Construction
Type & style
- Home type: SingleFamily
- Property subtype: Single Family Residence
Materials
- Cedar Shake, Fiber Cement
- Foundation: Crawl Space
- Roof: Composition
Condition
- New construction: No
- Year built: 2017
Utilities & green energy
- Sewer: Public Sewer
- Water: City
- Utilities for property: Electricity Connected
Community & HOA
Community
- Security: Carbon Monoxide Detector(s), Smoke Detector(s)
- Subdivision: None
Location
- Region: Black Mountain
Financial & listing details
- Price per square foot: $543/sqft
- Tax assessed value: $780,000
- Annual tax amount: $4,514
- Date on market: 7/29/2026
- Cumulative days on market: 12 days
- Electric utility on property: Yes
- Road surface type: Concrete, Paved
Estimated market value
$1,042,700
$991,000 - $1.09M
$2,612/mo
Price history
| Date | Event | Price |
|---|---|---|
| 7/29/2026 | Listed for sale | $1,100,000+1022.4%$543/sqft |
Source:  Canopy MLS as distributed by MLS GRID #4408523 Report a problem Canopy MLS as distributed by MLS GRID #4408523 Report a problem | ||
| 11/30/2015 | Sold | $98,000$48/sqft |
Source: Canopy MLS as distributed by MLS GRID #NCM583115 Report a problem | ||
Public tax history
| Year | Property taxes | Tax assessment |
|---|---|---|
| 2025 | $4,514 +3.5% | $520,300 |
| 2024 | $4,363 +2.4% | $520,300 |
| 2023 | $4,261 +3.1% | $520,300 |
| 2022 | $4,131 | $520,300 |
| 2021 | $4,131 +20.5% | $520,300 +30.8% |
| 2020 | $3,428 | $397,900 |
| 2019 | $3,428 | $397,900 |
| 2018 | $3,428 | $397,900 +512.2% |
| 2017 | $3,428 +429.4% | $65,000 |
| 2016 | $648 +1.8% | $65,000 |
| 2015 | $636 +366.7% | $65,000 |
| 2014 | $136 | $65,000 +14% |
| 2013 | -- | $57,000 +20.5% |
| 2012 | -- | $47,300 |
| 2011 | -- | $47,300 |
| 2010 | -- | $47,300 |
| 2009 | -- | $47,300 |
| 2007 | -- | $47,300 +79.8% |
| 2005 | -- | $26,300 |
| 2004 | -- | $26,300 |
| 2003 | -- | $26,300 |
| 2002 | -- | $26,300 |
Find assessor info on the county website
Monthly payment
Est. payment
Payment breakdown
Explore the cost of this home by adjusting the details. Changes won't be saved.Climate risks
Neighborhood: 28711
Nearby schools
GreatSchools rating
- 6/10Black Mountain PrimaryGrades: PK-3Distance: 0.1 mi
- 5/10Charles D Owen MiddleGrades: 6-8Distance: 3.2 mi
- 8/10Charles D Owen HighGrades: 9-12Distance: 2.9 mi
Schools provided by the listing agent
- Elementary: Black Mountain
- Middle: Charles D Owen
- High: Charles D Owen
Source: Canopy MLS as distributed by MLS GRID. This data may not be complete. We recommend contacting the local school district to confirm school assignments for this home.
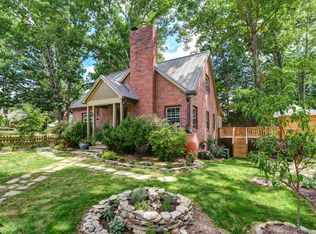
- $860,0003 bd2 ba1.7k sqft204 Midland Ave, Black Mountain, NC 28711Sold
- $411,8003 bd2 ba1.4k sqft200 Midland Ave, Black Mountain, NC 28711Off Market
- $402,4002 bd1 ba900 sqft203 N Ridgeway Ave, Black Mountain, NC 28711Off Market
- $303,5002 bd1 ba854 sqft205 N Ridgeway Ave, Black Mountain, NC 28711Off Market
- $79,000-- bd-- ba-- sqft109 Midland Ave, Black Mountain, NC 28711Off Market
- $456,0003 bd2 ba1.5k sqft202 1st St, Black Mountain, NC 28711Off Market
- $250,0003 bd2 ba1.5k sqft204 1st St, Black Mountain, NC 28711Sold
- $1,018,6003 bd1 ba1.3k sqft101 N Ridgeway Ave, Black Mountain, NC 28711Off Market
A local agent can set up tours, give advice and negotiate with sellers.
Similar homes
- $1,250,0003 bd3 ba2.8k sqft228 Allen Mountain Dr, Black Mountain, NC 28711For Sale
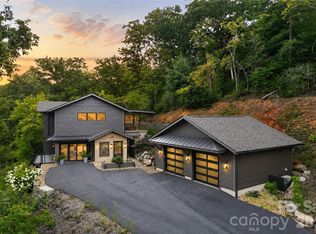
 MLS ID #4407817, Jeremy Toney, SERHANT. Canopy MLS as distributed by MLS GRID
 - $575,0004 bd3 ba1.9k sqft28 Greenbriar Rd, Black Mountain, NC 28711For Sale
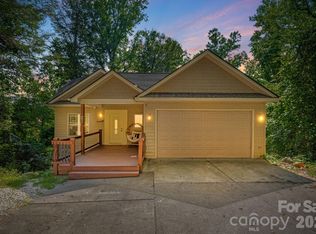 MLS ID #4408381, Shayne Hollifield, Noble & Company Realty. Canopy MLS as distributed by MLS GRID
 - $1,295,0004 bd4 ba2.8k sqft52 Cheshire Dr, Black Mountain, NC 28711For Sale
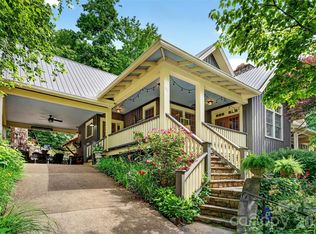 MLS ID #4387105, Sunday Grant, GreyBeard Realty. Canopy MLS as distributed by MLS GRID
 - $599,9004 bd3 ba2.5k sqft808 Lakey Gap Rd, Black Mountain, NC 28711For Sale
 MLS ID #4377465, Matt Tavener, Keller Williams Professionals. Canopy MLS as distributed by MLS GRID
 - $788,0004 bd3 ba2.6k sqft11 Starlight Dr, Black Mountain, NC 28711For SaleMLS ID #4357278, Francesca Schulkers, RE/MAX Living. Canopy MLS as distributed by MLS GRID
- $1,100,0004 bd3 ba2.3k sqft528 N Griffing Blvd, Asheville, NC 28804For SaleMLS ID #4399452, Julie Smith, Howard Hanna Beverly-Hanks Asheville-Downtown. Canopy MLS as distributed by MLS GRID
- $650,0004 bd4 ba2.1k sqft116 Craggy St, Black Mountain, NC 28711For SaleMLS ID #4373163, Greg Eskritt, NextHome Partners. Canopy MLS as distributed by MLS GRID
- $1,250,0003 bd2 ba2k sqft13 Ashley Rd, Asheville, NC 28805For SaleMLS ID #4407414, Laura Livaudais, Ivester Jackson Blackstream. Canopy MLS as distributed by MLS GRID
- $1,150,0003 bd3 ba2.4k sqft21 Rock Ridge Rd, Mill Spring, NC 28756For SaleMLS ID #4410302, Virginia Henrie, Howard Hanna Beverly-Hanks. Canopy MLS as distributed by MLS GRID
- $949,0003 bd3 ba2.9k sqft38 Little Forest Dr, Asheville, NC 28806For SaleMLS ID #4411326, Marie Reed, Keller Williams Professionals. Canopy MLS as distributed by MLS GRID
- $989,9004 bd4 ba3k sqft4 Old Bridge Cir, Fairview, NC 28730For SaleMLS ID #4412402, Christina Gallegos, Walnut Cove Realty/Allen Tate/Beverly-Hanks. Canopy MLS as distributed by MLS GRID
- $1,099,0004 bd2 ba2k sqft1329 Merrimon Ave, Asheville, NC 28804For SaleMLS ID #4395782, Leslie Osborne Quinn, Blue Ridge Properties Group. Canopy MLS as distributed by MLS GRID
- $699,0003 bd4 ba2.4k sqft564 Sweet Birch Park Ln, Black Mountain, NC 28711For SaleMLS ID #4380422, Scott Russell, Howard Hanna Beverly-Hanks Freestone Properties. Canopy MLS as distributed by MLS GRID
- $595,0003 bd3 ba1.9k sqft572 Sweet Birch Park Ln, Black Mountain, NC 28711For SaleMLS ID #4396853, Eddie Colley, Keller Williams Professionals. Canopy MLS as distributed by MLS GRID
- $845,0003 bd2 ba2.6k sqft101 Reeds Creek Rd, Fairview, NC 28730For SaleMLS ID #4409331, Mark Floan, Berkshire Hathaway HomeServices Lifestyle Properties. Canopy MLS as distributed by MLS GRID
- $995,0003 bd3 ba2.6k sqft46 Slide Rock Way, Fairview, NC 28730For SaleMLS ID #4405082, Marilyn Wright, Premier Sotheby’s International Realty. Canopy MLS as distributed by MLS GRID
- $647,5003 bd3 ba2.3k sqft513 Sweet Birch Park Ln, Black Mountain, NC 28711For SaleMLS ID #4322583, Kimberly Raygoza, Epique Inc.. Canopy MLS as distributed by MLS GRID
- $575,0004 bd3 ba2.1k sqftSweet Birch Commons, Black Mountain, NC 28711For SaleMLS ID #4359166, Matt Barker, Nest Realty Asheville. Canopy MLS as distributed by MLS GRID
- $1,150,0003 bd3 ba2.1k sqft664 Lakeshore Dr, Asheville, NC 28804For SaleMLS ID #4393430, Warrene Williams, Preferred Properties. Canopy MLS as distributed by MLS GRID
- $550,0003 bd2 ba1.7k sqft25 Linn Garden Ln, Swannanoa, NC 28778For SaleMLS ID #4382392, Amy Wilson, Homespun Investment Realty Inc. Canopy MLS as distributed by MLS GRID
