Live the lake life without compromise. Tucked inside Simmons Shores, one of only a few neighborhoods on the Texas side of Lake Texoma with a private community boat launch, this custom-built 2 bed 2 bath delivers the rare combination of thoughtful design, serious storage, and an outdoor space built for living.
The home's structural design elements set it apart from standard builds, and fresh interior and exterior paint give it a move-in ready feel throughout. The pantry features a steel safe room for peace of mind.
The showstopper: an attached 1,200 sq. ft. air-conditioned garage, with soaring ceilings, epoxy floors, and room to store a boat or water toys without paying for off-site storage. Buyers with an eye toward flexibility will note the space could also accommodate an additional bedroom.
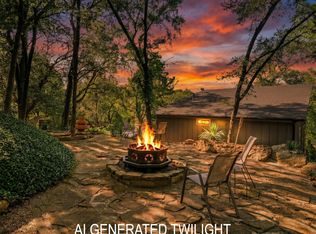
Step outside to a fully equipped outdoor living setup: a firepit area, a dedicated gas grilling station with granite countertops and a sink, an outdoor dining table with chairs and umbrella, a hammock, and mature shade trees. The kayak is negotiable, so you could literally be on the water your first weekend.
The home conveys with washer, dryer, refrigerator, gas grill, outdoor dining set, and hammock...making this one of the most turnkey lake properties you will find at this price point.
The Simmons Shores community adds even more: a community pool, a gazebo, and a playground - everything you need for a full lake lifestyle without leaving the neighborhood.
Located minutes from Highport Marina for days on the water, and minutes from Tanglewood Resort for a round of golf when you feel like switching it up.
Lake Texoma is calling. This one answers back.
Pending
$379,900
202 Parker Dr, Pottsboro, TX 75076
2beds
837sqft
:
Get pre-qualified$2,751/mo
Single Family Residence
Built in 2017
0.46 Acres Lot
$-- Zestimate®
$454/sqft
$10/mo HOA
What's special
- 82 days |
- 113 |
- 5 |
Zillow last checked:
Listing updated:
Listed by:
Beth Lowry 0758067 214-726-2725,
Real Broker, LLC 855-450-0442
Source: NTREIS,MLS#: 21270691
Facts & features
Interior
Bedrooms & bathrooms
- Bedrooms: 2
- Bathrooms: 2
- Full bathrooms: 2
Primary bedroom
- Features: Ceiling Fan(s), Walk-In Closet(s)
- Level: First
- Dimensions: 14 x 10
Bedroom
- Features: En Suite Bathroom
- Level: First
- Dimensions: 14 x 10
Primary bathroom
- Features: Stone Counters
- Level: First
- Dimensions: 5 x 8
Other
- Level: First
- Dimensions: 10 x 6
Kitchen
- Features: Built-in Features, Walk-In Pantry
- Level: First
- Dimensions: 15 x 11
Living room
- Features: Ceiling Fan(s)
- Level: First
- Dimensions: 12 x 15
Workshop
- Level: First
- Dimensions: 19 x 27
Heating
- Central, Propane
Cooling
- Central Air, Ceiling Fan(s)
Appliances
- Included: Dryer, Dishwasher, Disposal, Gas Range, Microwave, Refrigerator, Washer
- Laundry: Washer Hookup, Electric Dryer Hookup, Laundry in Utility Room
Features
- Decorative/Designer Lighting Fixtures, Eat-in Kitchen, High Speed Internet, Open Floorplan, Pantry, Smart Home, Wired for Sound
- Flooring: Tile
- Windows: Shutters, Window Coverings
- Has basement: No
- Has fireplace: No
Interior area
- Total interior livable area: 837 sqft
Video & virtual tour
Property
Parking
- Total spaces: 3
- Parking features: Additional Parking, Covered, Door-Single, Driveway, Epoxy Flooring, Garage Faces Front, Garage, Heated Garage, Inside Entrance, Lighted, Oversized
- Attached garage spaces: 3
Features
- Levels: One
- Stories: 1
- Patio & porch: Front Porch, Covered
- Exterior features: Barbecue, Dog Run, Rain Gutters
- Pool features: None, Community
- Fencing: Chain Link,Fenced,Wood
- Body of water: Texoma
Lot
- Size: 0.46 Acres
- Features: Corner Lot, Landscaped, Many Trees, Subdivision, Sprinkler System
- Residential vegetation: Partially Wooded
Details
- Parcel number: 105727
Construction
Type & style
- Home type: SingleFamily
- Architectural style: Detached
- Property subtype: Single Family Residence
Materials
- Fiber Cement, Metal Siding
- Foundation: Slab
- Roof: Metal
Condition
- Year built: 2017
Utilities & green energy
- Sewer: Aerobic Septic
- Water: Public
- Utilities for property: Electricity Connected, Propane, Septic Available, Water Available
Green energy
- Energy efficient items: Insulation
Community & HOA
Community
- Features: Boat Facilities, Fishing, Lake, Playground, Pool
- Security: Carbon Monoxide Detector(s), Smoke Detector(s), Security Lights
- Subdivision: Simmons Shores
HOA
- Has HOA: Yes
- Services included: All Facilities
- HOA fee: $120 annually
- HOA name: Simmons Shores Poa
- HOA phone: 903-357-8197
Location
- Region: Pottsboro
Financial & listing details
- Price per square foot: $454/sqft
- Tax assessed value: $236,948
- Annual tax amount: $3,283
- Date on market: 5/20/2026
- Cumulative days on market: 81 days
- Listing terms: Cash,Conventional
- Exclusions: tvs, artwork, tools, personal belongings, jetski, shelving in garage
- Road surface type: Asphalt, Gravel
Estimated market value
Not available
Estimated sales range
Not available
Not available
Price history
| Date | Event | Price |
|---|---|---|
| 7/25/2026 | Pending sale | $379,900$454/sqft |
Source: NTREIS #21270691 Report a problem | ||
| 5/20/2026 | Listed for sale | $379,900$454/sqft |
Source: NTREIS #21270691 Report a problem | ||
Public tax history
| Year | Property taxes | Tax assessment |
|---|---|---|
| 2025 | $3,283 +1.7% | $236,948 +1.7% |
| 2024 | $3,227 +1.4% | $232,942 +1.5% |
| 2023 | $3,184 +10.3% | $229,451 +25.1% |
| 2022 | $2,887 +29.3% | $183,417 +19.2% |
| 2021 | $2,233 | $153,859 +12.1% |
| 2020 | -- | $137,278 +2.6% |
| 2019 | $2,258 | $133,741 +9.8% |
| 2018 | -- | $121,749 +1259.7% |
| 2017 | -- | $8,954 +50% |
| 2016 | -- | $5,970 +35.4% |
| 2015 | -- | $4,408 -40% |
| 2014 | -- | $7,347 +33.3% |
| 2013 | -- | $5,510 |
| 2012 | -- | $5,510 -8.2% |
| 2011 | -- | $6,000 |
| 2010 | -- | $6,000 +50% |
| 2009 | -- | $4,000 |
| 2008 | -- | $4,000 |
| 2007 | -- | $4,000 |
| 2006 | -- | $4,000 |
| 2005 | -- | $4,000 +11.1% |
| 2004 | -- | $3,600 +80% |
| 2002 | -- | $2,000 |
| 2001 | -- | $2,000 |
| 2000 | -- | $2,000 |
Find assessor info on the county website
Monthly payment
Est. payment
Payment breakdown
Explore the cost of this home by adjusting the details. Changes won't be saved.Climate risks
Neighborhood: 75076
Nearby schools
GreatSchools rating
- 9/10Pottsboro Elementary SchoolGrades: PK-4Distance: 4.2 mi
- 7/10Pottsboro Middle SchoolGrades: 5-8Distance: 4.2 mi
- 8/10Pottsboro High SchoolGrades: 9-12Distance: 4 mi
Schools provided by the listing agent
- Elementary: Pottsboro
- Middle: Pottsboro
- High: Pottsboro
- District: Pottsboro ISD
Source: NTREIS. This data may not be complete. We recommend contacting the local school district to confirm school assignments for this home.
- $--10,219 sqftTbd Willow, Pottsboro, TX 75076Off Market
- $40,700-- bd-- ba-- sqft202 Parker Dr, Pottsboro, TX 75076Off Market
- $267,500-- bd-- ba1.4k sqft169 Willow Dr, Pottsboro, TX 75076Off Market
- $164,100-- bd-- ba1k sqft267 Parker Dr, Pottsboro, TX 75076Off Market
- $--3 bd2 ba1.4k sqft267 Lee Blvd, Pottsboro, TX 75076Sold
- $48,400-- bd-- ba-- sqftParker Dr, Pottsboro, TX 75076Off Market
- $48,400-- bd-- ba-- sqftWillow Dr, Pottsboro, TX 75076Off Market
- $290,100-- bd-- ba1.1k sqft240 Parker Dr, Pottsboro, TX 75076Off Market
A local agent can set up tours, give advice and negotiate with sellers.
Similar homes
- $399,0001 bd1 ba1k sqft10 Holland St, Pottsboro, TX 75076For Sale
 MLS ID #21165573, Bubba Thompson. NTREIS
 - $344,9003 bd2 ba1k sqft81 Windsor Dr, Pottsboro, TX 75076For Sale
 MLS ID #20862740, Michael Wilson. NTREIS
 - $399,0002 bd3 ba1.2k sqft85 County Rd, Gordonville, TX 76245For Sale
 MLS ID #21352305, Michelle McCullough. NTREIS
 - $255,0002 bd2 ba1k sqft812 Quail Creek Cir, Pottsboro, TX 75076For Sale
 MLS ID #21188647, Debbie Ritchie. NTREIS
 - $460,0002 bd2 ba1.2k sqft207 Wales Dr, Pottsboro, TX 75076For SaleMLS ID #21078661, Victoria Woodard. NTREIS
- $198,9502 bd2 ba1.2k sqft106 Summer Place Cir, Pottsboro, TX 75076For Sale By Owner
- $270,0002 bd1 ba1.1k sqft109 Churchill Ln, Pottsboro, TX 75076For SaleMLS ID #21337219, Michael Greiner. NTREIS
- $299,9002 bd1 ba800 sqft61 Windsor Dr, Pottsboro, TX 75076For SaleMLS ID #21304534, Lainie Ramsey. NTREIS
- $220,0002 bd2 ba957 sqft2164 Tanglewood Blvd Unit D212, Pottsboro, TX 75076For SaleMLS ID #21258873, Hillary Gurnea. NTREIS
- $265,0002 bd3 ba1.2k sqft2164 Tanglewood Blvd #A105, Pottsboro, TX 75076For SaleMLS ID #21229716, Jamie Britain. NTREIS
- $232,0002 bd2 ba957 sqft2164 Tanglewood Blvd Building B-202, Pottsboro, TX 75076For SaleMLS ID #21302824, Paul Tharman. NTREIS
- $229,0002 bd3 ba1.2k sqft2164 Tanglewood Blvd #A-306, Pottsboro, TX 75076For SaleMLS ID #21318088, Jamie Britain. NTREIS
- $195,0002 bd2 ba1.1k sqft437 Denison Dr, Pottsboro, TX 75076For SaleMLS ID #21323325, Amber Broadway. NTREIS
- $249,5002 bd3 ba1.2k sqft2164 Tanglewood Blvd Building A-208, Pottsboro, TX 75076For SaleMLS ID #21200265, Jamie Britain. NTREIS
- $258,0002 bd3 ba1.2k sqft2164 Tanglewood Blvd Building C-215, Pottsboro, TX 75076For SaleMLS ID #21184985, Christie Cannon. NTREIS
- $269,0003 bd2 ba1.2k sqft89 Cripple Minnow Bnd, Pottsboro, TX 75076For SaleMLS ID #21207576, Clay Cecil. NTREIS
- $359,0003 bd2 ba1.1k sqft1489 Calf Creek Ln, Sherman, TX 75090For SaleMLS ID #21138086, Tomi Yeary. NTREIS
- $196,0002 bd3 ba1.2k sqft107 Summer Place Cir, Pottsboro, TX 75076For SaleMLS ID #21329768, Crystal DeBacker. NTREIS
- $208,0002 bd3 ba1.2k sqft110 Summer Place Cir, Pottsboro, TX 75076For SaleMLS ID #21275251, Lisa Hitchcock. NTREIS
- $199,5002 bd3 ba1.2k sqft150 Summer Place Cir, Pottsboro, TX 75076For SaleMLS ID #20855740, JIM TOWERY. NTREIS
