Welcome to this beautifully renovated home located in a quiet, secluded neighborhood within District 2. Conveniently situated just off Highway 9 with easy access to I-85, this home is only minutes from shopping, schools, BMW, and Sherman College of Chiropractic. This spacious 3-bedroom, 2-bath home features a desirable split floor plan with luxury vinyl plank flooring throughout the main living areas and all bedrooms. The bright, updated kitchen offers brand-new appliances and stylish new countertops, opening to a separate dining room and a large great room with a cozy fireplace—perfect for both everyday living and entertaining. The generous primary suite includes a walk-in closet, double vanity sinks, and a relaxing jetted tub. Enjoy easy access to the private backyard patio from both the great room and the primary bedroom. The fenced backyard provides the perfect space for pets, play, or relaxing outdoors. Directly across the street, a community park and recreation area add even more convenience and charm to this welcoming neighborhood. Schedule your private showing today!
Pending-continue to show
Price cut: $5K (6/23)
$270,000
202 Riverrun Dr, Spartanburg, SC 29303
3beds
1,558sqft
:
Get pre-qualified$1,648/mo
Single Family Residence
Built in 2000
6,969 Square Feet Lot
$263,200 Zestimate®
$173/sqft
$14/mo HOA
What's special
Stylish new countertopsRelaxing jetted tubPrivate backyard patioDesirable split floor planBright updated kitchenBrand-new appliancesSeparate dining room
- 401 days |
- 41 |
- 0 |
Zillow last checked:
Listing updated:
Listed by:
Jason Shamis 843-971-7977,
Quartermaster Properties LLC
Source: SAR as distributed by MLS GRID,MLS#: 325622
Facts & features
Interior
Bedrooms & bathrooms
- Bedrooms: 3
- Bathrooms: 2
- Full bathrooms: 2
- Main level bathrooms: 2
- Main level bedrooms: 3
Primary bedroom
- Level: First
- Area: 182
- Dimensions: 13x14
Bedroom 2
- Level: First
- Area: 143
- Dimensions: 11x13
Bedroom 3
- Level: First
- Area: 121
- Dimensions: 11x11
Dining room
- Level: First
- Area: 100
- Dimensions: 10 x 10
Great room
- Level: First
- Area: 323
- Dimensions: 17x19
Kitchen
- Level: First
- Area: 110
- Dimensions: 11x10
Laundry
- Level: First
- Area: 60
- Dimensions: 10x6
Living room
- Level: First
- Area: 323
- Dimensions: 17'x19
Heating
- Forced Air, Heat Pump, Electricity
Cooling
- Central Air, Electricity
Appliances
- Included: Electric Cooktop, Cooktop, Dishwasher, Microwave, Electric Oven, Self Cleaning Oven, Free-Standing Range, Electric Water Heater
- Laundry: Electric Dryer Hookup, Walk-In, Washer Hookup
Features
- Ceiling Fan(s), Tray Ceiling(s), Fireplace, Soaking Tub, Ceiling - Smooth, Solid Surface Counters
- Flooring: Luxury Vinyl
- Doors: Storm Door(s)
- Windows: Insulated Windows, Window Treatments
- Has fireplace: Yes
- Fireplace features: Gas Log
Interior area
- Total interior livable area: 1,558 sqft
- Finished area above ground: 1,558
- Finished area below ground: 0
Video & virtual tour
Property
Parking
- Total spaces: 2
- Parking features: Attached, 2 Car Attached, Garage Door Opener, Garage, Attached Garage
- Attached garage spaces: 2
- Has uncovered spaces: Yes
Features
- Levels: One
- Exterior features: Aluminum/Vinyl Trim
- Fencing: Fenced
Lot
- Size: 6,969 Square Feet
- Features: Sloped
- Topography: Sloping
Details
- Parcel number: 2520009400
- Other equipment: Dehumidifier
Construction
Type & style
- Home type: SingleFamily
- Architectural style: Ranch
- Property subtype: Single Family Residence
Materials
- Brick Veneer, Vinyl Siding
- Foundation: Crawl Space, Dehumidifier
- Roof: Architectural
Condition
- New construction: No
- Year built: 2000
Utilities & green energy
- Electric: Duke
- Sewer: Public Sewer
- Water: Public, Spartanbur
Community & HOA
Community
- Security: Smoke Detector(s)
- Subdivision: Riverrun
HOA
- Has HOA: Yes
- Amenities included: Street Lights
- HOA fee: $165 annually
Location
- Region: Spartanburg
Financial & listing details
- Price per square foot: $173/sqft
- Tax assessed value: $190,600
- Annual tax amount: $3,381
- Date on market: 6/25/2025
Estimated market value
$263,200
$250,000 - $276,000
$1,827/mo
Price history
| Date | Event | Price |
|---|---|---|
| 6/29/2026 | Pending sale | $270,000$173/sqft |
Source:  SAR as distributed by MLS GRID #325622 Report a problem SAR as distributed by MLS GRID #325622 Report a problem | ||
| 6/23/2026 | Price change | $270,000-1.8%$173/sqft |
Source: SAR as distributed by MLS GRID #325622 Report a problem | ||
| 5/27/2026 | Price change | $275,000-3.5%$177/sqft |
Source: SAR as distributed by MLS GRID #325622 Report a problem | ||
| 9/22/2025 | Price change | $285,000-1.7%$183/sqft |
Source: SAR as distributed by MLS GRID #325622 Report a problem | ||
| 6/25/2025 | Listed for sale | $290,000+132%$186/sqft |
Source: SAR as distributed by MLS GRID #325622 Report a problem | ||
| 4/10/2024 | Listing removed | -- |
Source: Zillow Rentals Report a problem | ||
| 4/6/2024 | Listed for rent | $1,725+4.5%$1/sqft |
Source: Zillow Rentals Report a problem | ||
| 2/2/2023 | Listing removed | -- |
Source: Zillow Rentals Report a problem | ||
| 1/25/2023 | Listed for rent | $1,650+6.5%$1/sqft |
Source: Zillow Rentals Report a problem | ||
| 7/10/2021 | Listing removed | -- |
Source: Zillow Rental Network Premium Report a problem | ||
| 7/7/2021 | Listed for rent | $1,550+19.2%$1/sqft |
Source: Zillow Rental Network Premium Report a problem | ||
| 5/6/2017 | Listing removed | $1,300$1/sqft |
Source: Quartermaster Properties LLC Report a problem | ||
| 4/19/2017 | Listed for rent | $1,300$1/sqft |
Source: Quartermaster Properties LLC Report a problem | ||
| 9/29/2014 | Listing removed | $125,000$80/sqft |
Source: Better Homes and Gardens Real Estate Young & Company #219917 Report a problem | ||
| 8/21/2014 | Price change | $125,000-3.8%$80/sqft |
Source: Better Homes and Gardens Real Estate Young & Company #219917 Report a problem | ||
| 6/28/2014 | Listed for sale | $129,900+5.6%$83/sqft |
Source: PRUDENTIAL WEST SIDE CORP OFFICE #219917 Report a problem | ||
| 8/28/2009 | Sold | $123,000+6%$79/sqft |
Source: SAR as distributed by MLS GRID #179273 Report a problem | ||
| 7/23/2007 | Sold | $116,000+4540%$74/sqft |
Source: Public Record Report a problem | ||
| 11/28/2006 | Sold | $2,500-98.2%$2/sqft |
Source: Public Record Report a problem | ||
| 9/19/2003 | Sold | $140,000+809.1%$90/sqft |
Source: Public Record Report a problem | ||
| 6/9/1999 | Sold | $15,400$10/sqft |
Source: Public Record Report a problem | ||
Public tax history
| Year | Property taxes | Tax assessment |
|---|---|---|
| 2025 | -- | $9,300 |
| 2024 | $3,381 | $9,300 |
| 2023 | $3,381 | $9,300 +15% |
| 2022 | -- | $8,087 |
| 2021 | -- | $8,087 |
| 2020 | -- | $8,087 |
| 2019 | -- | $8,087 |
| 2018 | $2,988 | $8,087 +15% |
| 2017 | $2,988 +13.6% | $7,032 |
| 2016 | $2,631 +0.8% | $7,032 +50% |
| 2015 | $2,610 +219.3% | $4,688 |
| 2014 | $818 | $4,688 |
| 2013 | -- | $4,688 |
| 2012 | -- | -- |
| 2011 | -- | $4,996 |
| 2010 | -- | $4,996 |
| 2009 | -- | $4,996 |
| 2008 | -- | $4,996 -0.9% |
| 2006 | $1,076 | $5,040 |
| 2005 | -- | $5,040 |
| 2004 | $1,011 -49.9% | $5,040 |
| 2003 | $2,019 | $5,040 -28.4% |
| 2002 | -- | $7,040 |
| 2001 | $1,864 +1258.8% | $7,040 +691% |
| 2000 | $137 | $890 |
Find assessor info on the county website
Monthly payment
Est. payment
Payment breakdown
Explore the cost of this home by adjusting the details. Changes won't be saved.Climate risks
Neighborhood: 29303
Nearby schools
GreatSchools rating
- 6/10Shoally Creek ElementaryGrades: PK-5Distance: 1.4 mi
- 5/10Rainbow Lake Middle SchoolGrades: 6-8Distance: 6.4 mi
- 7/10Boiling Springs High SchoolGrades: 9-12Distance: 3.2 mi
Schools provided by the listing agent
- Elementary: 2-Shoally Creek
- Middle: 2-Rainbow Lake Middle School
- High: 2-Boiling Springs
Source: SAR as distributed by MLS GRID. This data may not be complete. We recommend contacting the local school district to confirm school assignments for this home.
- $312,7004 bd3 ba2.6k sqft186 Riverrun Dr, Spartanburg, SC 29303Off Market
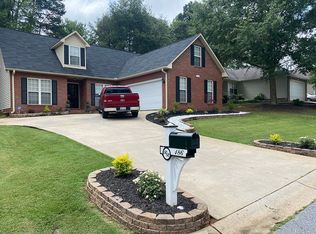
- $257,3003 bd2 ba1.4k sqft206 Riverrun Dr, Spartanburg, SC 29303Off Market

- $316,1004 bd2 ba2.6k sqft258 River Dr, Spartanburg, SC 29307Off Market
- $235,8003 bd2 ba1.3k sqft321 Worthington Cir, Spartanburg, SC 29303Off Market
- $237,5003 bd2 ba1.3k sqft182 Riverrun Dr, Spartanburg, SC 29303Sold
- $237,0003 bd2 ba1.3k sqft317 Worthington Cir, Spartanburg, SC 29303Off Market
- $54,9008,712 Square Feet210 Riverrun Dr, Spartanburg, SC 29303Sold
- $254,4003 bd2 ba1.4k sqft325 Worthington Cir, Spartanburg, SC 29303Off Market
A local agent can set up tours, give advice and negotiate with sellers.
A local lender can help you make sure your offer is ready when you are.
Similar homes
- $235,0003 bd2 ba1.1k sqft137 Caroway Ct, Spartanburg, SC 29303For Sale
 MLS ID #339207, Santiago (Santi) Mariani, Keller Williams on Main. SAR as distributed by MLS GRID
 - $249,0003 bd2 ba1.5k sqft638 Branch View Dr, Boiling Springs, SC 29316For Sale
 MLS ID #1598507, Dan Hamilton, Keller Williams Grv Upst. Greater Greenville AOR
 - $274,9003 bd2 ba1.6k sqft2044 Halton Oaks Dr Lot 133, Spartanburg, SC 29303New Construction
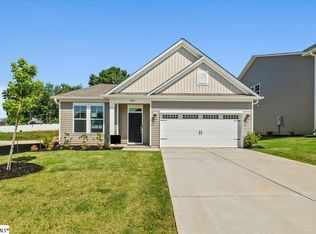 MLS ID #1592571, Mary Bishop, SM South Carolina Brokerage, L. Greater Greenville AOR
 - $244,9003 bd2 ba1.2k sqft921 Hollyhock Ct, Boiling Springs, SC 29316For Sale
 MLS ID #337703, Rupesh Patel, Exp Realty, LLC. SAR as distributed by MLS GRID
 - $279,9004 bd3 ba1.8k sqft563 Clairidge Dr, Boiling Springs, SC 29316For SaleMLS ID #339048, Ashley Turchetta, Brand Name Real Estate Upstate. SAR as distributed by MLS GRID
- $267,9004 bd3 ba1.9k sqft4350 Conrad Dr, Spartanburg, SC 29301For SaleMLS ID #339745, Bryce Byrd, Century 21 Blackwell & Co. SAR as distributed by MLS GRID
- $279,9005 bd3 ba2.1k sqft567 Wooden Duck St, Spartanburg, SC 29303For SaleMLS ID #338685, Preston Inglee, Century 21 Blackwell & Co. SAR as distributed by MLS GRID
- $262,9004 bd2 ba1.3k sqft110 Chapman Cir, Spartanburg, SC 29307For SaleMLS ID #337848, Celestine Debolt, Leslie Horne and Associates. SAR as distributed by MLS GRID
- $229,5003 bd2 ba1.1k sqft227 Bon Air Ave, Spartanburg, SC 29303For SaleMLS ID #339069, Stefania Azar, Agent Pros Realty. SAR as distributed by MLS GRID
- $265,0004 bd2 ba1.5k sqft366 Edwards Rd, Lyman, SC 29365For SaleMLS ID #339921, Nichole W Moore, BHHS C Dan Joyner - Midtown. SAR as distributed by MLS GRID
- $287,0004 bd3 ba2.2k sqft343 Annabel Dr, Boiling Springs, SC 29316For SaleMLS ID #336447, Amanda Mershon, Keller Williams Realty. SAR as distributed by MLS GRID
- $280,0003 bd2 ba1.6k sqft4921 S Pine St, Spartanburg, SC 29302For SaleMLS ID #1588848, Alexandria Dougherty, Bluefield Realty Group. Greater Greenville AOR
- $225,0003 bd2 ba1.1k sqft1548 Bud Arthur Bridge Rd, Spartanburg, SC 29307For SaleMLS ID #338889, Parker McGraw, Keller Williams Realty. SAR as distributed by MLS GRID
- $210,0003 bd2 ba1.2k sqft438 N Forest St, Spartanburg, SC 29303For SaleMLS ID #338150, Shareece Norman, JPAR Magnolia Group Greenville. SAR as distributed by MLS GRID
- $269,0003 bd2 ba1.8k sqft400 McAbee Rd, Roebuck, SC 29376For SaleMLS ID #338469, Lisa S Pellegrino, Ponce Realty Group. SAR as distributed by MLS GRID
- $299,9004 bd3 ba2.2k sqft2040 Halton Oaks Dr, Spartanburg, SC 29303New ConstructionSAR as distributed by MLS GRID
- $299,9004 bd3 ba2.2k sqft2040 Halton Oaks Dr #134, Spartanburg, SC 29303New ConstructionMLS ID #1592569, Mary Bishop, SM South Carolina Brokerage, L. Greater Greenville AOR
- $224,0002 bd2 ba1.1k sqft314 Calhoun Estates Dr, Spartanburg, SC 29307For SaleMLS ID #339229, Tara Berry, EXP Realty LLC. SAR as distributed by MLS GRID
- $295,0003 bd3 ba1.6k sqft532 Tut Ct, Woodruff, SC 29388For SaleMLS ID #339624, John Gotishan, Keller Williams Realty. SAR as distributed by MLS GRID
- $270,0003 bd2 ba1.2k sqft210 Jordan Rd, Lyman, SC 29365For SaleMLS ID #1596871, Shannon Kelley, BHHS C Dan Joyner - Midtown. Greater Greenville AOR
