Impeccable home for you to consider if you're looking for a main floor perfect for entertaining, a backyard that screams summer fun, landscaping that will make the neighbors jealous, and an oversized 2 car garage. Look at the kitchen! A large island, double ovens and induction cooktop will make you want to cook until your heart desires. The formal dining area, living room and family room all offer plenty of space to make living and entertaining easy. 9ft ceilings on the main level give it a grandiose feel yet also quaint and calm at the same time. I'm sure it has something to do with the hard floors, welcoming family room fireplace and color/finish choices. Upstairs you'll find 4 nicely sized bedrooms. The master suite includes a walk in closet plus a separate tub/shower. The basement has a 2nd entrance from inside the garage and is also plumbed for a bathroom. The patio off the kitchen leads to a deck and pool perfect for hot summer days. Whether you're sitting on front porch or the back patio, you'll be surrounded by an incredibly landscaped yard. You won't regret looking at this Mark home!
Pending
$399,900
202 S Division St, Mark, IL 61340
4beds
2,400sqft
Single Family Residence
Built in 2003
-- sqft lot
$-- Zestimate®
$167/sqft
$-- HOA
What's special
Welcoming family room fireplaceLarge islandMaster suiteFamily roomDouble ovensHard floorsPatio off the kitchen
- --
- 520
- views
- 25
- saves
Zillow last checked:
Listing updated:
Listed by:
Angela Heckman 309-312-0180,
Local Realty Group, Inc.
Source: MRED as distributed by MLS GRID,MLS#: 12753091
Facts & features
Interior
Bedrooms & bathrooms
- Bedrooms: 4
- Bathrooms: 3
- Full bathrooms: 2
- 1/2 bathrooms: 1
Rooms
- Room types: Sitting Room
Primary bedroom
- Features: Flooring (Carpet), Bathroom (Full, Whirlpool & Sep Shwr)
- Level: Second
- Area: 238 Square Feet
- Dimensions: 14X17
Bedroom 2
- Features: Flooring (Carpet)
- Level: Second
- Area: 180 Square Feet
- Dimensions: 15X12
Bedroom 3
- Features: Flooring (Carpet)
- Level: Second
- Area: 247 Square Feet
- Dimensions: 13X19
Bedroom 4
- Features: Flooring (Carpet)
- Level: Second
- Area: 132 Square Feet
- Dimensions: 12X11
Dining room
- Features: Flooring (Carpet)
- Level: Main
- Area: 132 Square Feet
- Dimensions: 12X11
Family room
- Features: Flooring (Carpet)
- Level: Main
- Area: 224 Square Feet
- Dimensions: 14X16
Kitchen
- Features: Kitchen (Eating Area-Breakfast Bar, Island), Flooring (Hardwood)
- Level: Main
- Area: 221 Square Feet
- Dimensions: 17X13
Laundry
- Features: Flooring (Ceramic Tile)
- Level: Main
- Area: 36 Square Feet
- Dimensions: 6X6
Living room
- Features: Flooring (Hardwood)
- Level: Main
- Area: 132 Square Feet
- Dimensions: 12X11
Sitting room
- Features: Flooring (Hardwood)
- Level: Second
- Area: 77 Square Feet
- Dimensions: 11X7
Heating
- Natural Gas, Forced Air
Cooling
- Central Air, Window Unit(s)
Appliances
- Included: Double Oven, Microwave, Dishwasher, Refrigerator, Washer, Dryer, Stainless Steel Appliance(s), Cooktop, Oven
- Laundry: Main Level
Features
- Walk-In Closet(s), High Ceilings, Open Floorplan
- Flooring: Hardwood, Carpet
- Basement: Unfinished,Bath/Stubbed,8 ft + pour,Full
- Number of fireplaces: 1
- Fireplace features: Gas Log, Family Room
Interior area
- Total structure area: 0
- Total interior livable area: 2,400 sqft
Property
Parking
- Total spaces: 2
- Parking features: Concrete, Garage Door Opener, Yes, Garage Owned, Attached, Garage
- Attached garage spaces: 2
- Has uncovered spaces: Yes
Accessibility
- Accessibility features: No Disability Access
Features
- Stories: 2
- Patio & porch: Deck
- Pool features: Above Ground
- Fencing: Partial
Lot
- Dimensions: 146 x 117 x 157 x 152
- Features: Wooded, Mature Trees
Details
- Additional parcels included: 0200109151
- Parcel number: 0200109163
- Special conditions: None
- Other equipment: Sump Pump, Radon Mitigation System
Construction
Type & style
- Home type: SingleFamily
- Property subtype: Single Family Residence
Materials
- Vinyl Siding
- Foundation: Concrete Perimeter
- Roof: Asphalt
Condition
- New construction: No
- Year built: 2003
Utilities & green energy
- Sewer: Public Sewer
- Water: Public
Community & HOA
HOA
- Services included: None
Location
- Region: Mark
Financial & listing details
- Price per square foot: $167/sqft
- Annual tax amount: $5,266
- Date on market: 9/8/2026
- Ownership: Fee Simple
Estimated market value
Not available
Estimated sales range
Not available
Not available
Price history
| Date | Event | Price |
|---|---|---|
| 8/24/2026 | Listing removed | $439,900$183/sqft |
Source:  MRED as distributed by MLS GRID #12707154 Report a problem MRED as distributed by MLS GRID #12707154 Report a problem | ||
| 7/16/2026 | Listed for sale | $439,900+118.9%$183/sqft |
Source: MRED as distributed by MLS GRID #12707154 Report a problem | ||
| 12/14/2012 | Sold | $201,000-8.2%$84/sqft |
Source: MRED as distributed by MLS GRID #08090074 Report a problem | ||
| 8/15/2012 | Listed for sale | $218,900$91/sqft |
Source: Coldwell Banker Today's Realtors, LLC #08090074 Report a problem | ||
Public tax history
Tax history is unavailable.
Monthly payment
Est. payment
Payment breakdown
Explore the cost of this home by adjusting the details. Changes won't be saved.Climate risks
Neighborhood: 61340
Nearby schools
Schools provided by the listing agent
- Elementary: Putnam County Elementary School
- Middle: Putnam County Junior High School
- High: Putnam County High School
- District: 535
Source: MRED as distributed by MLS GRID. This data may not be complete. We recommend contacting the local school district to confirm school assignments for this home.
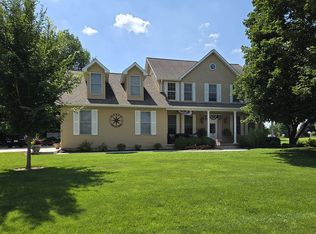
Similar homes
- $420,0004 bd3 ba2.3k sqft2335 Timber Ridge Dr, Princeton, IL 61356Active
 MLS ID #12752458, Kaye Pearson, Landmark Realty of Illinois LLC. MRED as distributed by MLS GRID
 - $429,5004 bd4 ba2.6k sqft126 Parkside Ct, Oglesby, IL 61348Price Change
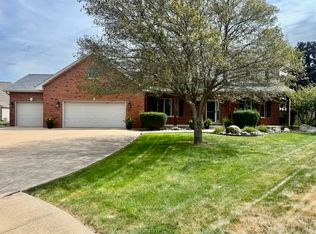 MLS ID #12758914, Wendy Fulmer, Coldwell Banker Today's. MRED as distributed by MLS GRID
 - $365,0003 bd3 ba2.2k sqft605 Sherwood Gln, Princeton, IL 61356Active
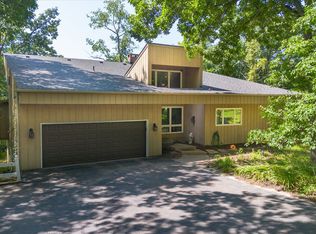 MLS ID #12715688, Bethany Coleman, Local Realty Group, Inc.. MRED as distributed by MLS GRID
 - $215,0003 bd2 ba1.2k sqft112 E South St, Granville, IL 61326Active
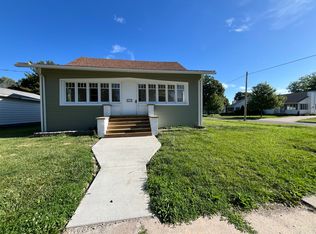 MLS ID #12769048, Mario Carrillo, Kettley & Co. Realtors, Inc. - Aurora. MRED as distributed by MLS GRID
 - $403,0003 bd2 ba1.8k sqft1393 Lacon Rd, Lacon, IL 61540For Sale
 MLS ID #PA1269499, Scarlett R Palm, Jim Maloof Realty, Inc.. RMLS Alliance as distributed by MLS GRID
