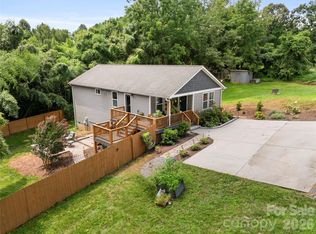
New construction in a small culdesac community minutes away from The Arboretum, Bent Creek & Biltmore Park amenities. The front porch welcomes you with Craftsman details and sets the tone for the warm & cozy interior that awaits. The light & bright open floorplan includes a spacious great room with 9' coffered ceilings and large windows. A sunny dining area opens onto a rear deck perfect for grilling. The kitchen offers a large island, pantry cabinets, solid surface counters, tile backsplash and the ultimate spot to flex your green thumb. A generous primary bedroom on the main level leads into an ensuite bathroom w/ double vanities, LED mirrors, and an epic tiled shower w/ 2 heads and flip down seating. The bathroom smartly connects to the main level laundry which also has a hallway entrance. Upstairs you will find an oversized landiing perfect for an office area or flex space, 2 sizeable bedrooms w/ huge closets, and a full bath. Outside, a partially fenced level yard provides an undemanding space to play or plant w/ mountain views beyond. This home and community offer easy breezy living at an accessible price point, all within 20 minutes of downtown Asheville.
Under contract-show
$394,000
202 Southern Charm Rd, Arden, NC 28704
3beds
1,615sqft
Modular
Built in 2025
0.14 Acres Lot
$392,600 Zestimate®
$244/sqft
$58/mo HOA
What's special
Partially fenced level yardMountain views beyondLed mirrorsLarge windowsSolid surface countersTile backsplashPantry cabinets
- 54 days
- 300
- 23
Zillow last checked:
Listing updated:
Listed by:
Drea Jackson dreajackson888@gmail.com,
Native Asheville
Source: Canopy MLS as distributed by MLS GRID,MLS#: 4417127
Facts & features
Interior
Bedrooms & bathrooms
- Bedrooms: 3
- Bathrooms: 3
- Full bathrooms: 2
- 1/2 bathrooms: 1
- Main level bedrooms: 1
Primary bedroom
- Features: En Suite Bathroom, Walk-In Closet(s)
- Level: Main
Bedroom s
- Features: Ceiling Fan(s), Walk-In Closet(s)
- Level: Upper
Bedroom s
- Features: Ceiling Fan(s), Walk-In Closet(s)
- Level: Upper
Bathroom full
- Level: Main
Bathroom half
- Level: Main
Bathroom full
- Level: Upper
Dining area
- Features: Open Floorplan
- Level: Main
Flex space
- Features: Computer Niche
- Level: Upper
Kitchen
- Features: Kitchen Island, Open Floorplan
- Level: Main
Laundry
- Level: Main
Living room
- Features: Ceiling Fan(s), Open Floorplan
- Level: Main
Heating
- Heat Pump
Cooling
- Central Air, Heat Pump
Appliances
- Included: Dishwasher, Electric Range, Electric Water Heater, Exhaust Hood, Microwave, Refrigerator with Ice Maker
- Laundry: Laundry Room, Main Level
Features
- Kitchen Island, Open Floorplan, Walk-In Closet(s)
- Flooring: Carpet, Tile, Vinyl
- Doors: Insulated Door(s)
- Windows: Insulated Windows
- Has basement: No
Interior area
- Total structure area: 1,615
- Total interior livable area: 1,615 sqft
- Finished area above ground: 1,615
- Finished area below ground: 0
Property
Parking
- Parking features: Driveway
- Has uncovered spaces: Yes
Features
- Levels: One and One Half
- Stories: 1.5
- Patio & porch: Covered, Deck, Front Porch
- Has view: Yes
- View description: Mountain(s)
Lot
- Size: 0.14 Acres
- Features: Green Area, Level, Views
Details
- Parcel number: 9634224467
- Zoning: R-3
- Special conditions: Standard
Construction
Type & style
- Home type: SingleFamily
- Architectural style: Bungalow,Farmhouse,Transitional
- Property subtype: Modular
Materials
- Vinyl
- Foundation: Crawl Space
Condition
- New construction: Yes
- Year built: 2025
Utilities & green energy
- Sewer: Public Sewer
- Water: City
- Utilities for property: Fiber Optics, Underground Power Lines, Underground Utilities
Community & HOA
Community
- Subdivision: None
HOA
- Has HOA: Yes
- HOA fee: $700 annually
Location
- Region: Arden
Financial & listing details
- Price per square foot: $244/sqft
- Tax assessed value: $181,600
- Date on market: 8/21/2026
- Cumulative days on market: 55 days
- Listing terms: Cash,Conventional,FHA,VA Loan
- Road surface type: Concrete, Paved
Estimated market value
$392,600
$373,000 - $412,000
$2,520/mo
Price history
| Date | Event | Price |
|---|---|---|
| 8/21/2026 | Listed for sale | $394,000$244/sqft |
Source:  Canopy MLS as distributed by MLS GRID #4417127 Report a problem Canopy MLS as distributed by MLS GRID #4417127 Report a problem | ||
Public tax history
Tax history is unavailable.
Monthly payment
Est. payment
Payment breakdown
Explore the cost of this home by adjusting the details. Changes won't be saved.Climate risks
Neighborhood: 28704
Nearby schools
Schools provided by the listing agent
- High: T.C. Roberson
Source: Canopy MLS as distributed by MLS GRID. This data may not be complete. We recommend contacting the local school district to confirm school assignments for this home.
Similar homes
- $400,0004 bd2 ba1.8k sqft2 Shady Oak Ln, Arden, NC 28704For Sale
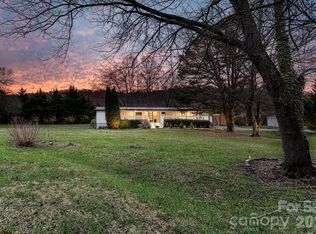
 MLS ID #4404910, Stephanie Smith, Select Premium Properties Inc. Canopy MLS as distributed by MLS GRID
 - $565,0003 bd3 ba2.2k sqft17 Asher Ln, Arden, NC 28704For Sale
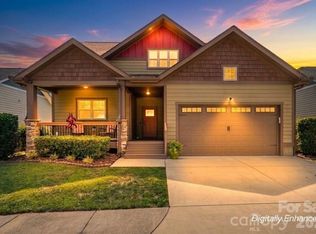 MLS ID #4395177, Holly Martin, Carolina Mountain Sales. Canopy MLS as distributed by MLS GRID
 - $384,9003 bd2 ba1.3k sqft107 Forest St, Asheville, NC 28803For Sale
 MLS ID #4413610, Lynn Bolser, NextHome AVL Realty. Canopy MLS as distributed by MLS GRID
 - $485,0002 bd2 ba1.5k sqft155 Oak Ter, Arden, NC 28704For Sale
 MLS ID #4411955, Alisha Nesbitt, Asheville Realty Group. Canopy MLS as distributed by MLS GRID
 - $410,0003 bd2 ba1.7k sqft67 W Sweetbriar Ln, Etowah, NC 28729For SaleMLS ID #4430342, Julie Setterlind, Keller Williams Mtn Partners, LLC. Canopy MLS as distributed by MLS GRID
- $399,0003 bd2 ba1.5k sqft91 Crestview St, Canton, NC 28716For SaleMLS ID #4429307, Abby Kannard, Asheville Realty Group. Canopy MLS as distributed by MLS GRID
- $425,0003 bd3 ba1.7k sqft31 Burlington Ln, Fletcher, NC 28732For SaleMLS ID #4428063, John Fisher, CENTURY 21 Mountain Lifestyles. Canopy MLS as distributed by MLS GRID
- $519,5003 bd3 ba2.1k sqft20 Phillip Ln, Arden, NC 28704For SaleMLS ID #4365933, Aleksey Davidchuk, NextHome Partners. Canopy MLS as distributed by MLS GRID
- $399,9003 bd2 ba1.5k sqft457 Riverwind Dr, Hendersonville, NC 28739For SaleMLS ID #4428088, Katie Myers, Realty ONE Group Pivot Hendersonville. Canopy MLS as distributed by MLS GRID
- $330,0002 bd2 ba896 sqft13 Trade St, Arden, NC 28704For SaleMLS ID #4388890, Jake Raines, Petit Properties Inc. Canopy MLS as distributed by MLS GRID
- $417,9003 bd3 ba1.3k sqft18 Old West Chapel Rd, Asheville, NC 28803For SaleMLS ID #4404864, Leah Howard, Howard Hanna Beverly-Hanks Fletcher. Canopy MLS as distributed by MLS GRID
- $414,0003 bd2 ba1.3k sqft197 Wheatfield Rd, Fletcher, NC 28732For SaleMLS ID #4398770, Liz Asbury, Premier Sotheby’s International Realty. Canopy MLS as distributed by MLS GRID
- $399,0003 bd2 ba1.3k sqft784 Bearwallow Mountain Rd, Hendersonville, NC 28792New ConstructionMLS ID #4374448, Katie Skaggs, Fathom Realty. Canopy MLS as distributed by MLS GRID
- $415,0003 bd2 ba1.3k sqft257 Tipton Hill Rd, Leicester, NC 28748For SaleMLS ID #4419402, Oleg Romashchuk, Black Tie Properties, LLC. Canopy MLS as distributed by MLS GRID
- $400,0003 bd2 ba1.3k sqft100 Victoria Springs Dr, Flat Rock, NC 28731For SaleMLS ID #4411140, Susana McCall, Fisher Realty - 10 Park Place. Canopy MLS as distributed by MLS GRID
- $399,9003 bd3 ba1.6k sqft696 Beehive Rd, Hendersonville, NC 28792New ConstructionMLS ID #4341619, Scott Angelo, EXP Realty LLC. Canopy MLS as distributed by MLS GRID
- $350,0003 bd3 ba1.3k sqft38 Old County Home Rd, Asheville, NC 28806For SaleMLS ID #4374624, Melissa Wright, Carolina Mountain Sales. Canopy MLS as distributed by MLS GRID
- $429,0003 bd2 ba1.4k sqft60 Spring Mountain Dr, Canton, NC 28716For SaleMLS ID #4419213, Steve Eisenstein, Keller Williams Professionals. Canopy MLS as distributed by MLS GRID
- $350,0003 bd2 ba1.3k sqft44 Lr Smith Ave, Hendersonville, NC 28791For SaleMLS ID #4405575, Jen Hubbell, Keller Williams Mtn Partners, LLC. Canopy MLS as distributed by MLS GRID
- $430,0003 bd3 ba1.4k sqft175 Fayetteville St, Asheville, NC 28806For SaleMLS ID #4377715, Bre Powers, Patton Allen Real Estate LLC. Canopy MLS as distributed by MLS GRID
