Welcome to 202 Valley Dr in West Chester, PA — a beautifully updated 2-bedroom, 1.5-bath home offering low-maintenance living in a convenient Chester County location. Tucked within a quiet neighborhood while still providing easy access to major roadways, shopping, dining, and everyday conveniences, this move-in ready home combines comfort, style, and functionality. Inside, the open-concept main living area creates a bright and inviting flow between the kitchen and living room, ideal for modern living and entertaining. The updated kitchen features quartz countertops, shaker-style cabinetry, and a clean, timeless design with ample prep and storage space. A second-floor laundry area adds everyday convenience and efficiency. Residents enjoy access to desirable community amenities including a pool, playground, and tennis courts, offering recreation and outdoor enjoyment just steps from home. Whether you are searching for a West Chester home with updated finishes, an open-concept layout, low-maintenance living, or convenient access to major commuter routes, 202 Valley Dr offers a blend of style, functionality, and community amenities in an ideal Chester County location. Don’t miss your opportunity to own this move-in ready property! Schedule your private showing today.
Pending
$299,900
202 Valley Dr #202, West Chester, PA 19382
2beds
1,066sqft
Townhouse
Built in 1974
1,066 Square Feet Lot
$305,200 Zestimate®
$281/sqft
$349/mo HOA
What's special
Quartz countertopsShaker-style cabinetrySecond-floor laundry areaUpdated kitchen
- 55 days |
- 65 |
- 2 |
Zillow last checked:
Listing updated:
Listed by:
Jennifer Daywalt 610-999-7693,
Better Homes and Gardens Real Estate Phoenixville (610) 933-1919
Source: Bright MLS,MLS#: PACT2126718
Facts & features
Interior
Bedrooms & bathrooms
- Bedrooms: 2
- Bathrooms: 2
- Full bathrooms: 1
- 1/2 bathrooms: 1
- Main level bathrooms: 1
Rooms
- Room types: Living Room, Bedroom 2, Kitchen, Bedroom 1, Bathroom 1, Half Bath
Bedroom 1
- Features: Flooring - Carpet, Lighting - Ceiling
- Level: Upper
- Area: 130 Square Feet
- Dimensions: 13 X 10
Bedroom 2
- Features: Flooring - Carpet, Lighting - Ceiling
- Level: Upper
- Area: 182 Square Feet
- Dimensions: 14 X 13
Bathroom 1
- Features: Bathroom - Tub Shower, Flooring - Ceramic Tile, Lighting - Ceiling
- Level: Upper
Half bath
- Level: Main
Kitchen
- Features: Breakfast Bar, Countertop(s) - Quartz, Kitchen - Electric Cooking, Lighting - Pendants, Recessed Lighting
- Level: Main
- Area: 289 Square Feet
- Dimensions: 17 X 17
Living room
- Features: Flooring - Laminate Plank, Lighting - Ceiling
- Level: Main
- Area: 289 Square Feet
- Dimensions: 17 X 17
Heating
- Heat Pump, Electric
Cooling
- Central Air, Electric
Appliances
- Included: Electric Water Heater
Features
- Has basement: No
- Has fireplace: No
Interior area
- Total structure area: 1,066
- Total interior livable area: 1,066 sqft
- Finished area above ground: 1,066
- Finished area below ground: 0
Property
Parking
- Total spaces: 1
- Parking features: Assigned, Parking Lot
- Details: Assigned Parking, Assigned Space #: B
Accessibility
- Accessibility features: None
Features
- Levels: Two
- Stories: 2
- Pool features: Community
Lot
- Size: 1,066 Square Feet
Details
- Additional structures: Above Grade, Below Grade
- Parcel number: 5306 0211
- Zoning: RESIDENTIAL
- Special conditions: Standard
Construction
Type & style
- Home type: Townhouse
- Architectural style: Traditional
- Property subtype: Townhouse
Materials
- Frame
- Foundation: Permanent, Slab
Condition
- New construction: No
- Year built: 1974
Utilities & green energy
- Sewer: Public Sewer
- Water: Public
Community & HOA
Community
- Features: Pool
- Subdivision: Goshen Valley
HOA
- Has HOA: Yes
- Amenities included: Pool, Tennis Court(s), Tot Lots/Playground
- Services included: Common Area Maintenance, Maintenance Grounds, Snow Removal
- HOA fee: $349 monthly
Location
- Region: West Chester
- Municipality: EAST GOSHEN TWP
Financial & listing details
- Price per square foot: $281/sqft
- Tax assessed value: $68,600
- Annual tax amount: $2,078
- Date on market: 5/28/2026
- Listing agreement: Exclusive Right To Sell
- Ownership: Fee Simple
Estimated market value
$305,200
$290,000 - $320,000
$1,997/mo
Price history
| Date | Event | Price |
|---|---|---|
| 5/31/2026 | Pending sale | $299,900$281/sqft |
Source:  Bright MLS #PACT2126718 Report a problem Bright MLS #PACT2126718 Report a problem | ||
| 5/28/2026 | Listed for sale | $299,900$281/sqft |
Source: Bright MLS #PACT2126718 Report a problem | ||
Public tax history
Tax history is unavailable.
Monthly payment
Est. payment
Payment breakdown
Explore the cost of this home by adjusting the details. Changes won't be saved.Climate risks
Neighborhood: 19382
Nearby schools
GreatSchools rating
- 8/10Glen Acres El SchoolGrades: K-5Distance: 0.9 mi
- 6/10J R Fugett Middle SchoolGrades: 6-8Distance: 1.4 mi
- 8/10West Chester East High SchoolGrades: 9-12Distance: 1.4 mi
Schools provided by the listing agent
- District: West Chester Area
Source: Bright MLS. This data may not be complete. We recommend contacting the local school district to confirm school assignments for this home.
- $295,9002 bd2 ba1k sqft201 Valley Dr, West Chester, PA 19382Off Market
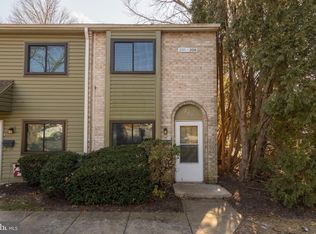
- $251,8002 bd1 ba1k sqft203 Valley Dr, West Chester, PA 19382Off Market
- $272,9002 bd1 ba1k sqft205 Valley Dr, West Chester, PA 19382Off Market
- $261,9002 bd1 ba1k sqft202 Valley Dr, West Chester, PA 19382Off Market
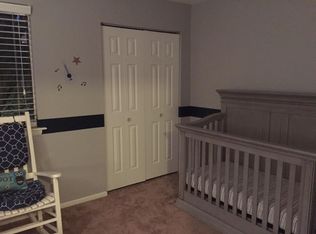
- $251,6002 bd1 ba1k sqft204 Valley Dr, West Chester, PA 19382Off Market
- $259,9002 bd1 ba1k sqft206 Valley Dr, West Chester, PA 19382Off Market
- $545,0003 bd4 ba2.5k sqft7921 Milltown Cir, Cheltenham, PA 19012Sold
- $265,5002 bd2 ba1k sqft105 Valley Dr, West Chester, PA 19382Sold
A local agent can set up tours, give advice and negotiate with sellers.
A local lender can help you make sure your offer is ready when you are.
Similar homes
- $280,0001 bd1 ba1.1k sqft407 Everest Cir #407, West Chester, PA 19382For Sale

 MLS ID #PACT2128936, Mark Burkert, Keller Williams Realty Devon-Wayne. Bright MLS
 - $445,0003 bd3 ba1.5k sqft1616 S Coventry Ln, West Chester, PA 19382For Sale
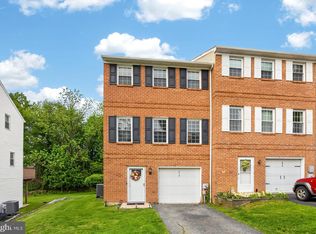 MLS ID #PACT2126446, Tara Mangano, BHHS Fox & Roach-Chadds Ford. Bright MLS
 - $350,0003 bd2 ba1.5k sqft219 Smallwood Ct #219, West Chester, PA 19380For Sale
 MLS ID #PACT2130356, Shawn Connors, Real of Pennsylvania. Bright MLS
 - $299,0002 bd1 ba1.4k sqft108 Raintree Ln #108, Malvern, PA 19355For Sale
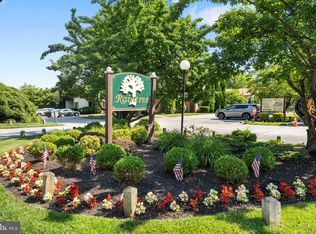 MLS ID #PACT2130070, Erin McGarrigle, Keller Williams Real Estate -Exton. Bright MLS
 - $290,0002 bd1 ba1.1k sqft230 Milligan St, Phoenixville, PA 19460For SaleMLS ID #PACT2128828, Mr. Gary A Mercer SR., LPT Realty, LLC. Bright MLS
- $439,9002 bd2 ba1.3k sqft130 Chandler Dr #130, West Chester, PA 19380For SaleMLS ID #PACT2129990, Matt Gorham, Keller Williams Real Estate -Exton. Bright MLS
- $260,0003 bd3 ba1.5k sqft309 8th Ave, Wilmington, DE 19805For SaleMLS ID #DENC2107244, Donielle Haughton, Century 21 Gold Key Realty. Bright MLS
- $249,9003 bd1 ba1k sqft1337 S May St, Philadelphia, PA 19143For SaleMLS ID #PAPH2650418, Andrew Goldberg, KW Empower. Bright MLS
- $299,9002 bd2 ba1k sqftDeane, Wayne, PA 19087For SaleMLS ID #PACT2130794, Megan McGowan, BHHS Fox & Roach Wayne-Devon. Bright MLS
- $299,9004 bd3 ba1.3k sqft34 S 53rd St, Philadelphia, PA 19139For SaleMLS ID #PAPH2640926, Arica Miller, Del Val Realty & Property Management. Bright MLS
- $289,9003 bd2 ba1.3k sqft1350 Kimberly Dr, Philadelphia, PA 19151For SaleMLS ID #PAPH2639600, Ray Peslar, EXP Realty, LLC. Bright MLS
- $315,0003 bd2 ba1k sqft1331 S May St, Philadelphia, PA 19143For SaleMLS ID #PAPH2643640, Ryan Lockstein, Rosedale Real Estate LLC. Bright MLS
- $260,0003 bd2 ba1.1k sqft268 Blanchard Rd, Drexel Hill, PA 19026For SaleMLS ID #PADE2118226, Tye Grays, Compass RE. Bright MLS
- $220,0002 bd1 ba966 sqftMiddleton Place, Norristown, PA 19403For SaleMLS ID #PAMC2188048, Victoria Camuso, Keller Williams Real Estate-Blue Bell. Bright MLS
- $365,0002 bd2 ba1.1k sqft700 Ardmore Ave APT 614, Ardmore, PA 19003For SaleMLS ID #PADE2119042, Mr. Justin Stuardi, EXP Realty, LLC. Bright MLS
- $315,0002 bd1 ba928 sqft325 W Spring Ave, Ardmore, PA 19003For SaleMLS ID #PAMC2183888, Kim Bancroft, Keller Williams Real Estate-Horsham. Bright MLS
- $320,0002 bd2 ba1k sqft2302 Riddle Ave APT 2, Wilmington, DE 19806For SaleMLS ID #DENC2106756, Ed Schmitt, BHHS Fox & Roach-West Chester. Bright MLS
- $265,0003 bd3 ba1.2k sqft5734 Dunlap St, Philadelphia, PA 19131For SaleMLS ID #PAPH2624784, Marc Pollak, Empower Real Estate, LLC. Bright MLS
- $175,0003 bd2 ba1.1k sqft407 N Rodney St, Wilmington, DE 19805For SaleMLS ID #DENC2107416, Chris Burgos, Keller Williams Realty Central-Delaware. Bright MLS
- $279,9003 bd2 ba1.4k sqft7608 Dicks Ave, Philadelphia, PA 19153For SaleMLS ID #PAPH2643226, Mohammed Ullah, BHHS Fox&Roach-Newtown Square. Bright MLS
