Nestled in the desirable Fleetwood subdivision, this well-maintained 3-bedroom, 2-bath home is ready for its next owner. Featuring a split-bedroom floor plan, the layout offers both privacy and functionality, making it ideal for families, guests, or a home office. Pride of ownership is evident throughout, with the home having been lovingly cared for over the years. Step outside to a backyard that's a dream for anyone with a green thumb, offering plenty of space to garden, relax, and enjoy the outdoors. Whether you're looking for your first home or your next chapter, this Fleetwood gem combines comfort, charm, and a wonderful setting.
Active
Price cut: $10K (10/1)
$182,900
202 Vanessa Ln, Victoria, TX 77901
3beds
1,108sqft
Single Family Residence
Built in 1985
6,098 Square Feet Lot
$174,500 Zestimate®
$165/sqft
$-- HOA
What's special
- 88 days
- 385
- 40
Zillow last checked:
Listing updated:
Listed by:
Derek Jameson 361-575-1446,
The Ron Brown Company
Source: Central Texas MLS,MLS#: 619725 Originating MLS: Victoria Area Association of REALTORS
Originating MLS: Victoria Area Association of REALTORSFacts & features
Interior
Bedrooms & bathrooms
- Bedrooms: 3
- Bathrooms: 2
- Full bathrooms: 2
Heating
- Central
Cooling
- Central Air, 1 Unit
Appliances
- Included: Dishwasher, Electric Cooktop, Electric Range, Microwave, Oven, Water Heater
- Laundry: In Garage
Features
- All Bedrooms Down, Ceiling Fan(s), Open Floorplan, Pull Down Attic Stairs, Split Bedrooms, Tub Shower, Vanity, Kitchen/Family Room Combo, Kitchen/Dining Combo
- Flooring: Tile
- Attic: Pull Down Stairs
- Has fireplace: Yes
- Fireplace features: Living Room, Wood Burning
Interior area
- Total interior livable area: 1,108 sqft
Video & virtual tour
Property
Parking
- Total spaces: 2
- Parking features: Garage
- Garage spaces: 2
Features
- Levels: One
- Stories: 1
- Patio & porch: Patio
- Exterior features: Patio
- Pool features: None
- Fencing: Back Yard,Privacy
- View description: None
- Body of water: None
Lot
- Size: 6,098 Square Feet
Details
- Parcel number: 48616
Construction
Type & style
- Home type: SingleFamily
- Architectural style: Traditional
- Property subtype: Single Family Residence
Materials
- Brick Veneer, Masonry
- Foundation: Slab
- Roof: Composition,Shingle
Condition
- Resale
- Year built: 1985
Utilities & green energy
- Sewer: Public Sewer
- Water: Public
- Utilities for property: Cable Available, Electricity Available, Fiber Optic Available
Community & HOA
Community
- Features: Trails/Paths, Gutter(s), Street Lights, Sidewalks
- Subdivision: Fleetwood III
HOA
- Has HOA: No
Location
- Region: Victoria
Financial & listing details
- Price per square foot: $165/sqft
- Tax assessed value: $88,230
- Annual tax amount: $1,688
- Date on market: 7/15/2026
- Cumulative days on market: 88 days
- Listing agreement: Exclusive Right To Sell
- Listing terms: Cash,Conventional
- Electric utility on property: Yes
Estimated market value
$174,500
$166,000 - $183,000
$1,491/mo
Price history
| Date | Event | Price |
|---|---|---|
| 10/1/2026 | Price change | $182,900-5.2%$165/sqft |
Source:  Central Texas MLS #619725 Report a problem Central Texas MLS #619725 Report a problem | ||
| 7/15/2026 | Listed for sale | $192,900$174/sqft |
Source: Central Texas MLS #619725 Report a problem | ||
Public tax history
| Year | Property taxes | Tax assessment |
|---|---|---|
| 2025 | $1,688 -0.5% | $88,230 -1.6% |
| 2024 | $1,696 +9.2% | $89,675 +10.5% |
| 2023 | $1,553 -9% | $81,170 +7.8% |
| 2022 | $1,707 +1.6% | $75,305 +8.7% |
| 2021 | $1,680 +4.4% | $69,250 +7% |
| 2020 | $1,610 +2% | $64,715 +2.1% |
| 2019 | $1,578 +4.6% | $63,365 +6.8% |
| 2018 | $1,508 | $59,355 |
| 2017 | $1,508 +1.9% | $59,355 +1.2% |
| 2016 | $1,480 +19.1% | $58,670 +5.3% |
| 2015 | $1,243 | $55,730 +3.1% |
| 2014 | $1,243 | $54,075 +1% |
| 2013 | -- | $53,555 +9.7% |
| 2012 | -- | $48,840 |
| 2011 | -- | $48,840 |
| 2010 | -- | $48,840 |
Find assessor info on the county website
Monthly payment
Est. payment
Payment breakdown
Explore the cost of this home by adjusting the details. Changes won't be saved.Climate risks
Neighborhood: 77901
Nearby schools
Schools provided by the listing agent
- District: Victoria ISD
Source: Central Texas MLS. This data may not be complete. We recommend contacting the local school district to confirm school assignments for this home.
Similar homes
- $205,0003 bd2 ba1.1k sqft126 Waterford Dr, Victoria, TX 77901Active

 MLS ID #626399, Harold Thomas, United Country Real Estate Texas Ranch and Home. Central Texas MLS
 - $179,9002 bd2 ba1k sqft104 Largo Ct, Victoria, TX 77901For Sale By Owner

- $193,4003 bd1 ba950 sqft1503 Bexar Ave, Victoria, TX 77901Active
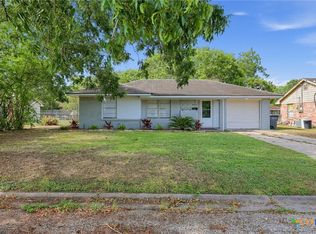 MLS ID #625591, Kayla Miller, LPT Realty, LLC. Central Texas MLS
 - $--3 bd-- ba1.6k sqft2302 E Mimosa Ave, Victoria, TX 77901Auction
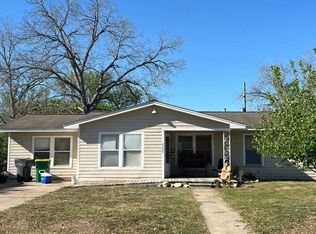 Auction.com 1
 - $204,9003 bd2 ba1.3k sqft103 Windward Ct, Victoria, TX 77901ActiveMLS ID #624716, Derek Jameson, The Ron Brown Company. Central Texas MLS
- $195,9004 bd2 ba1.5k sqft1505 E Polk Ave, Victoria, TX 77901ActiveMLS ID #621379, Joyce Sainz Mitchum, Shaw Realty. Central Texas MLS
- $169,0004 bd3 ba1.1k sqft3003 Gayle St, Victoria, TX 77901ActiveMLS ID #624863, John Alegria, Greg Spears Realty. Central Texas MLS
- $237,0003 bd2 ba1.2k sqft422 Kingwood Dr, Victoria, TX 77901ActiveMLS ID #625672, Maria Dolores Perez, MDP Realty. Central Texas MLS
- $199,9003 bd2 ba1.6k sqft2411 Ozark St, Victoria, TX 77901ActiveMLS ID #619029, Bobby Bankhead, All Star Properties. Central Texas MLS
- $180,0003 bd2 ba1.3k sqft701 Morninglory Ln, Victoria, TX 77904ActiveMLS ID #614942, Eileen Stewart, The Ron Brown Company. Central Texas MLS
- $224,9004 bd2 ba1.6k sqft407 Ivanhoe Dr, Victoria, TX 77901ActiveMLS ID #619485, Allan R Strelec, Cornerstone Properties. Central Texas MLS
- $219,9003 bd2 ba1.3k sqft129 Avant Garde Dr, Victoria, TX 77901ActiveMLS ID #618845, The Zaplac Group, Coldwell Banker D'Ann Harper. Central Texas MLS
- $174,9003 bd1 ba1k sqft3607 Avondale St, Victoria, TX 77901ActiveMLS ID #615531, Russell Neubauer, RE/MAX Land & Homes. Central Texas MLS
- $159,8854 bd1 ba1.2k sqft2908 Cedar St, Victoria, TX 77901ActiveMLS ID #625763, Roger Rodriguez, The Ron Brown Company. Central Texas MLS
- $200,0003 bd2 ba1.6k sqft103 E Warren Ave, Victoria, TX 77901ActiveMLS ID #613027, James Wearden, Woolson Real Estate Inc. Central Texas MLS
- $189,5003 bd2 ba1.3k sqft101A Maplewood Dr #20, Victoria, TX 77901ActiveMLS ID #617644, Jeanette Zissa, Woolson Real Estate Inc. Central Texas MLS
- $196,5003 bd2 ba1.4k sqft807 Pine St, Victoria, TX 77901ActiveMLS ID #625212, Kassi Foegelle, RE/MAX Land & Homes. Central Texas MLS
