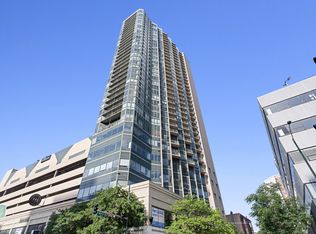
Live in one of Lincoln Park's most desirable full service buildings, directly across from the park and just moments from the lakefront. Perched on the 18th floor, this bright corner residence features floor to ceiling windows that showcase expansive city, park, and skyline views from nearly every room while filling the home with natural light from its south and west exposures. The corner layout offers two bedrooms, two full baths, generous room sizes, and an open living and dining area surrounded by windows that fill the home with natural light throughout the day. Hardwood floors run throughout, while the spacious kitchen features oversized granite countertops and a layout that maintains an open connection between the kitchen, living, and dining spaces. A private balcony provides expansive city, park, and skyline views, creating a dramatic backdrop both day and night. Ample in unit storage adds everyday convenience. Residents enjoy an impressive collection of amenities including 24 hour door staff, outdoor pool, updated fitness center, sauna, and whirlpool. Recently reimagined outdoor amenities create a resort like atmosphere rarely found in the city, with beautifully landscaped grounds, multiple lounge and seating areas, fire pits, tennis and basketball courts, bocce ball, bags courts, and spectacular city and park views. Assessments include heat, air conditioning, cable, and access to all amenities. Unbeatable location directly across from Lincoln Park and just steps to the lakefront, Green City Market, the zoo, neighborhood restaurants, cafes, shopping, and public transportation.
Contingent
$439,000
2020 N Lincoln Park W APT 18M, Chicago, IL 60614
2beds
--sqft
:
Get pre-qualified$4,768/mo
Condominium, Single Family Residence
Built in 1974
-- sqft lot
$-- Zestimate®
$--/sqft
$1,434/mo HOA
What's special
Beautifully landscaped groundsOutdoor poolFloor to ceiling windowsBright corner residenceSpacious kitchenFire pitsCorner layout
- 60 days |
- 175 |
- 5 |
Likely to sell faster than
Zillow last checked:
Listing updated:
Listed by:
Greg Desmond, GRI 773-251-1375,
@properties Christie's International Real Estate,
Jennifer Kramer 312-399-1344,
@properties Christie's International Real Estate
Source: MRED as distributed by MLS GRID,MLS#: 12667428
Facts & features
Interior
Bedrooms & bathrooms
- Bedrooms: 2
- Bathrooms: 2
- Full bathrooms: 2
Rooms
- Room types: Balcony/Porch/Lanai
Primary bedroom
- Features: Flooring (Hardwood), Bathroom (Full)
- Level: Main
- Area: 154 Square Feet
- Dimensions: 11X14
Bedroom 2
- Features: Flooring (Hardwood), Window Treatments (Curtains/Drapes)
- Level: Main
- Area: 143 Square Feet
- Dimensions: 11X13
Balcony porch lanai
- Level: Main
- Area: 60 Square Feet
- Dimensions: 10X6
Dining room
- Features: Flooring (Hardwood)
- Level: Main
- Dimensions: COMBO
Kitchen
- Features: Kitchen (Eating Area-Breakfast Bar, Island, Pantry-Closet), Flooring (Ceramic Tile)
- Level: Main
- Area: 154 Square Feet
- Dimensions: 11X14
Living room
- Features: Flooring (Hardwood)
- Level: Main
- Area: 299 Square Feet
- Dimensions: 13X23
Heating
- Forced Air, Indv Controls
Cooling
- Central Air, Zoned
Appliances
- Included: Range, Microwave, Dishwasher, Refrigerator
- Laundry: Common Area
Features
- Open Floorplan
- Flooring: Hardwood
- Windows: Screens
- Basement: None
- Common walls with other units/homes: End Unit
Interior area
- Total structure area: 0
Video & virtual tour
Property
Parking
- Total spaces: 1
- Parking features: Side Driveway, Garage Door Opener, Heated Garage, Yes, Leased, Attached, Garage
- Attached garage spaces: 1
- Has uncovered spaces: Yes
Accessibility
- Accessibility features: No Disability Access
Features
- Exterior features: Balcony
- Has view: Yes
- View description: Water, Front of Property, Side(s) of Property
- Has water view: Yes
- Water view: Water,Front of Property,Side(s) of Property
Lot
- Features: Corner Lot, Landscaped
Details
- Parcel number: 14332080281207
- Special conditions: None
- Other equipment: Intercom
Construction
Type & style
- Home type: Condo
- Property subtype: Condominium, Single Family Residence
Materials
- Concrete
- Roof: Asphalt
Condition
- New construction: No
- Year built: 1974
Utilities & green energy
- Sewer: Public Sewer
- Water: Public
- Utilities for property: Cable Available
Community & HOA
Community
- Features: Park
- Security: Carbon Monoxide Detector(s)
HOA
- Has HOA: Yes
- Amenities included: Bike Room/Bike Trails, Door Person, Coin Laundry, Elevator in Residence, Exercise Room, Storage, Health Club, On Site Manager/Engineer, Park, Party Room, Sundeck, Pool, Receiving Room, Sauna, Security Door Lock(s), Tennis Court(s), Spa/Hot Tub
- Services included: Heat, Air Conditioning, Insurance, Security, Doorman, Cable TV, Exercise Facilities, Pool, Exterior Maintenance, Lawn Care, Scavenger, Snow Removal
- HOA fee: $1,434 monthly
Location
- Region: Chicago
Financial & listing details
- Tax assessed value: $469,460
- Annual tax amount: $8,770
- Date on market: 6/4/2026
- Ownership: Condo
Estimated market value
Not available
Estimated sales range
Not available
Not available
Price history
| Date | Event | Price |
|---|---|---|
| 6/15/2026 | Contingent | $439,000 |
Source:  MRED as distributed by MLS GRID #12667428 Report a problem MRED as distributed by MLS GRID #12667428 Report a problem | ||
| 6/4/2026 | Listed for sale | $439,000+21.9% |
Source: MRED as distributed by MLS GRID #12667428 Report a problem | ||
| 12/6/2021 | Sold | $360,000-1.3% |
Source: MRED as distributed by MLS GRID #11216741 Report a problem | ||
| 10/29/2021 | Contingent | $364,900 |
Source: MRED as distributed by MLS GRID #11216741 Report a problem | ||
| 10/9/2021 | Price change | $364,900-1.4% |
Source: MRED as distributed by MLS GRID #11216741 Report a problem | ||
| 9/23/2021 | Price change | $369,900-2.6% |
Source: MRED as distributed by MLS GRID #11216741 Report a problem | ||
| 9/12/2021 | Listed for sale | $379,900+10.1% |
Source: MRED as distributed by MLS GRID #11216741 Report a problem | ||
| 11/14/2018 | Sold | $345,000-4.2% |
Source: MRED as distributed by MLS GRID #10031478 Report a problem | ||
| 9/12/2018 | Pending sale | $360,000 |
Source: @properties #10031478 Report a problem | ||
| 7/26/2018 | Listed for sale | $360,000-10% |
Source: @properties #10031478 Report a problem | ||
| 4/11/2018 | Listing removed | $399,900 |
Source: @properties #09862727 Report a problem | ||
| 3/21/2018 | Pending sale | $399,900 |
Source: @properties #09862727 Report a problem | ||
| 2/21/2018 | Listed for sale | $399,900+7.8% |
Source: @properties #09862727 Report a problem | ||
| 10/17/2016 | Sold | $371,000-2.3% |
Source: @Properties sold #09315831_60614 Report a problem | ||
| 9/15/2016 | Pending sale | $379,900 |
Source: Berkshire Hathaway HomeServices KoenigRubloff Realty Group #09315831 Report a problem | ||
| 8/15/2016 | Price change | $379,900-2.3% |
Source: Berkshire Hathaway HomeServices KoenigRubloff Realty Group #09315831 Report a problem | ||
| 8/2/2016 | Listed for sale | $389,000+10.4% |
Source: Berkshire Hathaway HomeServices KoenigRubloff Realty Group #09315831 Report a problem | ||
| 10/17/2001 | Sold | $352,500+139% |
Source: Public Record Report a problem | ||
| 1/12/1996 | Sold | $147,500 |
Source: Public Record Report a problem | ||
Public tax history
| Year | Property taxes | Tax assessment |
|---|---|---|
| 2024 | $8,770 +4% | $46,946 +8.4% |
| 2023 | $8,436 +2.9% | $43,299 |
| 2022 | $8,202 -5.8% | $43,299 |
| 2021 | $8,707 -3% | $43,299 +7.4% |
| 2020 | $8,978 +2.1% | $40,304 -7.9% |
| 2019 | $8,795 +1.7% | $43,775 |
| 2018 | $8,647 +7% | $43,775 +16.7% |
| 2017 | $8,078 +7.5% | $37,526 |
| 2016 | $7,516 +9.3% | $37,526 |
| 2015 | $6,876 +7.3% | $37,526 +8.6% |
| 2014 | $6,410 +2% | $34,548 |
| 2013 | $6,283 +5.1% | $34,548 -8.1% |
| 2012 | $5,978 +18.5% | $37,589 +6.9% |
| 2011 | $5,044 -4.1% | $35,166 -5.4% |
| 2010 | $5,262 +4% | $37,186 -3.1% |
| 2009 | $5,060 +6.8% | $38,387 -3.5% |
| 2008 | $4,740 +9% | $39,760 |
| 2007 | $4,348 +21.2% | $39,760 |
| 2006 | $3,587 -21.7% | $39,760 +12.4% |
| 2005 | $4,582 -19.9% | $35,362 |
| 2004 | $5,720 +53% | $35,362 +49.7% |
| 2003 | $3,739 +26.3% | $23,629 +43.4% |
| 2002 | $2,961 +3.7% | $16,481 |
| 2001 | $2,854 +8.6% | $16,481 |
| 2000 | $2,629 -0.2% | $16,481 +5.1% |
| 1999 | $2,634 | $15,684 |
Find assessor info on the county website
Monthly payment
Est. payment
Payment breakdown
Explore the cost of this home by adjusting the details. Changes won't be saved.Climate risks
Neighborhood: Lincoln Park
Nearby schools
GreatSchools rating
- 9/10Lincoln Elementary SchoolGrades: K-8Distance: 0.6 mi
- 7/10Lincoln Park High SchoolGrades: 9-12Distance: 0.5 mi
Schools provided by the listing agent
- Elementary: Lincoln Elementary School
- Middle: Lincoln Elementary School
- High: Lincoln Park High School
- District: 299
Source: MRED as distributed by MLS GRID. This data may not be complete. We recommend contacting the local school district to confirm school assignments for this home.
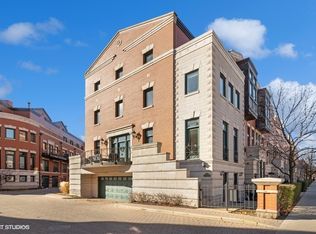
- $1,455,0004 bd4 ba3.3k sqft2020 N Lincoln Ave APT A, Chicago, IL 60614Sold
- $559,400-- bd-- ba10k sqft2020 N Lincoln Park W APT 2A, Chicago, IL 60614Off Market
- $366,600-- bd-- ba10k sqft2020 N Lincoln Park W APT 2B, Chicago, IL 60614Off Market
- $263,5001 bd1 ba800 sqft2020 N Lincoln Park W APT 2D, Chicago, IL 60614Off Market
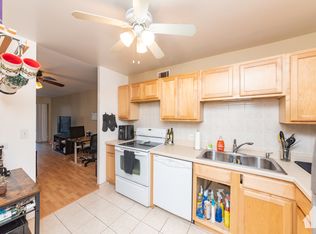
- $279,9001 bd1 ba10k sqft2020 N Lincoln Park W APT 2E, Chicago, IL 60614Off Market
- $372,4001 bd1 ba860 sqft2020 N Lincoln Park W APT 2F, Chicago, IL 60614Off Market
- $361,9001 bd1 ba829 sqft2020 N Lincoln Park W APT 2G, Chicago, IL 60614Off Market
- $326,3001 bd1 ba10k sqft2020 N Lincoln Park W APT 2H, Chicago, IL 60614Off Market
- $357,500-- bd-- ba10k sqft2020 N Lincoln Park W APT 2J, Chicago, IL 60614Off Market
A local agent can set up tours, give advice and negotiate with sellers.
A local lender can help you make sure your offer is ready when you are.
Similar homes
- $435,0001 bd1 ba-- sqft1960 N Lincoln Park West Ave #408, Chicago, IL 60614Active
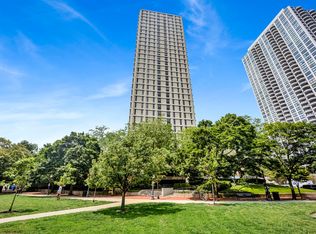 MLS ID #12717450, Anca Boros, @properties Christie's International Real Estate. MRED as distributed by MLS GRID
 - $430,0002 bd2 ba1.1k sqft2626 N Lakeview Ave APT 1102, Chicago, IL 60614Active
 MLS ID #12694346, Marla Nyberg, Berkshire Hathaway HomeServices Chicago. MRED as distributed by MLS GRID
 - $449,9002 bd2 ba-- sqft1540 N State Pkwy APT 8C, Chicago, IL 60610New
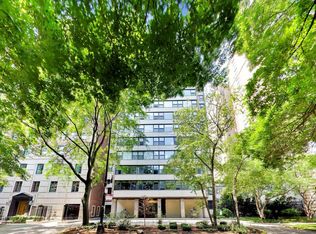 MLS ID #12718829, Cheryl Turchi-Bussmann, @properties Christie's International Real Estate. MRED as distributed by MLS GRID
 - $445,0002 bd2 ba-- sqft111 W Maple St APT 3004, Chicago, IL 60610New
 MLS ID #12718724, Melanie Everett, Compass. MRED as distributed by MLS GRID
 - $499,0002 bd2 ba1.1k sqft345 W Fullerton Pkwy APT 1905, Chicago, IL 60614ActiveMLS ID #12680604, Michelle Welch, Compass. MRED as distributed by MLS GRID
- $350,0001 bd1 ba-- sqft2020 N Lincoln Park W APT 24K, Chicago, IL 60614NewMLS ID #12708769, Courtney Welsch, Baird & Warner. MRED as distributed by MLS GRID
- $435,0003 bd2 ba1.6k sqft1445 N State Pkwy APT 1904, Chicago, IL 60610ActiveMLS ID #12673834, Lizanne Pilot, SFR,SRES, Coldwell Banker Realty. MRED as distributed by MLS GRID
- $448,0002 bd2 ba1k sqft1610 W Fullerton Ave Unit 412, Chicago, IL 60614ActiveMLS ID #12639673, Mary Serle, Coldwell Banker Real Estate Group. MRED as distributed by MLS GRID
- $310,0001 bd1 ba-- sqft1660 N La Salle St #1807, Chicago, IL 60614NewMLS ID #12720756, Layching Quek, Redfin Corporation. MRED as distributed by MLS GRID
- $415,0002 bd2 ba-- sqft2930 N Sheridan Rd APT 306, Chicago, IL 60657ActiveMLS ID #12713459, Jovanna Quinones, eXp Realty. MRED as distributed by MLS GRID
- $450,0002 bd2 ba1.2k sqft421 W Huron St APT 1009, Chicago, IL 60654ActiveMLS ID #12716382, Matt Laricy, Americorp, Ltd. MRED as distributed by MLS GRID
- $440,0002 bd2 ba1.1k sqft630 N Franklin St APT 709, Chicago, IL 60654ActiveMLS ID #12698316, Jean Walker, Redfin Corporation. MRED as distributed by MLS GRID
- $399,0002 bd2 ba1.5k sqft850 N Dewitt Pl APT 7K, Chicago, IL 60611ActiveMLS ID #12712602, Alexandre Stoykov, Compass. MRED as distributed by MLS GRID
- $399,9002 bd2 ba1.2k sqft535 N Michigan Ave APT 2614, Chicago, IL 60611ActiveMLS ID #12714222, Michael Opyd, E-PRO, RE/MAX Premier. MRED as distributed by MLS GRID
- $425,0002 bd2 ba-- sqft208 W Washington St APT 1813, Chicago, IL 60606ActiveMLS ID #12672042, Bari Mill, Coldwell Banker Realty. MRED as distributed by MLS GRID
- $440,0002 bd2 ba-- sqft1841 S Calumet Ave APT 609, Chicago, IL 60616ActiveMLS ID #12712892, Brad Lippitz, Compass. MRED as distributed by MLS GRID
- $449,0002 bd2 ba1.2k sqft5415 N Sheridan Rd APT 5206, Chicago, IL 60640ActiveMLS ID #12713579, Bahram Irani, Baird & Warner. MRED as distributed by MLS GRID
- $475,0002 bd2 ba1.5k sqft130 S Canal St APT 803, Chicago, IL 60606NewMLS ID #12700775, Ben Lalez, Compass. MRED as distributed by MLS GRID
- $400,0002 bd2 ba1.2k sqft70 W Huron St APT 1602, Chicago, IL 60654ActiveMLS ID #12715095, Nikki Kofkin, @properties Christie's International Real Estate. MRED as distributed by MLS GRID
- $399,9992 bd2 ba1.1k sqft3930 N Pine Grove Ave APT 2903, Chicago, IL 60613ActiveMLS ID #12714248, Miriam Santos, MS-R Realty Associates LLC. MRED as distributed by MLS GRID
