This updated 2-bedroom, 2-bath corner unit is filled with natural light and overlooks a quiet, tree-lined street, offering a rare sense of tranquility in the city. The open concept layout creates bright, inviting spaces that are perfect for both everyday living and effortless entertaining. The spacious primary suite provides a peaceful retreat, while the second bedroom easily adapts to your lifestyle as a guest room, home office, or both. Upstairs, a stunning rooftop deck showcases sweeping skyline and water views the perfect setting for morning coffee, sunset relaxation, or summer evenings with friends. Commuting is a breeze with multiple bus routes conveniently located just outside your door. Completing the package is one included indoor valet parking space an added luxury that's hard to come by. Peaceful when you want it and connected when you need it, this home offers the best of city living without compromise.
Contingent
$415,000
2930 N Sheridan Rd APT 306, Chicago, IL 60657
2beds
--sqft
:
Get pre-qualified$4,065/mo
Condominium, Single Family Residence
Built in 1960
-- sqft lot
$-- Zestimate®
$--/sqft
$884/mo HOA
What's special
Stunning rooftop deckFilled with natural lightOpen concept layoutBright inviting spacesSpacious primary suite
- --
- on Zillow |
- 798
- views |
- 22
- saves |
Likely to sell faster than
Zillow last checked:
Listing updated:
Listed by:
Jovanna Quinones (773)742-5729,
eXp Realty
Source: MRED as distributed by MLS GRID,MLS#: 12713459
Facts & features
Interior
Bedrooms & bathrooms
- Bedrooms: 2
- Bathrooms: 2
- Full bathrooms: 2
Rooms
- Room types: No additional rooms
Primary bedroom
- Features: Bathroom (Full)
- Level: Main
- Area: 192 Square Feet
- Dimensions: 16X12
Bedroom 2
- Level: Main
- Area: 120 Square Feet
- Dimensions: 12X10
Dining room
- Level: Main
- Area: 80 Square Feet
- Dimensions: 8X10
Kitchen
- Level: Main
- Area: 90 Square Feet
- Dimensions: 9X10
Laundry
- Level: Main
- Area: 15 Square Feet
- Dimensions: 3X5
Living room
- Level: Main
- Area: 196 Square Feet
- Dimensions: 14X14
Heating
- Radiant
Cooling
- Wall Unit(s)
Appliances
- Included: Range, Microwave, Dishwasher, Refrigerator, Washer, Dryer, Stainless Steel Appliance(s)
- Laundry: In Unit
Features
- Basement: None
Interior area
- Total structure area: 0
Video & virtual tour
Property
Parking
- Total spaces: 1
- Parking features: Garage Door Opener, Heated Garage, Yes, Garage Owned, Attached, Garage
- Attached garage spaces: 1
- Has uncovered spaces: Yes
Accessibility
- Accessibility features: No Disability Access
Details
- Parcel number: 14281180531021
- Special conditions: None
Construction
Type & style
- Home type: Condo
- Property subtype: Condominium, Single Family Residence
Materials
- Brick
Condition
- New construction: No
- Year built: 1960
- Major remodel year: 2008
Utilities & green energy
- Sewer: Public Sewer
- Water: Public
Community & HOA
HOA
- Has HOA: Yes
- Amenities included: Bike Room/Bike Trails, Coin Laundry, Elevator in Residence, Exercise Room, Storage, On Site Manager/Engineer, Party Room, Sundeck, Security Door Lock(s), Service Elevator(s), Valet/Cleaner
- Services included: Water, Parking, Insurance, Doorman, Exercise Facilities, Exterior Maintenance, Lawn Care, Scavenger, Snow Removal
- HOA fee: $884 monthly
Location
- Region: Chicago
Financial & listing details
- Tax assessed value: $271,130
- Annual tax amount: $4,558
- Date on market: 7/23/2026
- Ownership: Condo
Estimated market value
Not available
Estimated sales range
Not available
Not available
Price history
| Date | Event | Price |
|---|---|---|
| 8/5/2026 | Contingent | $415,000 |
Source: eXp Realty #12713459 Report a problem | ||
| 7/23/2026 | Listed for sale | $415,000-1.7% |
Source: eXp Realty #12713459 Report a problem | ||
| 7/23/2026 | Listing removed | $422,000 |
Source: MRED as distributed by MLS GRID #12672525 Report a problem | ||
| 6/9/2026 | Listed for sale | $422,000-3% |
Source:  MRED as distributed by MLS GRID #12672525 Report a problem MRED as distributed by MLS GRID #12672525 Report a problem | ||
| 6/3/2026 | Listing removed | $435,000 |
Source: eXp Realty #12627983 Report a problem | ||
| 4/23/2026 | Listed for sale | $435,000+26.1% |
Source: MRED as distributed by MLS GRID #12627983 Report a problem | ||
| 6/20/2019 | Sold | $345,000-2.8% |
Source: MRED as distributed by MLS GRID #10346805 Report a problem | ||
| 5/10/2019 | Pending sale | $354,900 |
Source: Joe Wright Real Estate #10346805 Report a problem | ||
| 4/17/2019 | Listed for sale | $354,900+7.9% |
Source: Joe Wright Real Estate #10346805 Report a problem | ||
| 4/5/2019 | Listing removed | $2,250 |
Source: RPM Chicago Group Report a problem | ||
| 3/22/2019 | Listed for rent | $2,250 |
Source: Real Property Management Group Chicago #10315886 Report a problem | ||
| 12/18/2018 | Listing removed | $2,250 |
Source: RPM Chicago Group Report a problem | ||
| 12/15/2018 | Listing removed | $329,000 |
Source: Joe Wright Real Estate #10101455 Report a problem | ||
| 11/30/2018 | Price change | $2,250-4.1% |
Source: RPM Chicago Group Report a problem | ||
| 11/15/2018 | Price change | $2,345-6.2% |
Source: RPM Chicago Group Report a problem | ||
| 11/8/2018 | Listed for rent | $2,500 |
Source: Real Property Management Group Chicago #10132359 Report a problem | ||
| 10/3/2018 | Listed for sale | $329,000-3.4% |
Source: Joe Wright Real Estate #10101455 Report a problem | ||
| 7/7/2016 | Sold | $340,500+32.5% |
Source: Public Record Report a problem | ||
| 6/21/2013 | Sold | $257,000-26.6% |
Source: MRED as distributed by MLS GRID #08065180 Report a problem | ||
| 2/6/2008 | Sold | $350,200 |
Source: Agent Provided Report a problem | ||
Public tax history
| Year | Property taxes | Tax assessment |
|---|---|---|
| 2024 | $4,558 -2.2% | $27,113 +6.7% |
| 2023 | $4,662 +3.1% | $25,409 |
| 2022 | $4,523 +1.9% | $25,409 |
| 2021 | $4,440 +10% | $25,409 +19.7% |
| 2020 | $4,037 -13.6% | $21,225 -8.7% |
| 2019 | $4,673 +1.7% | $23,258 |
| 2018 | $4,594 +8.1% | $23,258 +17.8% |
| 2017 | $4,250 +23% | $19,744 |
| 2016 | $3,454 +10.1% | $19,744 |
| 2015 | $3,137 +16.9% | $19,744 +15.9% |
| 2014 | $2,685 +2.4% | $17,039 |
| 2013 | $2,621 +0.4% | $17,039 |
| 2012 | $2,610 -0.2% | $17,039 -6.1% |
| 2011 | $2,614 -1.6% | $18,153 |
| 2010 | $2,658 +4.1% | $18,153 |
| 2009 | $2,553 -24.2% | $18,153 -27.6% |
| 2008 | $3,367 | $25,061 |
Find assessor info on the county website
Monthly payment
Est. payment
Payment breakdown
Explore the cost of this home by adjusting the details. Changes won't be saved.Climate risks
Neighborhood: Lake View
Nearby schools
GreatSchools rating
- 8/10Nettelhorst Elementary SchoolGrades: PK-8Distance: 0.5 mi
- 3/10Lake View High SchoolGrades: 9-12Distance: 2 mi
Schools provided by the listing agent
- District: 299
Source: MRED as distributed by MLS GRID. This data may not be complete. We recommend contacting the local school district to confirm school assignments for this home.
- $348,7001 bd1 ba-- sqft2930 N Sheridan Rd APT 1801, Chicago, IL 60657Off Market

- $425,0002 bd2 ba1.2k sqft2930 N Sheridan Rd APT 2207, Chicago, IL 60657Sold
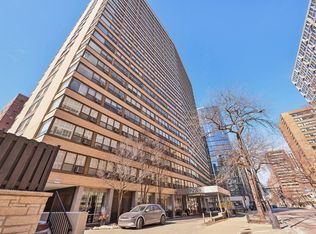
- $298,7001 bd1 ba-- sqft2930 N Sheridan Rd APT 1408, Chicago, IL 60657Off Market
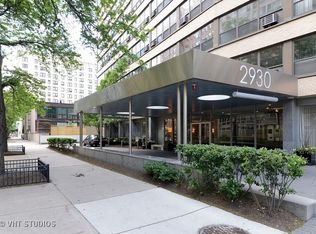
- $432,1002 bd2 ba1.2k sqft2930 N Sheridan Rd APT 1607, Chicago, IL 60657Off Market
- $280,8001 bd1 ba1.2k sqft2930 N Sheridan Rd APT 303, Chicago, IL 60657Off Market
- $324,2001 bd1 ba850 sqft2930 N Sheridan Rd APT 808, Chicago, IL 60657Off Market
- $290,0001 bd1 ba1.2k sqft2930 N Sheridan Rd APT 502, Chicago, IL 60657Off Market
- $306,2001 bd1 ba900 sqft2930 N Sheridan Rd APT 1910, Chicago, IL 60657Off Market
- $332,0001 bd1 ba1.2k sqft2930 N Sheridan Rd APT 405, Chicago, IL 60657Off Market
A local agent can set up tours, give advice and negotiate with sellers.
Similar homes
- $329,0002 bd2 ba1.2k sqft2909 N Sheridan Rd APT 1702, Chicago, IL 60657Active
 MLS ID #12692724, Dee Savic, Baird & Warner. MRED as distributed by MLS GRID
 - $395,0003 bd2 ba1.2k sqft3550 N Lake Shore Dr APT 1102, Chicago, IL 60657Active
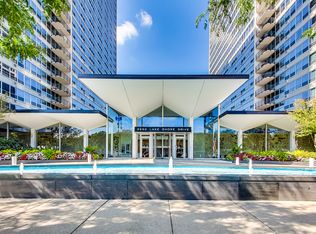 MLS ID #12707710, Kevin Tatum, @properties Christie's International Real Estate. MRED as distributed by MLS GRID
 - $375,0002 bd2 ba930 sqft500 W Superior St Unit 1010, Chicago, IL 60654Active
 MLS ID #12721679, Alex Bok, Cross Street Real Estate. MRED as distributed by MLS GRID
 - $370,0002 bd1 ba-- sqft30 E Huron St APT 1904, Chicago, IL 60611New
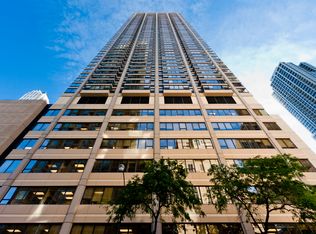 MLS ID #12728688, Lauren Shimmon, Baird & Warner. MRED as distributed by MLS GRID
 - $435,0002 bd2 ba1.1k sqft222 N Columbus Dr APT 3208, Chicago, IL 60601ActiveMLS ID #12721794, Barbara Ball, @properties Christie's International Real Estate. MRED as distributed by MLS GRID
- $274,9002 bd1 ba720 sqft2930 N Sheridan Rd APT 702, Chicago, IL 60657ActiveMLS ID #12711238, Patrick Kosnick, @properties Christie's International Real Estate. MRED as distributed by MLS GRID
- $419,9502 bd2 ba1.2k sqft401 E Ontario St APT 1409, Chicago, IL 60611ActiveMLS ID #12724702, Roman Serra, Aria Real Estate. MRED as distributed by MLS GRID
- $420,0002 bd2 ba1.6k sqft5733 N Sheridan Rd APT 6C, Chicago, IL 60660ActiveMLS ID #12720345, Kieran Conlon, Compass. MRED as distributed by MLS GRID
- $399,0002 bd2 ba1.6k sqft201 E Chestnut St APT 8B, Chicago, IL 60611ActiveMLS ID #12696262, Tyler Stallings, Corcoran Urban Real Estate. MRED as distributed by MLS GRID
- $450,0002 bd2 ba1.3k sqft33 W Ontario St APT 56F, Chicago, IL 60654ActiveMLS ID #12724361, Amir Fouad, @properties Christie's International Real Estate. MRED as distributed by MLS GRID
- $375,0002 bd2 ba1k sqft600 N Kingsbury St APT 1001, Chicago, IL 60654ActiveMLS ID #12725265, Susan Nice, Baird & Warner. MRED as distributed by MLS GRID
- $449,9002 bd2 ba-- sqft1540 N State Pkwy APT 8C, Chicago, IL 60610ActiveMLS ID #12718829, Cheryl Turchi-Bussmann, @properties Christie's International Real Estate. MRED as distributed by MLS GRID
- $469,9992 bd2 ba1.1k sqft345 W Fullerton Pkwy APT 1205, Chicago, IL 60614ActiveMLS ID #12714113, Jeffrey Sklar, Beycome Brokerage Realty LLC. MRED as distributed by MLS GRID
- $450,0002 bd2 ba1.2k sqft421 W Huron St APT 1009, Chicago, IL 60654ActiveMLS ID #12716382, Matt Laricy, Americorp, Ltd. MRED as distributed by MLS GRID
- $435,0003 bd2 ba1.6k sqft1445 N State Pkwy APT 1904, Chicago, IL 60610ActiveMLS ID #12673834, Lizanne Pilot, SFR,SRES, Coldwell Banker Realty. MRED as distributed by MLS GRID
- $435,0001 bd1 ba-- sqft1960 N Lincoln Park West Ave #408, Chicago, IL 60614ActiveMLS ID #12717450, Anca Boros, @properties Christie's International Real Estate. MRED as distributed by MLS GRID
- $410,0002 bd1 ba-- sqft1355 N Sandburg Ter APT 2801, Chicago, IL 60610ActiveMLS ID #12657336, Randy Michaels, American Capital Realty & Mgmt. MRED as distributed by MLS GRID
- $515,0002 bd2 ba1.4k sqft512 N McClurg Ct APT 607, Chicago, IL 60611NewMLS ID #12730046, Cathy Kerbey, Compass. MRED as distributed by MLS GRID
- $465,0002 bd2 ba1.2k sqft333 W Hubbard St APT 1010, Chicago, IL 60654ActiveMLS ID #12722565, Matt Laricy, Americorp, Ltd. MRED as distributed by MLS GRID
- $260,0001 bd1 ba-- sqft450 W Briar Pl APT 8N, Chicago, IL 60657ActiveMLS ID #12713356, Richard Neal, @properties Christie's International Real Estate. MRED as distributed by MLS GRID
