Thoughtfully renovated and move-in ready, this home showcases Luxury Vinyl Plank flooring, and a brand new kitchen featuring crisp white cabinetry, modern countertops, and a gas range. There are brand-new windows, ceiling fans, and a new HVAC system for year-round comfort. The home has an expandable attic space, which is accessible by the pull down stairs, and a full basement. The fenced rear yard has a peach tree, a pear tree, and two apple trees. Buy this home now, and enjoy ALL the fruit!
Just minutes from I-395, the Pentagon, DC, the Shirlington dining scene, the Washington & Old Dominion Trail, and local parks, this home offers a blend of comfort and convenience.
Pending
Price cut: $20K (9/4)
$600,000
2020 S Pollard St, Arlington, VA 22204
2beds
858sqft
Single Family Residence
Built in 1950
5,663 Square Feet Lot
$588,300 Zestimate®
$699/sqft
$-- HOA
What's special
Modern countertopsFenced rear yardTwo apple treesLuxury vinyl plank flooringCeiling fansPear treeBrand-new windows
- 323 days
- 367
- 12
Zillow last checked:
Listing updated:
Listed by:
David Rathgeber 561-223-0101,
A Friend In Real Estate, LLC 7034340773
Source: Bright MLS,MLS#: VAAR2065618
Facts & features
Interior
Bedrooms & bathrooms
- Bedrooms: 2
- Bathrooms: 1
- Full bathrooms: 1
- Main level bathrooms: 1
- Main level bedrooms: 2
Rooms
- Room types: Living Room, Bedroom 2, Kitchen, Bedroom 1, Bathroom 1
Bedroom 1
- Level: Main
Bedroom 2
- Level: Main
Bathroom 1
- Level: Main
Kitchen
- Level: Main
Living room
- Level: Main
Heating
- Forced Air, Natural Gas
Cooling
- Central Air, Electric
Appliances
- Included: Cooktop, Refrigerator, Gas Water Heater
Features
- Upgraded Countertops
- Flooring: Wood
- Basement: Partial
- Has fireplace: No
Interior area
- Total structure area: 858
- Total interior livable area: 858 sqft
- Finished area above ground: 858
Video & virtual tour
Property
Parking
- Parking features: Driveway
- Has uncovered spaces: Yes
Accessibility
- Accessibility features: None
Features
- Levels: Two
- Stories: 2
- Pool features: None
Lot
- Size: 5,663 Square Feet
Details
- Additional structures: Above Grade
- Parcel number: 26022029
- Zoning: R-6
- Special conditions: Standard
Construction
Type & style
- Home type: SingleFamily
- Architectural style: Ranch/Rambler
- Property subtype: Single Family Residence
Materials
- Brick Veneer
- Foundation: Permanent
Condition
- New construction: No
- Year built: 1950
Utilities & green energy
- Sewer: Public Sewer
- Water: Public
Community & HOA
Community
- Subdivision: Douglas Park
HOA
- Has HOA: No
Location
- Region: Arlington
Financial & listing details
- Price per square foot: $699/sqft
- Tax assessed value: $665,600
- Annual tax amount: $6,907
- Date on market: 11/26/2025
- Listing agreement: Exclusive Right To Sell
- Ownership: Fee Simple
Estimated market value
$588,300
$559,000 - $618,000
$2,288/mo
Price history
| Date | Event | Price |
|---|---|---|
| 9/23/2026 | Pending sale | $600,000$699/sqft |
Source:  Bright MLS #VAAR2065618 Report a problem Bright MLS #VAAR2065618 Report a problem | ||
| 9/4/2026 | Price change | $600,000-3.2%$699/sqft |
Source: Bright MLS #VAAR2065618 Report a problem | ||
| 9/1/2026 | Price change | $620,000-0.8%$723/sqft |
Source: Bright MLS #VAAR2065618 Report a problem | ||
| 8/26/2026 | Price change | $625,000-0.8%$728/sqft |
Source: Bright MLS #VAAR2065618 Report a problem | ||
| 8/18/2026 | Price change | $630,000-0.8%$734/sqft |
Source: Bright MLS #VAAR2065618 Report a problem | ||
| 8/8/2026 | Listed for sale | $635,000$740/sqft |
Source: Bright MLS #VAAR2065618 Report a problem | ||
| 7/22/2026 | Listing removed | $635,000$740/sqft |
Source: Bright MLS #VAAR2065618 Report a problem | ||
| 7/17/2026 | Price change | $635,000-2.3%$740/sqft |
Source: Bright MLS #VAAR2065618 Report a problem | ||
| 7/7/2026 | Price change | $650,000-5.1%$758/sqft |
Source: Bright MLS #VAAR2065618 Report a problem | ||
| 6/22/2026 | Price change | $685,000-6.8%$798/sqft |
Source: Bright MLS #VAAR2065618 Report a problem | ||
| 6/7/2026 | Listed for sale | $735,000+10.4%$857/sqft |
Source: Bright MLS #VAAR2065618 Report a problem | ||
| 4/30/2026 | Listing removed | $665,600$776/sqft |
Source: Bright MLS #VAAR2065618 Report a problem | ||
| 3/8/2026 | Listed for sale | $665,600$776/sqft |
Source: Bright MLS #VAAR2065618 Report a problem | ||
| 2/8/2026 | Listing removed | $665,600-0.4%$776/sqft |
Source: Bright MLS #VAAR2065618 Report a problem | ||
| 11/26/2025 | Listed for sale | $668,600$779/sqft |
Source: Bright MLS #VAAR2065618 Report a problem | ||
Public tax history
| Year | Property taxes | Tax assessment |
|---|---|---|
| 2025 | $6,907 +5.7% | $668,600 +5.7% |
| 2024 | $6,536 -0.2% | $632,700 -0.5% |
| 2023 | $6,549 +6.2% | $635,800 +6.2% |
| 2022 | $6,167 +8.3% | $598,700 +8.3% |
| 2021 | $5,695 +9% | $552,900 +8.6% |
| 2020 | $5,222 +1.8% | $509,000 +1.8% |
| 2019 | $5,132 +7.2% | $500,200 +5.1% |
| 2018 | $4,789 +5.3% | $476,000 +5.3% |
| 2017 | $4,546 +6.7% | $451,900 +5.1% |
| 2016 | $4,260 -1.7% | $429,900 -1.2% |
| 2015 | $4,335 +3.2% | $435,200 +3.2% |
| 2014 | $4,199 +9% | $421,600 +10.1% |
| 2013 | $3,851 +3.6% | $382,800 |
| 2012 | $3,717 +1% | -- |
| 2011 | $3,679 | -- |
| 2009 | -- | -- |
| 2008 | -- | -- |
| 2007 | -- | -- |
| 2006 | -- | -- |
| 2005 | -- | -- |
| 2004 | -- | -- |
| 2003 | -- | -- |
| 2002 | -- | -- |
| 2001 | -- | $137,500 |
Find assessor info on the county website
Monthly payment
Est. payment
Payment breakdown
Explore the cost of this home by adjusting the details. Changes won't be saved.Climate risks
Neighborhood: Douglas Park
Nearby schools
Schools provided by the listing agent
- District: Arlington County Public Schools
Source: Bright MLS. This data may not be complete. We recommend contacting the local school district to confirm school assignments for this home.
Similar homes
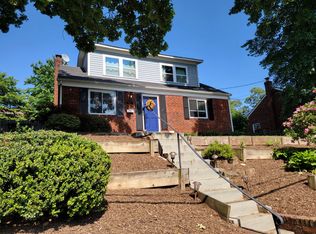
- $575,0002 bd2 ba1.1k sqft102 S Ingram St, Alexandria, VA 22304For Sale
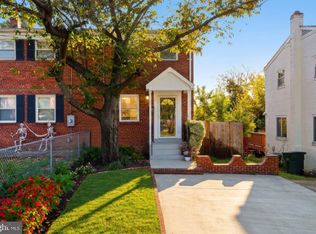
 MLS ID #VAAX2065714, Mark McFadden, Compass. Bright MLS
 - $775,0002 bd2 ba1.1k sqft315 E Mount Ida Ave #A, Alexandria, VA 22301For Sale
 MLS ID #VAAX2067516, Sue Kovalsky, TTR Sotheby's International Realty. Bright MLS
 - $579,0003 bd1 ba1.2k sqft2716 Schooley Dr, Alexandria, VA 22306For Sale
 MLS ID #VAFX2309438, Traci Oliver, RE/MAX Gateway, LLC. Bright MLS
 - $429,0002 bd1 ba994 sqftArlington Village, Arlington, VA 22204For Sale
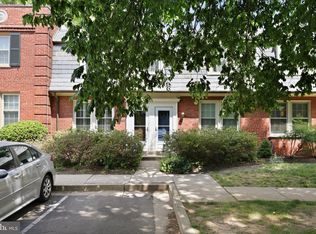 MLS ID #VAAR2073738, Mindy Torres, Carter Braxton Preferred Properties. Bright MLS
 - $669,0003 bd2 ba1.2k sqft3601 Crest Dr, Annandale, VA 22003For SaleMLS ID #VAFX2342382, Tiffany Bram, e Venture LLC. Bright MLS
- $850,0005 bd3 ba1.1k sqft1316 S Dinwiddie St, Arlington, VA 22206For SaleMLS ID #VAAR2074170, Francesca Keith, Corcoran McEnearney. Bright MLS
- $599,0003 bd4 ba1.1k sqft5714 Evergreen Knoll Ct, Alexandria, VA 22303For SaleMLS ID #VAFX2337890, Steve Kindrick, Long & Foster Real Estate, Inc.. Bright MLS
- $635,0003 bd3 ba1.2k sqft7410 Dickenson St, Springfield, VA 22150For SaleMLS ID #VAFX2331272, Lloyd Rittiner, Pearson Smith Realty LLC. Bright MLS
- $750,0003 bd3 ba1.2k sqft8208 Mount Vernon Hwy, Alexandria, VA 22309For SaleMLS ID #VAFX2330080, Tammy Le, Redfin Corporation. Bright MLS
- $405,0004 bd2 ba1.2k sqft8317 Schultz Rd, Clinton, MD 20735For SaleMLS ID #MDPG2221730, Cristian Sams, Samson Properties. Bright MLS
- $438,0005 bd2 ba1.2k sqft4421 Ridgecrest Dr, Suitland, MD 20746For SaleMLS ID #MDPG2214844, Katie Guerra, Samson Properties. Bright MLS
- $325,0003 bd2 ba1k sqft4541 Akron St, Temple Hills, MD 20748For SaleMLS ID #MDPG2221420, Janet Faison, Coldwell Banker Realty. Bright MLS
- $325,0003 bd2 ba912 sqft5014 N Englewood Dr, Capitol Heights, MD 20743For SaleMLS ID #MDPG2222604, Carlos Contreras, Caprika Realty. Bright MLS
- $380,0003 bd3 ba1k sqft718 Ridge Rd SE, Washington, DC 20019For SaleMLS ID #DCDC2272546, Kevin Bullock, Corcoran McEnearney. Bright MLS
- $400,0004 bd2 ba1k sqft9405 Miller Ct, Clinton, MD 20735For SaleMLS ID #MDPG2221772, Tanavia Greer, Long & Foster Real Estate, Inc.. Bright MLS
- $432,9003 bd3 ba992 sqft79 Elmira St SW, Washington, DC 20032For SaleMLS ID #DCDC2240938, Phillip Graham, Graham Realty. Bright MLS
- $325,0002 bd2 ba1k sqft3229 12th Pl SE, Washington, DC 20032For SaleMLS ID #DCDC2280740, Roger Taylor, Compass. Bright MLS
- $525,0004 bd3 ba1.1k sqft9201 51st Ave, College Park, MD 20740For SaleMLS ID #MDPG2219196, Patrick Gomes, Samson Properties. Bright MLS
- $305,0002 bd1 ba948 sqft103 Mohican Dr, Oxon Hill, MD 20745For SaleMLS ID #MDPG2214632, Evonne Nutall, Covenant Realty Group. Bright MLS
- $495,0003 bd1 ba1k sqft2400 Eugene St, Silver Spring, MD 20902For SaleMLS ID #MDMC2256176, Nicole M Waheed, RLAH @properties. Bright MLS
