BACK ON MARKET DUE TO NO FAULT OF THE SELLER!! Tucked away on a private, wooded lot yet minutes from everything! Whether you're a first-time buyer or savvy investor, this charming 3-bedroom, 2-bath home delivers the rare combination of peace, privacy, and unbeatable convenience. No rear neighbors, a lush wooded backdrop, and a generous lot give this home a retreat-like feel that's hard to find at this price point. Inside, the layout is comfortable and functional, with a washer and dryer already included so you can move in without missing a beat. And the location? Hard to beat. RTP, the Durham Freeway, NC-55, I-40, Southpoint, and Brier Creek are all just minutes away, putting work, shopping, and dining within easy reach. Motivated seller. Priced to move. Schedule your showing today.
For sale
Price cut: $6.5K (7/6)
$275,000
2021 Eastwood Dr, Durham, NC 27703
3beds
1,204sqft
Single Family Residence, Residential, Manufactured Home
Built in 1997
0.79 Acres Lot
$272,100 Zestimate®
$228/sqft
$-- HOA
What's special
Private wooded lotGenerous lotLush wooded backdrop
- 47 days |
- 979 |
- 88 |
Zillow last checked:
Listing updated:
Listed by:
Jade Cornae Rucker 919-495-6223,
Red Door Company
Source: Doorify MLS,MLS#: 10175635
Facts & features
Interior
Bedrooms & bathrooms
- Bedrooms: 3
- Bathrooms: 2
- Full bathrooms: 2
Heating
- Central, Forced Air
Cooling
- Central Air
Appliances
- Included: Dishwasher, Electric Range, Free-Standing Electric Range, Free-Standing Range, Free-Standing Refrigerator, Microwave, Range, Refrigerator
- Laundry: Electric Dryer Hookup, In Kitchen, In Unit, Inside, Washer Hookup
Features
- Ceiling Fan(s), Laminate Counters
- Flooring: Hardwood, Laminate, Vinyl, Wood
- Common walls with other units/homes: No Common Walls
Interior area
- Total structure area: 1,204
- Total interior livable area: 1,204 sqft
- Finished area above ground: 1,204
- Finished area below ground: 0
Property
Parking
- Total spaces: 2
- Parking features: Driveway, Parking Pad
- Uncovered spaces: 2
Features
- Levels: One
- Stories: 1
- Patio & porch: Covered, Front Porch, Patio, Porch
- Exterior features: Rain Gutters
- Fencing: None
- Has view: Yes
- View description: Trees/Woods
Lot
- Size: 0.79 Acres
Details
- Parcel number: 156336
- Zoning: R-20
- Special conditions: Standard
Construction
Type & style
- Home type: MobileManufactured
- Architectural style: Ranch, Traditional
- Property subtype: Single Family Residence, Residential, Manufactured Home
Materials
- Unknown
- Foundation: Block, Brick/Mortar, Raised, Slab
- Roof: Shingle
Condition
- New construction: No
- Year built: 1997
Utilities & green energy
- Sewer: Public Sewer
- Water: Public
Community & HOA
Community
- Features: None
- Subdivision: Lowes Grove Heights
HOA
- Has HOA: No
Location
- Region: Durham
Financial & listing details
- Price per square foot: $228/sqft
- Tax assessed value: $69,755
- Annual tax amount: $2,604
- Date on market: 6/22/2026
- Road surface type: Asphalt, Gravel
Estimated market value
$272,100
$258,000 - $286,000
$1,866/mo
Price history
| Date | Event | Price |
|---|---|---|
| 8/4/2026 | Listed for sale | $275,000$228/sqft |
Source:  Doorify MLS #10175635 Report a problem Doorify MLS #10175635 Report a problem | ||
| 7/27/2026 | Pending sale | $275,000$228/sqft |
Source: Doorify MLS #10175635 Report a problem | ||
| 7/6/2026 | Price change | $275,000-2.3%$228/sqft |
Source: Doorify MLS #10175635 Report a problem | ||
| 6/22/2026 | Listed for sale | $281,500+12.6%$234/sqft |
Source: Doorify MLS #10175635 Report a problem | ||
| 7/17/2025 | Listing removed | $1,700$1/sqft |
Source: Zillow Rentals Report a problem | ||
| 5/25/2025 | Price change | $1,700-2.9%$1/sqft |
Source: Zillow Rentals Report a problem | ||
| 5/8/2025 | Listed for rent | $1,750+41.7%$1/sqft |
Source: Zillow Rentals Report a problem | ||
| 11/14/2022 | Listing removed | -- |
Source: Doorify MLS #2470399 Report a problem | ||
| 10/11/2022 | Price change | $250,000-5.7%$208/sqft |
Source: Doorify MLS #2470399 Report a problem | ||
| 8/31/2022 | Listed for sale | $265,000$220/sqft |
Source: Doorify MLS #2470399 Report a problem | ||
| 5/21/2019 | Listing removed | $1,235$1/sqft |
Source: Red Door Company #2255291 Report a problem | ||
| 5/17/2019 | Listed for rent | $1,235$1/sqft |
Source: Red Door Company #2255291 Report a problem | ||
Public tax history
| Year | Property taxes | Tax assessment |
|---|---|---|
| 2014 | $966 +3.2% | $69,755 |
| 2013 | $936 +2.3% | $69,755 |
| 2012 | $915 +0.7% | $69,755 |
| 2011 | $909 +0.4% | $69,755 |
| 2010 | $905 +4% | $69,755 |
| 2009 | $871 0% | $69,755 |
| 2008 | $871 -8.9% | $69,755 +6% |
| 2007 | $956 +1.5% | $65,822 |
| 2006 | $942 +2.8% | $65,822 |
| 2005 | $916 +1.4% | $65,822 |
| 2004 | $904 | $65,822 |
Find assessor info on the county website
Monthly payment
Climate risks
Neighborhood: 27703
Nearby schools
GreatSchools rating
- 4/10R N Harris ElementaryGrades: PK-5Distance: 2.3 mi
- 7/10James E Shepard Middle SchoolGrades: 6-8Distance: 2.1 mi
- 2/10Hillside HighGrades: 9-12Distance: 1.6 mi
Schools provided by the listing agent
- Elementary: Durham - Bethesda Elementary
- Middle: Durham - Lowes Grove Middle
- High: Durham - Hillside High
Source: Doorify MLS. This data may not be complete. We recommend contacting the local school district to confirm school assignments for this home.
- $224,5003 bd1 ba1.1k sqft2021 Eastwood Dr, Durham, NC 27713Off Market
- $209,6003 bd1 ba1k sqft2023 Eastwood Dr, Durham, NC 27713Off Market
- $170,0500.79 acres2019 Eastwood Dr, Durham, NC 27713Off Market
- $220,1003 bd1 ba1k sqft2027 Eastwood Dr, Durham, NC 27703Off Market
- $296,4003 bd1 ba1.3k sqft2017 Eastwood Dr, Durham, NC 27703Off Market
- $117,80010,454 sqft2025 Eastwood Dr, Durham, NC 27713Off Market
- $247,7003 bd1 ba1.3k sqft2029 Eastwood Dr, Durham, NC 27713Off Market
- $328,6003 bd2 ba1.3k sqft2015 Eastwood Dr, Durham, NC 27713Off Market
A local agent can set up tours, give advice and negotiate with sellers.
Similar homes
- $284,9003 bd2 ba1.2k sqft2721 Marlin Dr, Durham, NC 27703For Sale
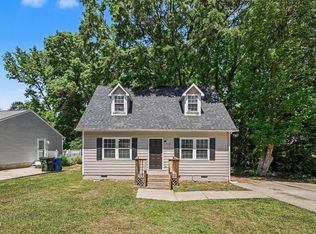
 MLS ID #10166431, Robert Salmons. Doorify MLS
 - $275,0003 bd2 ba1.2k sqft3016 Dearborn Dr, Durham, NC 27704For Sale
 MLS ID #10183602, Shea Smith. Doorify MLS
 - $259,9003 bd2 ba1k sqft4 Conder Pl, Durham, NC 27703For Sale
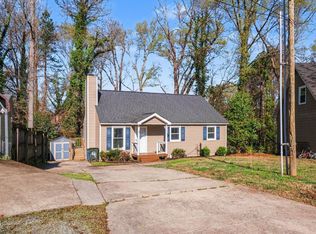 MLS ID #10153353, Fray Crawley. Doorify MLS
 - $265,0003 bd1 ba950 sqft905 S Plum St, Durham, NC 27701For Sale
 MLS ID #10183203, Monica Boswell. Doorify MLS
 - $254,9003 bd2 ba1.5k sqft113 Herbert St, Durham, NC 27703For SaleMLS ID #10150226, Susan Doninger Greer. Doorify MLS
- $329,0003 bd2 ba1.3k sqft311 Pebble Way, Durham, NC 27703For SaleMLS ID #10182950, Thomas Ladane Shoupe. Doorify MLS
- $265,0003 bd2 ba1.1k sqft620 Piper St, Durham, NC 27704For SaleMLS ID #10173417, Sharon Evans. Doorify MLS
- $272,0003 bd2 ba1.3k sqft5500 Fortunes Ridge Dr APT 86B, Durham, NC 27713For SaleMLS ID #10178229, Whitney Hunt-Sailors. Doorify MLS
- $274,9992 bd2 ba1.4k sqft35 Willow Bridge Dr, Durham, NC 27707For SaleMLS ID #10174939, Lea Soray Christofferson. Doorify MLS
- $280,0002 bd2 ba1k sqft500 W Woodcroft Pkwy APT 18C, Durham, NC 27713For SaleMLS ID #10180128, Mike Attayek. Doorify MLS
- $325,0003 bd2 ba1.1k sqft1017 Stonehedge Ave, Durham, NC 27707For SaleMLS ID #10175791, Dennis de Jong. Doorify MLS
- $330,7003 bd2 ba1.2k sqft1009 Delray St, Durham, NC 27713For SaleMLS ID #10180655, Robert Nogales. Doorify MLS
- $352,0003 bd2 ba1.4k sqft1004 Clifford Dr, Durham, NC 27704For SaleMLS ID #10184251, Thomas Ladane Shoupe. Doorify MLS
- $340,0002 bd2 ba1k sqft1713 Valley Run, Durham, NC 27707For SaleMLS ID #10183831, Patricia Gillespie Hampton. Doorify MLS
- $219,0003 bd1 ba1k sqft4 Shirley Caesar Ct, Durham, NC 27701For SaleMLS ID #10182472, Thomas Ladane Shoupe. Doorify MLS
- $265,0002 bd2 ba1k sqft300 Woodcroft Pkwy #26A, Durham, NC 27713For SaleMLS ID #10168961, Dolores Ximena Espinosa Rosero. Doorify MLS
- $320,0003 bd3 ba1.5k sqft2810 Catamount Ct, Durham, NC 27704For SaleMLS ID #10184731, Queila Munoz. Doorify MLS
- $270,0002 bd2 ba1.4k sqft4314 Pin Oak Dr, Durham, NC 27707For SaleMLS ID #10158771, Joe Stone. Doorify MLS
- $251,9002 bd1 ba1.1k sqft1812 Birmingham Ave, Durham, NC 27704For SaleMLS ID #10172755, Bobbie K Boghosian. Doorify MLS
- $224,9003 bd2 ba1.1k sqft2912 Constance Ave, Durham, NC 27704For SaleMLS ID #10172542, Brandon Bartholomew. Doorify MLS
