Experience elevated Texas living in this exceptional modern luxury custom home on a private 1.5-acre homesite in an exclusive gated Tomball community. A welcoming foyer showcases stunning flooring, designer lighting, and exquisite ceiling details, leading to a private office. The magazine-worthy kitchen features soaring ceilings, abundant cabinetry, a huge butler’s pantry, and effortless entertaining space, all open to an oversized living room with a cozy fireplace. Walls of windows fill the home with natural light. The dream primary retreat offers a must-see spa-inspired bath with an oversized shower, soaking tub, and incredible closet. With 3 bedrooms and 3.5 baths downstairs plus 2 bedrooms and 2 full baths upstairs, the flexible layout is ideal for guests or multigenerational living. Enjoy peaceful surroundings just minutes from premier shopping, dining, and everyday amenities. Jennair Stainless kitchen appliance package will be included
New construction
$1,999,900
20218 Tealpointe Ridge Ln, Tomball, TX 77377
5beds
5,787sqft
Single Family Residence
Built in 2025
1.51 Acres Lot
$1,914,100 Zestimate®
$346/sqft
$167/mo HOA
What's special
Cozy fireplaceWelcoming foyerExquisite ceiling detailsPrivate officeDream primary retreatStunning flooringEffortless entertaining space
- 41 days
- 468
- 42
Zillow last checked:
Listing updated:
Listed by:
Natasha Tessier TREC #0701833 936-289-3700,
eXp Realty LLC
Source: HAR,MLS#: 67160488
Facts & features
Interior
Bedrooms & bathrooms
- Bedrooms: 5
- Bathrooms: 6
- Full bathrooms: 5
- 1/2 bathrooms: 1
Primary bedroom
- Level: First
- Area: 400
- Dimensions: 16x25
Bedroom
- Level: First
- Area: 140
- Dimensions: 10x14
Bedroom
- Level: First
- Area: 192
- Dimensions: 16x12
Bedroom
- Level: Second
- Area: 130
- Dimensions: 13x10
Bedroom
- Level: Second
- Area: 192
- Dimensions: 16x12
Other
- Level: First
- Area: 204
- Dimensions: 12x17
Other
- Level: Second
- Area: 160
- Dimensions: 16x10
Family room
- Level: First
- Area: 726
- Dimensions: 33x22
Game room
- Level: First
- Area: 408
- Dimensions: 24x17
Living room
- Level: First
- Area: 225
- Dimensions: 15x15
Media room
- Level: First
- Area: 221
- Dimensions: 13x17
Heating
- Natural Gas
Cooling
- Ceiling Fan(s), Electric
Appliances
- Included: ENERGY STAR Qualified Appliances, Disposal, Refrigerator, Gas Oven, Gas Range, Exhaust Fan
- Laundry: Electric Dryer Hookup, Washer Hookup
Features
- Formal Entry/Foyer, High Ceilings, Vaulted Ceiling, 2 Bedrooms Down, En-Suite Bath, Primary Bed - 1st Floor, Sitting Area, Split Plan, Walk-In Closet(s)
- Windows: Insulated/Low-E windows
- Number of fireplaces: 1
- Fireplace features: Gas, Gas Log
Interior area
- Total structure area: 5,787
- Total interior livable area: 5,787 sqft
Property
Parking
- Total spaces: 4
- Parking features: Garage, Garage Door Opener
- Attached garage spaces: 4
Features
- Stories: 2
- Patio & porch: Covered
Lot
- Size: 1.51 Acres
- Features: Back Yard, Cleared, Subdivided, 1 Up to 2 Acres
Details
- Parcel number: 1404480030008
Construction
Type & style
- Home type: SingleFamily
- Architectural style: Contemporary
- Property subtype: Single Family Residence
Materials
- Stone, Stucco
- Foundation: Slab
- Roof: Composition
Condition
- New construction: Yes
- Year built: 2025
Details
- Builder name: IKLO
Utilities & green energy
- Sewer: Septic Tank
- Water: Well
Community & HOA
Community
- Subdivision: Tealpointe Lake Estates Reserve B
HOA
- Has HOA: Yes
- HOA fee: $2,000 annually
Location
- Region: Tomball
Financial & listing details
- Price per square foot: $346/sqft
- Tax assessed value: $1,091,779
- Annual tax amount: $30,968
- Date on market: 9/18/2026
Estimated market value
$1,914,100
$1.82M - $2.01M
$6,007/mo
Price history
| Date | Event | Price |
|---|---|---|
| 9/18/2026 | Listed for sale | $1,999,9000%$346/sqft |
Source:  HAR #67160488 Report a problem | ||
| 7/2/2026 | Listing removed | $1,999,999$346/sqft |
Source: HAR #5365555 Report a problem | ||
| 5/29/2026 | Listed for sale | $1,999,999$346/sqft |
Source: HAR #5365555 Report a problem | ||
| 5/8/2026 | Listing removed | $1,999,999$346/sqft |
Source: HAR #5365555 Report a problem | ||
| 12/12/2025 | Listed for sale | $1,999,999-9.1%$346/sqft |
Source: HAR #5365555 Report a problem | ||
| 10/9/2024 | Listed for sale | $2,200,000$380/sqft |
Source: HAR #63387057 Report a problem | ||
Public tax history
| Year | Property taxes | Tax assessment |
|---|---|---|
| 2025 | $8,983 +709.8% | $1,091,779 +696% |
| 2024 | $1,109 | $137,156 -20.6% |
| 2023 | -- | $172,700 0% |
| 2022 | $1,270 | $172,734 +74.3% |
| 2021 | -- | $99,093 -42.6% |
| 2020 | -- | $172,734 |
| 2019 | $809 | -- |
Find assessor info on the county website
Monthly payment
Est. payment
Payment breakdown
Explore the cost of this home by adjusting the details. Changes won't be saved.Climate risks
Neighborhood: 77377
Nearby schools
Schools provided by the listing agent
- Elementary: Bryan Lowe Elementary
- Middle: Schultz Junior High School
- High: Waller High School
Source: HAR. This data may not be complete. We recommend contacting the local school district to confirm school assignments for this home.

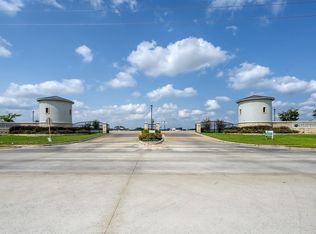
Similar homes
- $2,100,0004 bd6 ba5.4k sqft19314 Chateau Ridge Ct, Tomball, TX 77377For Sale
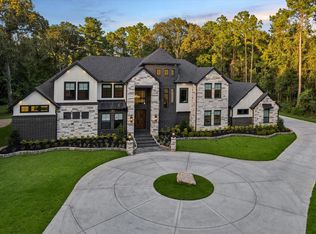 MLS ID #17343986, Charlotte Blocker, Martha Turner Sotheby's International Realty - The Woodlands. HAR
- $2,500,0006 bd7 ba5.7k sqft22932 Nichols Sawmill Rd, Hockley, TX 77447For Sale
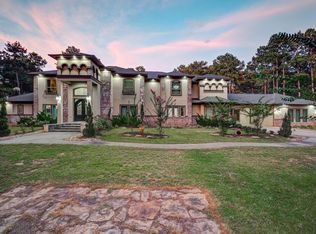 MLS ID #21968713, Lance Loken, Keller Williams Platinum. HAR
- $1,499,0005 bd5 ba4.4k sqft22420 Meadowhurst Cir W, Tomball, TX 77377New Construction
 MLS ID #41412497, Kathy Torres, Coldwell Banker Realty - Greater Northwest. HAR
- $1,890,0006 bd8 ba5k sqft25019 Butler Hill Ct, Tomball, TX 77375For Sale
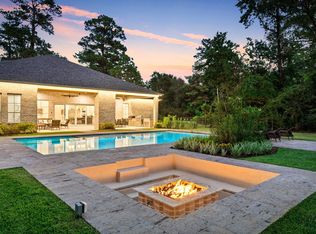 MLS ID #78535707, Ana De Los Reyes, Grand Terra Realty. HAR
