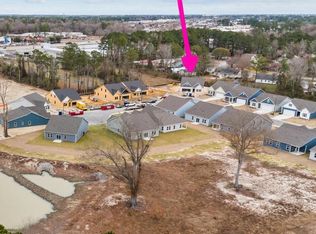
Located in Belle Oaks, this one-story home is conveniently located near schools, shopping centers, and medical facilities. Belle Oaks is a serene, self-contained neighborhood that's ready for you to make it your home.
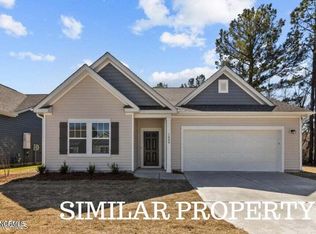
The Santa Rosa A plan boasts 3 bedrooms and 2 full baths, all seamlessly connecting to a spacious great room and an open kitchen equipped with granite countertops and a natural gas range. Enjoy the convenience of an oversized two-car garage with additional storage space above. The back yard has been fenced in for the safety of your fur babies and provides extra privacy.
Under contract
$325,000
2024 Bogue Lane, New Bern, NC 28562
3beds
1,658sqft
:
Get pre-qualified$1,912/mo
Single Family Residence
Built in 2024
5,227 Square Feet Lot
$322,700 Zestimate®
$196/sqft
$30/mo HOA
What's special
- 77 days |
- 262 |
- 5 |
Zillow last checked:
Listing updated:
Listed by:
Tamara C. Kemp 910-827-2219,
Realty ONE Group Dockside North
Source: Hive MLS,MLS#: 100571515 Originating MLS: Brunswick County Association of Realtors
Originating MLS: Brunswick County Association of RealtorsFacts & features
Interior
Bedrooms & bathrooms
- Bedrooms: 3
- Bathrooms: 2
- Full bathrooms: 2
Rooms
- Room types: Master Bedroom, Dining Room, Great Room, Bedroom 2, Bedroom 3, Other, Laundry
Primary bedroom
- Level: First
- Dimensions: 15 x 14.5
Bedroom 2
- Level: First
- Dimensions: 11.35 x 10
Bedroom 3
- Level: First
- Dimensions: 11 x 11.5
Dining room
- Dimensions: 11.4 x 11.7
Great room
- Dimensions: 16.7 x 16
Kitchen
- Dimensions: 9.65 x 14.8
Laundry
- Level: First
- Dimensions: 5.6 x 5.9
Other
- Description: Foyer
- Dimensions: 16 x 5
Other
- Description: Covered patio
- Level: First
- Dimensions: 8 x 13
Heating
- Electric, Heat Pump
Cooling
- Central Air
Appliances
- Included: Gas Oven, Built-In Microwave, Dishwasher
- Laundry: Laundry Room
Features
- Master Downstairs, Solid Surface, Kitchen Island, Pantry
- Flooring: LVT/LVP, Carpet
- Attic: Pull Down Stairs
Interior area
- Total structure area: 1,658
- Total interior livable area: 1,658 sqft
Property
Parking
- Total spaces: 2
- Parking features: Garage Door Opener, Off Street, Paved
- Attached garage spaces: 2
Features
- Levels: One
- Patio & porch: Covered, Patio
- Exterior features: None
- Fencing: Back Yard,Vinyl,Fenced
- Has view: Yes
- View description: See Remarks
- Frontage type: See Remarks
Lot
- Size: 5,227 Square Feet
- Dimensions: 52 x 99 x 85 x 52
Details
- Parcel number: 8207F 101
- Zoning: Residential
- Special conditions: Standard
Construction
Type & style
- Home type: SingleFamily
- Property subtype: Single Family Residence
Materials
- Vinyl Siding, Wood Frame
- Foundation: Slab
- Roof: Shingle
Condition
- New construction: No
- Year built: 2024
Details
- Warranty included: Yes
Utilities & green energy
- Sewer: Public Sewer
- Water: Public
- Utilities for property: Natural Gas Connected, Sewer Available, Water Available
Community & HOA
Community
- Subdivision: Belle Oaks
HOA
- Has HOA: Yes
- Amenities included: Maintenance Common Areas, Master Insure, Taxes
- HOA fee: $360 annually
- HOA name: Belle Oaks II LLC
- HOA phone: 252-633-0068
Location
- Region: New Bern
Financial & listing details
- Price per square foot: $196/sqft
- Tax assessed value: $248,190
- Annual tax amount: $2,071
- Date on market: 5/14/2026
- Cumulative days on market: 77 days
- Listing agreement: Exclusive Right To Sell
- Listing terms: Cash,Conventional,FHA,VA Loan
Estimated market value
$322,700
$307,000 - $339,000
$2,153/mo
Price history
| Date | Event | Price |
|---|---|---|
| 7/23/2026 | Contingent | $325,000$196/sqft |
Source:  Hive MLS #100571515 Report a problem Hive MLS #100571515 Report a problem | ||
| 5/14/2026 | Listed for sale | $325,000$196/sqft |
Source: Hive MLS #100571515 Report a problem | ||
| 5/6/2026 | Listing removed | $325,000$196/sqft |
Source: Hive MLS #100571515 Report a problem | ||
| 5/4/2026 | Listed for sale | $325,000+14%$196/sqft |
Source: Hive MLS #100571515 Report a problem | ||
| 4/15/2024 | Sold | $285,000$172/sqft |
Source: Hive MLS #100430278 Report a problem | ||
| 3/3/2024 | Pending sale | $285,000$172/sqft |
Source: Hive MLS #100430278 Report a problem | ||
| 3/1/2024 | Listed for sale | $285,000$172/sqft |
Source: Hive MLS #100430278 Report a problem | ||
Public tax history
| Year | Property taxes | Tax assessment |
|---|---|---|
| 2025 | $2,144 | $248,190 +484% |
| 2024 | -- | $42,500 |
| 2023 | $351 | $42,500 |
Find assessor info on the county website
Monthly payment
Est. payment
Payment breakdown
Explore the cost of this home by adjusting the details. Changes won't be saved.Climate risks
Neighborhood: 28562
Nearby schools
GreatSchools rating
- 3/10Ben D Quinn ElementaryGrades: K-5Distance: 1 mi
- 5/10H J MacDonald MiddleGrades: 6-8Distance: 1.9 mi
- 3/10New Bern HighGrades: 9-12Distance: 0.6 mi
Schools provided by the listing agent
- Elementary: Creekside Elementary School
- Middle: H. J. MacDonald
- High: New Bern
Source: Hive MLS. This data may not be complete. We recommend contacting the local school district to confirm school assignments for this home.
- $314,9004 bd3 ba2.4k sqft2026 Bogue Ln, New Bern, NC 28562Sold
- $285,0003 bd2 ba1.7k sqft2022 Bogue Ln, New Bern, NC 28562Sold

- $279,9903 bd2 ba1.6k sqft2017 Bogue Ln, New Bern, NC 28562Sold

- $324,9904 bd3 ba2.4k sqft2020 Bogue Ln, New Bern, NC 28562Sold
- $279,9903 bd2 ba1.7k sqft2015 Bogue Ln, New Bern, NC 28562Sold
- $315,0004 bd3 ba2.4k sqft2030 Bogue Ln, New Bern, NC 28562Sold
- $282,9903 bd2 ba1.7k sqft2018 Bogue Ln, New Bern, NC 28562Sold
- $289,9903 bd2 ba1.7k sqft2031 Bogue Ln, New Bern, NC 28562Sold
A local agent can set up tours, give advice and negotiate with sellers.
A local lender can help you make sure your offer is ready when you are.
Similar homes
- $315,0003 bd2 ba2k sqft4802 Meadow Court Drive, New Bern, NC 28562For Sale

 MLS ID #100569140, NC Coastal Team, RE/MAX Ocean Properties EI. Hive MLS
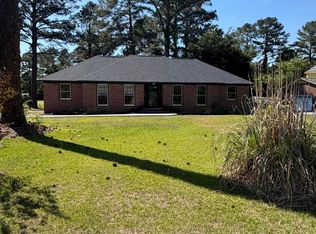
 - $320,0003 bd2 ba1.6k sqft209 Shoreline Drive, New Bern, NC 28562For Sale
 MLS ID #100561803, KATHRYN RICHEY, Keller Williams Realty. Hive MLS
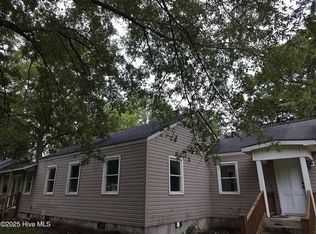
 - $325,0004 bd3 ba2.1k sqft515 Jefferson Avenue, New Bern, NC 28560For Sale
 MLS ID #100582261, STEPHEN MULLER, Keller Williams Realty. Hive MLS
 - $299,9003 bd3 ba2.3k sqft4512 W Fairway Drive, Trent Woods, NC 28562For Sale
 MLS ID #100563751, Meredith Wilson Real Estate, Keller Williams Realty. Hive MLS
 - $359,0003 bd2 ba1.6k sqft2501 Steeple Chase Drive, Trent Woods, NC 28562For SaleMLS ID #100544613, LYNNE DAVENPORT, CENTURY 21 ZAYTOUN RAINES. Hive MLS
- $312,0003 bd2 ba1.6k sqft1022 Minnette Circle, New Bern, NC 28562For SaleMLS ID #100590653, Gentry Property Group, Keller Williams Realty. Hive MLS
- $290,0003 bd2 ba1.9k sqft1113 Cherry Tree Drive, New Bern, NC 28562For SaleMLS ID #100558557, MICHAEL JOHN LANYON, NEUSE REALTY, INC. Hive MLS
- $324,5003 bd3 ba2.2k sqft2005 Chiles Drive, New Bern, NC 28562For SaleMLS ID #100552417, The Donna and Team New Bern, Keller Williams Realty. Hive MLS
- $375,0003 bd3 ba2.2k sqft201 Dogwood Lane, Trent Woods, NC 28562For SaleMLS ID #100583737, PATRICIA PETERSON, TRENT RIVER REALTY. Hive MLS
- $425,0003 bd3 ba2.1k sqft3305 Peppercorn Road, New Bern, NC 28562For SaleMLS ID #100564494, THE TYSON GROUP STEVE & JANA, TYSON GROUP, REALTORS. Hive MLS
- $295,0004 bd3 ba1.6k sqft700 N Grace Avenue, New Bern, NC 28562New ConstructionMLS ID #100547494, Nicolina Emory, NorthGroup. Hive MLS
- from $311,9903 bd2 ba1.6k sqftARIA Plan, West New Bern, New Bern, NC 28562New ConstructionDR Horton
- from $349,9903 bd2 ba1.9k sqftABERDEEN Plan, West New Bern, New Bern, NC 28562New ConstructionDR Horton
- $332,8303 bd2 ba1.7k sqft264 Lake Tyler Drive, New Bern, NC 28560New ConstructionHive MLS
- $245,0004 bd2 ba1k sqft1403 Mockingbird Lane, New Bern, NC 28562For SaleMLS ID #100588176, Carolyn Joyner, Keller Williams Realty Points East. Hive MLS
- $390,0003 bd2 ba1.8k sqft682 Crump Farm Road, New Bern, NC 28562New ConstructionMLS ID #100570546, ROWLAND & THE HOME SALES TEAM, Keller Williams Realty. Hive MLS
- $199,0003 bd2 ba1k sqft1405 Mockingbird Lane, New Bern, NC 28562For SaleMLS ID #100558355, Carolyn Joyner, Keller Williams Realty Points East. Hive MLS
- $345,0003 bd3 ba1.6k sqft3300 Oaks Road, New Bern, NC 28560New ConstructionMLS ID #100579873, Tori Ann Ray, REAL Broker LLC. Hive MLS
- $389,5003 bd2 ba1.6k sqft1902 Trent Boulevard, New Bern, NC 28560For SaleMLS ID #100586763, GRAY WHEELER, CENTURY 21 ZAYTOUN RAINES. Hive MLS
- $250,0003 bd2 ba1.8k sqft123 Wildwood Drive, New Bern, NC 28562For SaleMLS ID #100572104, ENC Properties Group, COLDWELL BANKER SEA COAST ADVANTAGE. Hive MLS
