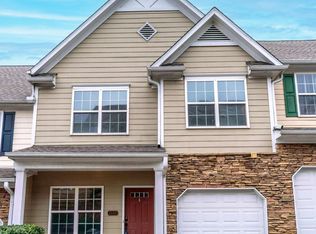
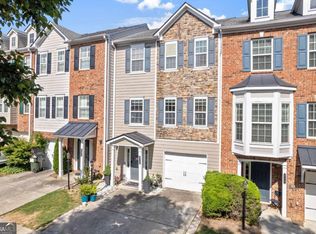
Super convenient location with outstanding community amenities! Ideally situated just minutes from I-75, I-575, Kennesaw State University, shopping, dining, and entertainment. This bright end-unit townhome offers 3 bedrooms, 2.5 baths, an open-concept floor plan, and a main-level primary suite. Recent updates include new granite countertops, fresh neutral paint, updated light fixtures, newer hardwood flooring and carpet, and plantation shutters throughout. The stainless steel kitchen appliances, washer and dryer, HVAC system, and water heater are all new or only a few years old, providing added value and peace of mind. Step outside to the private deck and enjoy beautiful mountain views. The home also includes a one-car garage plus two additional driveway parking spaces. The HOA provides exceptional value, covering water, trash service, lawn care, exterior maintenance, and access to the community's swimming pool, tennis courts, basketball court, and clubhouse. Special Buyer Incentives! With an acceptable offer, the seller is willing to pay one year of HOA dues at closing, and the preferred lender offers a credit equal to 1% of the purchase price that can be applied toward the buyer's closing costs or an interest rate buydown. Owner holds a Georgia real estate broker license.
Active
$299,900
2024 Hoods Fort Cir, Kennesaw, GA 30144
3beds
1,649sqft
:
Get pre-qualified$2,400/mo
Condominium
Built in 2005
-- sqft lot
$-- Zestimate®
$182/sqft
$425/mo HOA
What's special
Beautiful mountain viewsPrivate deckOne-car garageMain-level primary suiteBright end-unit townhomeOpen-concept floor planPlantation shutters throughout
- 1 day |
- 120 |
- 8 |
Zillow last checked:
Listing updated:
Listed by:
Jennifer Xu 404-791-9903,
Keller Williams Realty Atlanta North
Source: GAMLS,MLS#: 10812936
Facts & features
Interior
Bedrooms & bathrooms
- Bedrooms: 3
- Bathrooms: 3
- Full bathrooms: 2
- 1/2 bathrooms: 1
- Main level bathrooms: 1
- Main level bedrooms: 1
Rooms
- Room types: Foyer, Office
Dining room
- Features: Dining Rm/Living Rm Combo
Heating
- Electric, Central
Cooling
- Electric, Ceiling Fan(s), Central Air
Appliances
- Included: Convection Oven, Dishwasher, Disposal, Dryer, Electric Water Heater, Microwave, Oven/Range (Combo), Refrigerator, Stainless Steel Appliance(s), Washer
- Laundry: In Hall, Laundry Closet
Features
- High Ceilings, Double Vanity, Soaking Tub, Master On Main Level
- Flooring: Carpet, Laminate, Tile
- Windows: Double Pane Windows
- Basement: None
- Has fireplace: No
- Common walls with other units/homes: 1 Common Wall
Interior area
- Total structure area: 1,649
- Total interior livable area: 1,649 sqft
- Finished area above ground: 1,649
- Finished area below ground: 0
Property
Parking
- Total spaces: 1
- Parking features: Attached, Garage, Garage Door Opener, Kitchen Level, Parking Pad
- Has attached garage: Yes
- Has uncovered spaces: Yes
Features
- Levels: Two
- Stories: 2
Lot
- Size: 6,098 Square Feet
- Features: Corner Lot
Details
- Parcel number: 16072300970
Construction
Type & style
- Home type: Condo
- Architectural style: Contemporary
- Property subtype: Condominium
- Attached to another structure: Yes
Materials
- Stone, Wood Siding
- Foundation: Slab
- Roof: Composition
Condition
- Resale
- New construction: No
- Year built: 2005
Utilities & green energy
- Sewer: Public Sewer
- Water: Public
- Utilities for property: Underground Utilities, Cable Available, Sewer Connected
Community & HOA
Community
- Features: Clubhouse, Playground, Pool, Sidewalks, Street Lights, Tennis Court(s), Near Shopping
- Subdivision: Shiloh Ridge
HOA
- Has HOA: Yes
- Services included: Maintenance Structure, Maintenance Grounds, Pest Control, Reserve Fund, Sewer, Swimming, Tennis, Trash, Water
- HOA fee: $5,100 annually
Location
- Region: Kennesaw
Financial & listing details
- Price per square foot: $182/sqft
- Annual tax amount: $3,605
- Date on market: 7/25/2026
- Listing agreement: Exclusive Right To Sell
Estimated market value
Not available
Estimated sales range
Not available
Not available
Price history
| Date | Event | Price |
|---|---|---|
| 7/25/2026 | Listed for sale | $299,900$182/sqft |
Source:  FMLS GA #7810820 Report a problem FMLS GA #7810820 Report a problem | ||
Public tax history
Tax history is unavailable.
Monthly payment
Est. payment
Payment breakdown
Explore the cost of this home by adjusting the details. Changes won't be saved.Climate risks
Neighborhood: 30144
Nearby schools
GreatSchools rating
- 3/10Bells Ferry Elementary SchoolGrades: PK-5Distance: 1.5 mi
- 7/10Daniell Middle SchoolGrades: 6-8Distance: 2.5 mi
- 6/10Sprayberry High SchoolGrades: 9-12Distance: 4 mi
Schools provided by the listing agent
- Elementary: Bells Ferry
- Middle: Daniell
- High: Sprayberry
Source: GAMLS. This data may not be complete. We recommend contacting the local school district to confirm school assignments for this home.
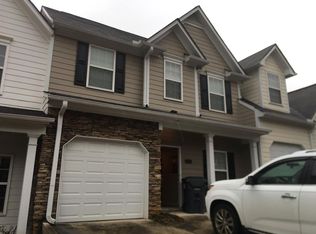
- $287,0003 bd2 ba1.7k sqft2026 Hoods Fort Cir NW #19, Kennesaw, GA 30144Off Market
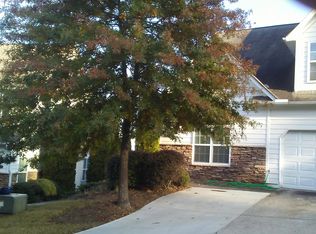
- $281,3003 bd2 ba1.6k sqft2032 Hoods Fort Cir NW UNIT 19, Kennesaw, GA 30144Off Market
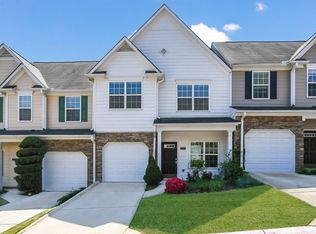
- $262,6002 bd3 ba1.6k sqft2028 Hoods Fort Cir NW UNIT 19, Kennesaw, GA 30144Off Market
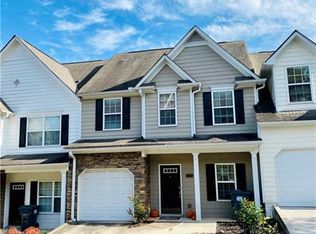
- $295,4003 bd3 ba1.7k sqft2026 Hoods Fort Cir NW, Kennesaw, GA 30144Off Market
- $295,8003 bd3 ba1.8k sqft2032 Hoods Fort Cir NW, Kennesaw, GA 30144Off Market
- $284,4002 bd3 ba-- sqft2028 Hoods Fort Cir NW, Kennesaw, GA 30144Off Market
- $297,0003 bd2 ba1.6k sqft2024 Hoods Fort Cir NW, Kennesaw, GA 30144Off Market
- $2,3503 bd3 ba1.6k sqft2024 Hoods Fort Cir NW UNIT 19, Kennesaw, GA 30144For Rent
A local agent can set up tours, give advice and negotiate with sellers.
Similar homes
- $290,0002 bd3 ba1.6k sqft330 General Wheeler Dr NW, Kennesaw, GA 30144Active

 MLS ID #10799958, Sonia Shanahan, Atlanta Communities. GAMLS
 - $309,9002 bd3 ba1.6k sqft2040 Hoods Fort Cir NW Unit 18, Kennesaw, GA 30144Active
 MLS ID #10709540, Kelly E O'Kelley, Kelly O'Kelley RE Consultants. GAMLS
 - $309,9003 bd4 ba1.7k sqft2928 George Busbee Pkwy NW Unit 318, Kennesaw, GA 30144Active
 MLS ID #10812575, Andreina Canache, America Realty Group. GAMLS
 - $325,0003 bd3 ba1k sqft1870 Big Shanty Dr NW, Kennesaw, GA 30144Active
 MLS ID #10811660, Melinda A Pimentel, Coldwell Banker Realty. GAMLS
 - $325,0003 bd2 ba1.4k sqft194 Parkwood Dr NE, Kennesaw, GA 30144For Sale By Owner
- $300,0002 bd3 ba1.5k sqft2326 Heritage Park Cir NW, Kennesaw, GA 30144For Sale
 MLS ID #7711673, Venkata Gaddam, Dream Realty Group, LLC.. FMLS GA
 - $280,0003 bd3 ba1.3k sqft1858 Stancrest Trce NW, Kennesaw, GA 30152ActiveMLS ID #10812073, Paul E Driver, Atlanta Communities. GAMLS
- $329,9004 bd3 ba1.7k sqft408 Heritage Park Trce NW, Kennesaw, GA 30144For SaleMLS ID #7774089, LAODICE RIMANELLI, Atlanta Communities. FMLS GA
- $329,9004 bd3 ba1.7k sqft408 Heritage Park Trce NW #22, Kennesaw, GA 30144ActiveMLS ID #10768634, Laodice N Rimanelli, Atlanta Communities. GAMLS
- $328,5003 bd4 ba1.8k sqft402 Heritage Park Trce NW #21, Kennesaw, GA 30144For SaleMLS ID #7767564, Alex Velasco, BHGRE Metro Brokers. FMLS GA
- $270,0003 bd4 ba1.9k sqft2928 George Busbee Pkwy NW Unit 212, Kennesaw, GA 30144For SaleMLS ID #7793051, KRIS KOLARICH, Southern Classic Realtors. FMLS GA
- $399,7004 bd3 ba2k sqft3755 Station Dr NW, Kennesaw, GA 30144For SaleMLS ID #7809434, BARBARA WILLIAMS, HomeSmart. FMLS GA
- $310,0002 bd3 ba1.5k sqft2377 Heritage Park Cir NW, Kennesaw, GA 30144For SaleMLS ID #11673254, Ira Miskin, Your Home Sold Guaranteed Realty. My State MLS
- $339,0003 bd4 ba1.7k sqft420 Heritage Park Trce NW #22, Kennesaw, GA 30144For SaleMLS ID #7740987, JOHN THUR, Coldwell Banker Realty. FMLS GA
- $319,0003 bd3 ba1.8k sqft1237 Gates Mill Dr NW #13, Kennesaw, GA 30144For SaleMLS ID #7711444, MARK SPAIN, Mark Spain Real Estate. FMLS GA
- $285,0002 bd3 ba1.5k sqft2350 Heritage Park Cir NW #24, Kennesaw, GA 30144ActiveMLS ID #10764158, Tanya Pickens, Opendoor Brokerage. GAMLS
- $354,9003 bd4 ba1.7k sqft373 Heritage Park Trce NW #4, Kennesaw, GA 30144For SaleMLS ID #7786179, LAODICE RIMANELLI, Atlanta Communities. FMLS GA
- $299,0003 bd2 ba1.5k sqft1944 Bells Ferry Rd, Marietta, GA 30066ActiveMLS ID #10805978, Jamie L Hook, BHGRE Metro Brokers. GAMLS
- $305,0003 bd3 ba1.7k sqft23 Jekyll Dr #9, Marietta, GA 30066For SaleMLS ID #7764841, Cindy Hu, Keller Williams Realty Atl North. FMLS GA
- $299,0002 bd3 ba1.6k sqft2280 Nottley Dr, Marietta, GA 30066ActiveMLS ID #10807659, Mark Spain, Mark Spain Real Estate. GAMLS
