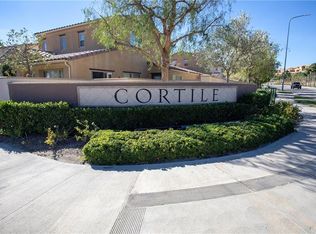
Welcome to Tuscany, a desirable gated community offering privacy, convenience, and resort-style amenities. This beautifully maintained former model home is a freestanding residence with no common walls and showcases true pride of ownership. Offering approximately 1,200 square feet of comfortable living space, this home features 2 bedrooms, 2.5 bathrooms, and a bright, open floor plan with neutral tile flooring downstairs and plush carpeting upstairs. Smooth ceilings, plantation shutters, and wood blinds add to the inviting interior. The well-appointed kitchen is designed for both everyday living and entertaining, featuring granite countertops, abundant cabinetry, stainless steel appliances, and a convenient door leading to the private outdoor patio—perfect for BBQs, al fresco dining, or relaxing outdoors. Upstairs, the spacious primary suite offers a large walk-in closet and a private en suite bathroom with a relaxing tub and generous vanity. Additional highlights include a direct-access 2-car garage with epoxy flooring, tankless water heater, and central air conditioning and heat. Residents of Tuscany enjoy beautifully manicured grounds along with a sparkling pool, spa, and BBQ area. Low HOA dues add to the appeal. Ideally located just minutes from parks, shopping, dining, and entertainment at The Vineyards at Porter Ranch, with convenient freeway access, this turnkey home offers an exceptional combination of comfort, privacy, and location.
Under contract
Listed by: RE/MAX One • Patricia Olson • Contact: 818-621-7779
$807,779
20257 Livorno Way, Northridge, CA 91326
2beds
1,194sqft
Single Family Residence
Built in 2010
0.29 Acres Lot
$811,100 Zestimate®
$677/sqft
$300/mo HOA
What's special
- 21 days
- 326
- 11
Zillow last checked:
Listing updated:
Listed by:
Patricia Olson DRE #01165151 818-621-7779,
RE/MAX One
Source: CRMLS,MLS#: SR26174838 Originating MLS: California Regional MLS
Originating MLS: California Regional MLSFacts & features
Interior
Bedrooms & bathrooms
- Bedrooms: 2
- Bathrooms: 3
- Full bathrooms: 2
- 1/2 bathrooms: 1
- Main level bathrooms: 1
Rooms
- Room types: Bedroom, Kitchen, Living Room, Primary Bedroom, Other
Primary bedroom
- Features: Primary Suite
Bedroom
- Features: All Bedrooms Up
Bathroom
- Features: Tub Shower
Kitchen
- Features: Granite Counters
Other
- Features: Walk-In Closet(s)
Heating
- Central
Cooling
- Central Air
Appliances
- Included: Dishwasher, Gas Range, Microwave, Refrigerator, Trash Compactor
- Laundry: In Garage, Stacked
Features
- Granite Counters, Open Floorplan, Recessed Lighting, All Bedrooms Up, Primary Suite, Walk-In Closet(s)
- Flooring: Carpet, Tile
- Windows: Blinds, Double Pane Windows, Plantation Shutters
- Has fireplace: No
- Fireplace features: None
- Common walls with other units/homes: No Common Walls
Interior area
- Total interior livable area: 1,194 sqft
Video & virtual tour
Property
Parking
- Total spaces: 2
- Parking features: Direct Access, Garage, Guest
- Attached garage spaces: 2
Features
- Levels: Two
- Stories: 2
- Entry location: 1
- Patio & porch: Patio
- Pool features: Fenced, Association
- Has spa: Yes
- Spa features: Association
- Fencing: Block
Lot
- Size: 0.29 Acres
- Features: Back Yard, Greenbelt, Near Park, Street Level
Details
- Parcel number: 2701074245
- Special conditions: Standard
Construction
Type & style
- Home type: SingleFamily
- Architectural style: Mediterranean
- Property subtype: Single Family Residence
Condition
- New construction: No
- Year built: 2010
Utilities & green energy
- Electric: Standard
- Sewer: Public Sewer
- Water: Public
Community & HOA
Community
- Features: Sidewalks, Gated, Park
- Security: Gated Community, Key Card Entry, Smoke Detector(s)
HOA
- Has HOA: Yes
- Amenities included: Controlled Access, Maintenance Grounds, Barbecue, Pool, Spa/Hot Tub
- HOA fee: $250 monthly
- HOA name: Call
- Second HOA fee: $50 monthly
Location
- Region: Northridge
Financial & listing details
- Price per square foot: $677/sqft
- Tax assessed value: $568,785
- Date on market: 8/11/2026
- Cumulative days on market: 21 days
- Listing terms: Cash,Cash to New Loan,Conventional
- Inclusions: Refrigerator, washer and dryer with no warranty "as-is"
Estimated market value
$811,100
$771,000 - $852,000
$3,795/mo
Price history
| Date | Event | Price |
|---|---|---|
| 8/17/2026 | Contingent | $807,779$677/sqft |
Source:  CRMLS #SR26174838 Report a problem CRMLS #SR26174838 Report a problem | ||
| 8/12/2026 | Listed for sale | $807,779+77.5%$677/sqft |
Source: CRMLS #SR26174838 Report a problem | ||
| 12/20/2013 | Sold | $455,000$381/sqft |
Source: Public Record Report a problem | ||
Public tax history
| Year | Property taxes | Tax assessment |
|---|---|---|
| 2026 | -- | $568,785 +2% |
| 2025 | $6,735 +1.2% | $557,633 +2% |
| 2024 | $6,658 +2% | $546,700 +2% |
| 2023 | $6,528 +4.9% | $535,982 +2% |
| 2022 | $6,221 +1.3% | $525,474 +2% |
| 2021 | $6,141 -1% | $515,171 +1% |
| 2020 | $6,201 | $509,889 +2% |
| 2019 | $6,201 +5.1% | $499,892 +2% |
| 2018 | $5,903 | $490,091 +2% |
| 2017 | $5,903 +2.5% | $480,483 +2% |
| 2016 | $5,756 +3.3% | $471,063 +1.5% |
| 2015 | $5,570 +1.2% | $463,988 +2% |
| 2014 | $5,506 | $454,900 |
Find assessor info on the county website
Monthly payment
Est. payment
Payment breakdown
Explore the cost of this home by adjusting the details. Changes won't be saved.Climate risks
Neighborhood: Porter Ranch
- $749,1002 bd3 ba1.2k sqft20255 W Livorno Way, Porter Ranch, CA 91326Off Market

- $770,7002 bd3 ba1.2k sqft20255 Livorno Way, Northridge, CA 91326Off Market
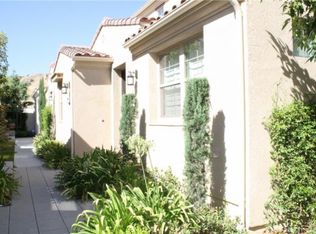
- $743,5002 bd3 ba1.2k sqft20261 Livorno Way, Northridge, CA 91326Off Market
- $806,8003 bd3 ba1.3k sqft20253 Livorno Way, Northridge, CA 91326Off Market
Similar homes
- $850,0002 bd3 ba1.1k sqft11521 Cararra Ln, Northridge, CA 91326For Sale
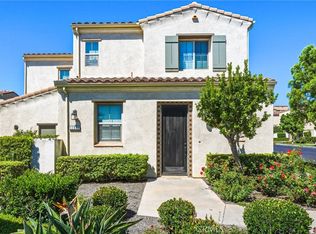 MLS ID #TR26159237, Jung Lyu, Jung Lyu, Broker. CRMLS
 - $959,0004 bd3 ba1.7k sqft20329 Paseo Los Arcos, Porter Ranch, CA 91326For Sale
 MLS ID #SR26157692, Ben Samimi, Coldwell Banker Realty. CRMLS
 - $750,0003 bd3 ba1.6k sqft11266 Key West Ave Unit 5, Porter Ranch, CA 91326For Sale
 MLS ID #SR26146478, Grace Kim, JohnHart Real Estate. CRMLS
 - $710,0003 bd2 ba1.4k sqft19519 Rinaldi St Unit 55, Porter Ranch, CA 91326For Sale
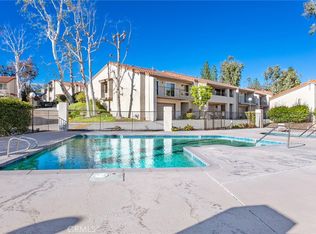 MLS ID #SR26040834, Shane Zvulun, Equity Union. CRMLS
Local buyer's agents are ready to help
