This 1592 square foot single family home has 3 bedrooms and 2.0 bathrooms. This home is located at 20268 N 64th Ave, Glendale, AZ 85308.
Pre-foreclosure
Est. $430,200
20268 N 64th Ave, Glendale, AZ 85308
3beds
2baths
1,592sqft
SingleFamily
Built in 1999
4,973 Square Feet Lot
$430,200 Zestimate®
$270/sqft
$78/mo HOA
Overview
- 68 days |
- 151 |
- 2 |
Facts & features
Interior
Bedrooms & bathrooms
- Bedrooms: 3
- Bathrooms: 2
Heating
- Other, Gas
Cooling
- Refrigerator
Appliances
- Included: Dishwasher, Range / Oven
Features
- Flooring: Tile, Carpet
Interior area
- Total interior livable area: 1,592 sqft
Property
Parking
- Total spaces: 2
- Parking features: Garage - Attached
Features
- Exterior features: Stucco
Lot
- Size: 4,973 Square Feet
Details
- Parcel number: 23116366
Construction
Type & style
- Home type: SingleFamily
Materials
- Roof: Tile
Condition
- Year built: 1999
Community & HOA
HOA
- Has HOA: Yes
- HOA fee: $78 monthly
Location
- Region: Glendale
Financial & listing details
- Price per square foot: $270/sqft
- Tax assessed value: $366,000
- Annual tax amount: $1,743
Visit our professional directory to find a foreclosure specialist in your area that can help with your home search.
Find a foreclosure agentForeclosure details
Estimated market value
$430,200
$409,000 - $452,000
$2,140/mo
Price history
| Date | Event | Price |
|---|---|---|
| 2/9/2015 | Sold | $208,000+1.5%$131/sqft |
Source:  ARMLS #5156262 Report a problem ARMLS #5156262 Report a problem | ||
| 8/12/2014 | Listed for sale | $205,000-35.7%$129/sqft |
Source: Viza Realty LLC #5156262 Report a problem | ||
| 10/13/2011 | Listing removed | $1,250$1/sqft |
Source: Viza Realty LLC #4651549 Report a problem | ||
| 9/25/2011 | Listed for rent | $1,250$1/sqft |
Source: Viza Realty LLC #4651549 Report a problem | ||
| 4/10/2006 | Sold | $319,000$200/sqft |
Source: ARMLS #2484787 Report a problem | ||
Public tax history
| Year | Property taxes | Tax assessment |
|---|---|---|
| 2025 | $1,743 +0.2% | $36,600 -3.8% |
| 2024 | $1,740 +0.8% | $38,060 +89.9% |
| 2023 | $1,726 +0.6% | $20,043 -21.2% |
| 2022 | $1,716 -4.1% | $25,420 +7.6% |
| 2021 | $1,789 +2.6% | $23,620 +8.4% |
| 2020 | $1,745 +2.5% | $21,780 +6.3% |
| 2019 | $1,701 | $20,480 +7.8% |
| 2018 | $1,701 +2.8% | $19,000 +9.8% |
| 2017 | $1,655 +13.7% | $17,300 +2.2% |
| 2016 | $1,456 +4.8% | $16,920 +4.3% |
| 2015 | $1,389 | $16,220 +25.5% |
| 2014 | -- | $12,920 +9.8% |
| 2013 | -- | $11,770 -6.3% |
| 2012 | -- | $12,560 -2.8% |
| 2011 | -- | $12,920 -16.8% |
| 2010 | -- | $15,530 -18.4% |
| 2009 | -- | $19,030 -15.8% |
| 2008 | -- | $22,600 +9.4% |
| 2007 | -- | $20,650 +58.8% |
| 2006 | -- | $13,000 |
| 2005 | -- | $13,000 +17.6% |
| 2004 | -- | $11,050 |
| 2003 | -- | $11,050 +12.2% |
| 2002 | -- | $9,850 |
Find assessor info on the county website
Monthly payment
Climate risks
Neighborhood: Arrowhead Ranch
Nearby schools
GreatSchools rating
- 9/10Legend Springs Elementary SchoolGrades: PK-6Distance: 0.7 mi
- 9/10Mountain Ridge High SchoolGrades: 7-12Distance: 1.5 mi
- 7/10Hillcrest Middle SchoolGrades: 7-8Distance: 1.6 mi
Schools provided by the listing agent
- Elementary: Legend Springs Elementary
- Middle: Hillcrest Middle School
- High: Mountain Ridge High School
- District: 097 - Deer Valley Unified District
Source: The MLS. This data may not be complete. We recommend contacting the local school district to confirm school assignments for this home.
- $436,5003 bd2 ba1.5k sqft20264 N 64th Ave, Glendale, AZ 85308Off Market

- $430,100-- bd2 ba1.7k sqft20272 N 64th Ave, Glendale, AZ 85308Off Market
- $414,000-- bd2 ba1.5k sqft20260 N 64th Ave, Glendale, AZ 85308Off Market
- $444,7003 bd2 ba1.5k sqft20276 N 64th Ave, Glendale, AZ 85308Off Market

- $451,5003 bd2 ba1.7k sqft6397 W Blackhawk Dr, Glendale, AZ 85308Off Market
- $425,800-- bd2 ba1.7k sqft20256 N 64th Ave, Glendale, AZ 85308Off Market
- $435,0002 bd2 ba1.3k sqft6396 W Pontiac Dr, Glendale, AZ 85308Sold
- $398,7002 bd2 ba1.3k sqft20280 N 64th Ave, Glendale, AZ 85308Off Market
Similar homes
- $444,7773 bd2 ba1.5k sqft6277 W BLACKHAWK Drive, Glendale, AZ 85308For Sale
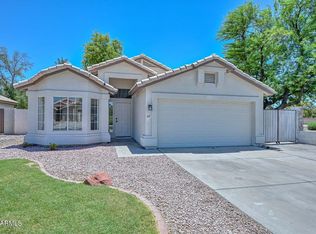 MLS ID #7045341, Sean Rubek, Realty ONE Group. ARMLS
 - $432,0003 bd2 ba1.6k sqft6375 W ADOBE Drive, Glendale, AZ 85308For Sale
 MLS ID #7049306, Debbie Williams, Delex Realty. ARMLS
 - $410,0002 bd2 ba1.3k sqft6384 W PONTIAC Drive, Glendale, AZ 85308For Sale
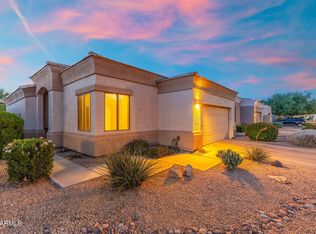 MLS ID #7040617, Payton Kelnhofer, eXp Realty. ARMLS
 - $500,0003 bd2 ba1.6k sqft6462 W ESCUDA Road, Glendale, AZ 85308For Sale
 MLS ID #7050109, Rodica Bartels, Century 21 Northwest. ARMLS
 - $446,0003 bd3 ba1.8k sqft5003 W WIKIEUP Lane, Glendale, AZ 85308For SaleMLS ID #7049565, Elwood Livingston, HomeSmart. ARMLS
- $489,9003 bd2 ba1.6k sqft20633 N 63rd Drive, Glendale, AZ 85308For SaleMLS ID #7023688, Erin Deal, Deal Realty. ARMLS
- $525,0003 bd3 ba2k sqft20277 N 68TH Drive, Glendale, AZ 85308For SaleMLS ID #7047601, Blair Ballin, Realty85. ARMLS
- $489,9003 bd2 ba1.6k sqft6458 W ADOBE Drive, Glendale, AZ 85308For SaleMLS ID #7000807, Kirk A DeSpain, Call Realty, Inc.. ARMLS
- $379,9002 bd2 ba1.3k sqft6368 W PONTIAC Drive, Glendale, AZ 85308For SaleMLS ID #7034063, Rick Metcalfe, Canam Realty Group. ARMLS
- $445,0003 bd2 ba1.5k sqft7603 W ORAIBI Drive, Glendale, AZ 85308For SaleMLS ID #7040169, Gabriel Ruvalcaba, My Home Group Real Estate. ARMLS
- $415,0003 bd2 ba1.5k sqft7721 W TONTO Drive, Glendale, AZ 85308For SaleMLS ID #7049841, Crystal L Haire, Our Community Real Estate LLC. ARMLS
- $440,0003 bd2 ba1.6k sqft19145 N 75TH Drive, Glendale, AZ 85308For SaleMLS ID #7023983, Corey Hord, Long Realty Unlimited. ARMLS
- $405,0003 bd2 ba1.2k sqft7518 W KERRY Lane, Glendale, AZ 85308For SaleMLS ID #7050173, Lisa Copley, Prestige Realty. ARMLS
- $430,0003 bd3 ba1.8k sqft19642 N 50TH Drive, Glendale, AZ 85308For SaleMLS ID #7045279, Lizbeth Navarro, American Freedom Realty. ARMLS
- $589,0004 bd2 ba1.9k sqft6322 W POTTER Drive, Glendale, AZ 85308For SaleMLS ID #7050295, Adam Hamblen, Realty One Group. ARMLS
- $450,0003 bd2 ba1.5k sqft7708 W ORAIBI Drive, Glendale, AZ 85308For SaleMLS ID #7035626, Nathan C Martinez, RE/MAX Fine Properties. ARMLS
- $475,0004 bd3 ba2.3k sqft18670 N 67TH Drive, Glendale, AZ 85308For SaleMLS ID #7054754, Broc M Tooher, Instasold. ARMLS
- $410,0003 bd3 ba1.7k sqft4921 W Behrend Drive, Glendale, AZ 85308For SaleMLS ID #7049568, Vanessa Ogle, The BrokerEDGE. ARMLS
- $515,9003 bd2 ba1.6k sqft18654 N 78th Drive N, Glendale, AZ 85308For SaleMLS ID #7057495, Jeanne Butcher, HomeSmart. ARMLS
- $538,8003 bd2 ba1.7k sqft20235 N 63RD Drive, Glendale, AZ 85308For SaleMLS ID #7019212, Joni M Saad, Realty ONE Group. ARMLS
