Under contract-accepting backup offers. Welcome to this beautifully maintained and thoughtfully upgraded home in The Renaissance at Wellen Park, where comfort, style, and the Florida lifestyle come together beautifully. A rare opportunity within the community, this residence offers the luxury of a highly sought-after three-car garage and exceptional feature providing abundant space for vehicles, storage, hobbies, or the toys that make Florida living so enjoyable. Inside, you'll find a sophisticated neutral palette, tile flooring in main living areas, and crown molding throughout the home, creating a timeless and elegant atmosphere. The modern kitchen is designed for the chef who loves to entertain, featuring premium appliances, contemporary finishes, and a completely remodeled chef's pantry thoughtfully designed to maximize storage and functionality. Modern finishes and carefully selected upgrades continue throughout the home, creating spaces that are both stylish and comfortable. A versatile office/den provides the perfect space for working from home, hobbies, reading, or a quiet retreat. Step outside to your own private oasis. The extended lanai features a saltwater pool and spa, surrounded by mature landscaping and a pool area carefully designed to provide privacy and seclusion. It's the perfect setting for relaxing poolside, enjoying a morning coffee, or entertaining family and friends in your own tranquil outdoor retreat. Additional thoughtful features include a whole-house water softener system and the added peace of mind of a one-year home warranty. The home is available with optional furnishings, making it an ideal opportunity for those seeking a seasonal residence, winter escape, or a Florida home that is ready to be enjoyed.The Renaissance offers an exceptional collection of amenities, including a resort-style pool, fitness center, clubhouse, pickleball & tennis courts, playground, and gathering spaces for community events and social activities. Conveniently located to downtown Wellen Park, near local beaches, Venice shopping and dining, Atlanta Braves Spring Training Facility, I-75, and area airports. Beautifully maintained. Extensively upgraded. Privately situated. And offering the luxury of a rare three-car garage, private saltwater pool and spa, and thoughtfully designed living spaces. This is a special opportunity to experience the very best of Florida living in The Renaissance at Wellen Park.
Accepting backups
$675,000
20272 BANDERA PLACE, VENICE, FL 34293
3beds
2,179sqft
Single Family Residence
Built in 2021
7,882 Square Feet Lot
$-- Zestimate®
$310/sqft
$296/mo HOA
What's special
Contemporary finishesExtended lanaiHighly sought-after three-car garageSaltwater pool and spaSophisticated neutral palettePremium appliancesModern kitchen
- 29 days
- 2,253
- 199
Likely to sell faster than
Zillow last checked:
Listing updated:
Listed by:
Tracy Pierce 941-275-1570,
MICHAEL SAUNDERS & COMPANY 941-493-2500
Source: Stellar MLS,MLS#: N6145584 Originating MLS: Venice
Originating MLS: Venice
Facts & features
Interior
Bedrooms & bathrooms
- Bedrooms: 3
- Bathrooms: 2
- Full bathrooms: 2
Rooms
- Room types: Den/Library/Office
Primary bedroom
- Features: Walk-In Closet(s)
- Level: First
- Area: 225.4 Square Feet
- Dimensions: 16.1x14
Bedroom 2
- Features: Walk-In Closet(s)
- Level: First
- Area: 143 Square Feet
- Dimensions: 10x14.3
Bedroom 3
- Features: Walk-In Closet(s)
- Level: First
- Area: 154.56 Square Feet
- Dimensions: 13.8x11.2
Dining room
- Level: First
- Area: 228.16 Square Feet
- Dimensions: 15.1x15.11
Great room
- Level: First
- Area: 302.6 Square Feet
- Dimensions: 17.8x17
Kitchen
- Level: First
- Area: 125.43 Square Feet
- Dimensions: 11.1x11.3
Office
- Level: First
- Area: 150.48 Square Feet
- Dimensions: 11.4x13.2
Heating
- Electric
Cooling
- Central Air
Appliances
- Included: Dishwasher, Disposal, Dryer, Range, Refrigerator, Washer, Water Softener
- Laundry: Laundry Room
Features
- Ceiling Fan(s), Crown Molding, Eating Space In Kitchen, In Wall Pest System, Kitchen/Family Room Combo, Open Floorplan, Primary Bedroom Main Floor, Thermostat, Tray Ceiling(s), Walk-In Closet(s)
- Flooring: Carpet, Tile
- Doors: Sliding Doors
- Windows: Window Treatments
- Has fireplace: No
Interior area
- Total structure area: 3,020
- Total interior livable area: 2,179 sqft
Video & virtual tour
Property
Parking
- Total spaces: 3
- Parking features: Driveway
- Attached garage spaces: 3
- Has uncovered spaces: Yes
Features
- Levels: One
- Stories: 1
- Patio & porch: Covered, Enclosed, Front Porch, Porch, Rear Porch, Screened
- Exterior features: Lighting, Sidewalk
- Has private pool: Yes
- Pool features: Child Safety Fence, Heated, In Ground
- Has spa: Yes
- Spa features: Heated, In Ground
Lot
- Size: 7,882 Square Feet
- Features: Landscaped, Sidewalk
- Residential vegetation: Mature Landscaping, Trees/Landscaped
Details
- Additional structures: Outdoor Kitchen
- Parcel number: 0775030254
- Zoning: V
- Special conditions: None
Construction
Type & style
- Home type: SingleFamily
- Architectural style: Florida
- Property subtype: Single Family Residence
Materials
- Stucco
- Foundation: Slab
- Roof: Concrete,Tile
Condition
- New construction: No
- Year built: 2021
Details
- Builder model: Augustine III
- Builder name: Mattamy
Utilities & green energy
- Sewer: Public Sewer
- Water: Public
- Utilities for property: Public
Community & HOA
Community
- Features: Clubhouse, Community Mailbox, Gated Community - No Guard, Golf Carts OK, Irrigation-Reclaimed Water, Playground, Pool, Sidewalks, Tennis Court(s)
- Security: Smoke Detector(s)
- Pet fee: $0 monthly
- Subdivision: RENAISSANCE/WEST VLGS PH 2
HOA
- Has HOA: Yes
- Amenities included: Clubhouse, Fitness Center, Gated, Pickleball Court(s), Playground, Pool, Spa/Hot Tub, Tennis Court(s)
- Services included: Community Pool, Manager, Recreational Facilities
- HOA fee: $296 monthly
- HOA name: Renaissance at West Villages HOA
Location
- Region: Venice
Financial & listing details
- Price per square foot: $310/sqft
- Tax assessed value: $472,200
- Annual tax amount: $9,055
- Date on market: 9/18/2026
- Cumulative days on market: 30 days
- Listing terms: Cash,Conventional,FHA,VA Loan
- Ownership: Fee Simple
- Total actual rent: 0
- Road surface type: Paved
Estimated market value
Not available
Estimated sales range
Not available
Not available
Price history
| Date | Event | Price |
|---|---|---|
| 9/18/2026 | Listed for sale | $675,000+46.2%$310/sqft |
Source:  Stellar MLS #N6145584 Report a problem Stellar MLS #N6145584 Report a problem | ||
| 9/24/2021 | Sold | $461,831$212/sqft |
Source: Public Record Report a problem | ||
Public tax history
| Year | Property taxes | Tax assessment |
|---|---|---|
| 2025 | $9,052 -4.2% | $472,200 -8% |
| 2024 | $9,446 -1.3% | $513,300 -0.4% |
| 2023 | $9,574 +4.2% | $515,412 +3% |
| 2022 | $9,188 +235.3% | $500,400 +626.7% |
| 2021 | $2,740 +1.2% | $68,860 +10% |
| 2020 | $2,707 +2.2% | $62,600 +5.7% |
| 2019 | $2,648 | $59,200 |
Find assessor info on the county website
Monthly payment
Est. payment
Payment breakdown
Explore the cost of this home by adjusting the details. Changes won't be saved.Climate risks
Neighborhood: 34293

Similar homes
- $659,0004 bd3 ba2k sqft12501 CINQUETERRE DRIVE, VENICE, FL 34293For Sale
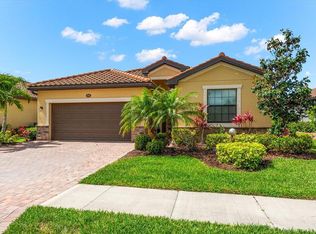
 MLS ID #A4706094, Renee Nadiv, WILLIAM RAVEIS - FLORIDA LLC. Stellar MLS
 - $625,0003 bd2 ba1.9k sqft19143 KIRELLA STREET, VENICE, FL 34293For Sale
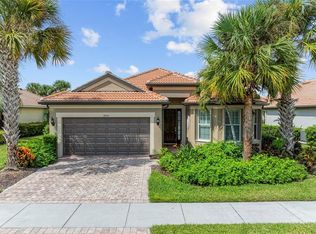 MLS ID #N6146145, Christina Burns, EXIT KING REALTY. Stellar MLS
 - $685,0003 bd3 ba2.3k sqft19556 PETRINO STREET, VENICE, FL 34293For Sale
 MLS ID #N6144877, Erik Dunigan, EVOLVE REAL ESTATE. Stellar MLS
 - $649,9003 bd2 ba2.1k sqft13908 KARINA STREET, VENICE, FL 34293For Sale
 MLS ID #N6145382, Kimberly Bellerose, COLDWELL BANKER REALTY. Stellar MLS
 - $389,0003 bd2 ba2.1k sqft12480 GHIBERTI CIRCLE #201, VENICE, FL 34293For SaleMLS ID #N6145644, Sally Abdella LLC, COLDWELL BANKER REALTY. Stellar MLS
- $700,0003 bd3 ba2.4k sqft11876 HUNTERS CREEK ROAD, VENICE, FL 34293For SaleMLS ID #N6144188, Tiffany Habedank, EVOLVE REAL ESTATE. Stellar MLS
- $645,0003 bd2 ba2.3k sqft12365 VIESTE COURT, VENICE, FL 34293For SaleMLS ID #N6145000, J R Smith, RE/MAX PALM REALTY OF VENICE. Stellar MLS
- $504,9002 bd2 ba1.6k sqft12404 PALATKA DRIVE, VENICE, FL 34293For SaleMLS ID #N6146223, Kim Wathen, KELLER WILLIAMS ISLAND LIFE REAL ESTATE. Stellar MLS
- $624,9905 bd4 ba2.5k sqft13485 BASTIANO STREET, VENICE, FL 34293For SaleMLS ID #A4708066, Kathy Marlowe, YOUR FLORIDA LIFESTYLE REALTY LLC. Stellar MLS
- $549,0004 bd2 ba2.2k sqft20700 GRANLAGO DR DRIVE, VENICE, FL 34293For SaleMLS ID #N6145819, Liz Van Osdol, GRAND HOMES REAL ESTATE. Stellar MLS
- $719,9004 bd2 ba2.2k sqft13834 VANCANZA DRIVE, VENICE, FL 34293For SaleMLS ID #A4704082, Sean Seward, PA, KELLER WILLIAMS ISLAND LIFE REAL ESTATE. Stellar MLS
- $485,0003 bd2 ba1.9k sqft11595 RENAISSANCE BOULEVARD, VENICE, FL 34293For SaleMLS ID #N6145208, Regina Melman, RE/MAX PALM REALTY OF VENICE. Stellar MLS
- $789,9003 bd3 ba2.5k sqft11329 MONTSERRAT DRIVE, VENICE, FL 34293For SaleMLS ID #A4697065, Caroline Morales, BRIGHT REALTY. Stellar MLS
- $475,0003 bd2 ba2k sqft11925 BOHEMIAN PLACE, VENICE, FL 34293For SaleMLS ID #N6145880, Michelle Hupp, KELLER WILLIAMS ISLAND LIFE REAL ESTATE. Stellar MLS
- $525,0002 bd2 ba1.7k sqft19256 JALISCA STREET, VENICE, FL 34293For SaleMLS ID #N6146094, Dennis Czapiga, ENGEL & VOELKERS VENICE DOWNTOWN. Stellar MLS
- $465,0003 bd2 ba1.9k sqft20285 SYMPHONY PLACE, VENICE, FL 34293For SaleMLS ID #A4704724, Toni Zarghami, KW COASTAL LIVING III. Stellar MLS
- $619,0003 bd3 ba2.2k sqft19110 MOSCATO COURT, VENICE, FL 34293For SaleMLS ID #D6148591, Shirah Knight, HOMESMART. Stellar MLS
- $699,9003 bd3 ba2.2k sqft18530 MIDSUMMER PLACE, VENICE, FL 34293For SaleMLS ID #TB8554429, David Shabliy, KELLER WILLIAMS ST PETE REALTY. Stellar MLS
- $449,0003 bd2 ba1.6k sqft20261 SYMPHONY PLACE, VENICE, FL 34293For SaleMLS ID #A4706079, Helene Johnston, P.A., MICHAEL SAUNDERS & COMPANY. Stellar MLS
