Welcome to this spacious 4BR/4.5BA brick home in desirable Eagle Point! The updated kitchen features quartz countertops, stainless appliances, huge island, abundant cabinetry, buffet bar, & breakfast nook, all open to the spacious family room. Formal living & dining rooms provide add'l space for entertaining. Hardwood floors enhance the main-level living areas, while all bedrooms feature new carpet. A hidden “pajama staircase” complements the main staircase leading upstairs. The 2nd level offers 3 bedrooms, 2 baths, an office/playroom, & two walk-in attic storage areas. The finished basement expands your living options with a den/rec room, full bath, & mini-kitchen—ideal for a teen retreat, in-law suite, or multi-generational living. The oversized 2-car garage features poured concrete walls & space for a workshop. Enjoy outdoor living on the spacious deck with a covered patio below, overlooking a great backyard perfect for kids and pets. Zoned for award-winning Oak Mountain Schools!
Pending
$575,000
2028 Eagle Point Ct, Birmingham, AL 35242
4beds
3,581sqft
Single Family Residence
Built in 1999
0.35 Acres Lot
$-- Zestimate®
$161/sqft
$25/mo HOA
What's special
Huge islandBreakfast nookQuartz countertopsStainless appliancesBuffet barAbundant cabinetryUpdated kitchen
- 19 days
- 340
- 39
Zillow last checked:
Listing updated:
Listed by:
Sherry Frye 205-266-6684,
ARC Realty 280,
Hilary Cleveland 205-396-8432,
ARC Realty Vestavia
Source: GALMLS,MLS#: 21467551
Facts & features
Interior
Bedrooms & bathrooms
- Bedrooms: 4
- Bathrooms: 5
- Full bathrooms: 4
- 1/2 bathrooms: 1
Rooms
- Room types: Bedroom, Den/Family (ROOM), Dining Room, Bathroom, Great Room, Half Bath (ROOM), Kitchen, Master Bathroom, Master Bedroom, Play/Rec (ROOM)
Primary bedroom
- Level: First
Bedroom 1
- Level: Second
Bedroom 2
- Level: Second
Bedroom 3
- Level: Second
Primary bathroom
- Level: First
Bathroom 1
- Level: First
Bathroom 3
- Level: Second
Bathroom 4
- Level: Basement
Dining room
- Level: First
Family room
- Level: Basement
Kitchen
- Features: Stone Counters, Breakfast Bar, Eat-in Kitchen, Kitchen Island, Pantry
- Level: First
Living room
- Level: First
Basement
- Area: 607
Heating
- Natural Gas
Cooling
- Central Air, Dual, Ceiling Fan(s)
Appliances
- Included: Gas Cooktop, Dishwasher, Disposal, Microwave, Electric Oven, Self Cleaning Oven, Plumbed for Gas in Kit, Refrigerator, Stainless Steel Appliance(s), Gas Water Heater
- Laundry: Electric Dryer Hookup, Sink, Washer Hookup, Main Level, Laundry Room, Yes
Features
- Multiple Staircases, Recessed Lighting, Workshop (INT), High Ceilings, Crown Molding, Smooth Ceilings, Linen Closet, Separate Shower, Double Vanity, Tub/Shower Combo, Walk-In Closet(s)
- Flooring: Carpet, Hardwood, Tile
- Windows: Double Pane Windows
- Basement: Full,Partially Finished,Daylight,Bath/Stubbed,Concrete
- Attic: Walk-In,Yes
- Number of fireplaces: 1
- Fireplace features: Marble (FIREPL), Gas Log, Family Room, Gas
Interior area
- Total interior livable area: 3,581 sqft
- Finished area above ground: 2,974
- Finished area below ground: 607
Property
Parking
- Total spaces: 4
- Parking features: Attached, Basement, Driveway, Lower Level, Garage Faces Side
- Attached garage spaces: 4
- Has uncovered spaces: Yes
Features
- Levels: One and One Half
- Stories: 1.5
- Patio & porch: Covered, Patio, Open (DECK), Deck
- Exterior features: None
- Pool features: In Ground, Fenced, Community
- Has spa: Yes
- Spa features: Bath
- View description: None
- Waterfront features: No
Lot
- Size: 0.35 Acres
- Features: Interior Lot, Few Trees, Subdivision
Details
- Parcel number: 093070002002.078
- Special conditions: N/A
Construction
Type & style
- Home type: SingleFamily
- Property subtype: Single Family Residence
Materials
- Brick, HardiPlank Type
- Foundation: Basement
Condition
- Year built: 1999
Utilities & green energy
- Water: Public
- Utilities for property: Sewer Connected, Underground Utilities
Community & HOA
Community
- Features: Street Lights, Curbs
- Subdivision: Eagle Point
HOA
- Has HOA: Yes
- Services included: Maintenance Grounds, Utilities for Comm Areas
- HOA fee: $300 annually
Location
- Region: Birmingham
Financial & listing details
- Price per square foot: $161/sqft
- Tax assessed value: $496,500
- Annual tax amount: $2,144
- Price range: $575K - $575K
- Date on market: 10/13/2026
- Road surface type: Paved
Estimated market value
Not available
Estimated sales range
Not available
Not available
Price history
| Date | Event | Price |
|---|---|---|
| 10/13/2026 | Pending sale | $575,000$161/sqft |
Source:  GALMLS #21467551 Report a problem | ||
| 10/13/2026 | Listed for sale | $575,000+99.2%$161/sqft |
Source: GALMLS #21467551 Report a problem | ||
| 5/18/1999 | Sold | $288,650$81/sqft |
Source: Public Record Report a problem | ||
Public tax history
| Year | Property taxes | Tax assessment |
|---|---|---|
| 2025 | $2,144 +1% | $49,660 +1% |
| 2024 | $2,123 +1.8% | $49,180 +1.8% |
| 2023 | $2,085 +22.2% | $48,320 +21.7% |
| 2022 | $1,706 +5% | $39,700 +4.9% |
| 2021 | $1,625 +2.7% | $37,860 +2.7% |
| 2020 | $1,582 +1.8% | $36,880 +1.8% |
| 2019 | $1,554 | $36,240 +0.4% |
| 2017 | $1,554 +3.7% | $36,080 +4.8% |
| 2015 | $1,498 +4.2% | $34,440 +2.4% |
| 2014 | $1,438 | $33,620 |
| 2013 | $1,438 +1.7% | $33,620 +1.6% |
| 2012 | $1,415 -2.4% | $33,080 -2.4% |
| 2011 | $1,450 -2.5% | $33,880 -2.4% |
| 2010 | $1,487 -0.8% | $34,720 -0.8% |
| 2009 | $1,499 +0.6% | $35,000 +0.6% |
| 2007 | $1,489 +16.9% | $34,780 -88.4% |
| 2005 | $1,274 +4% | $298,700 +3.9% |
| 2004 | $1,224 | $287,500 |
| 2003 | $1,224 +10.9% | -- |
| 2002 | $1,104 | -- |
| 2001 | $1,104 | -- |
Find assessor info on the county website
Monthly payment
Est. payment
Payment breakdown
Explore the cost of this home by adjusting the details. Changes won't be saved.Climate risks
Neighborhood: Eagle Point
Nearby schools
Schools provided by the listing agent
- Elementary: Oak Mountain
- Middle: Oak Mountain
- High: Oak Mountain
Source: GALMLS. This data may not be complete. We recommend contacting the local school district to confirm school assignments for this home.
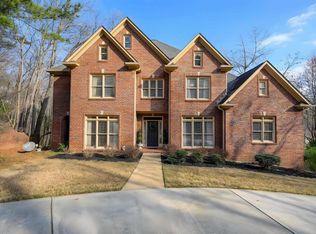
- $554,0004 bd4 ba3k sqft2024 Eagle Point Ct, Birmingham, AL 35242Off Market
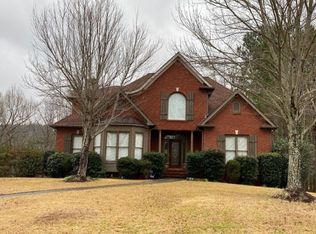
- $708,7005 bd5 ba4.2k sqft2032 Eagle Point Ct, Birmingham, AL 35242Off Market
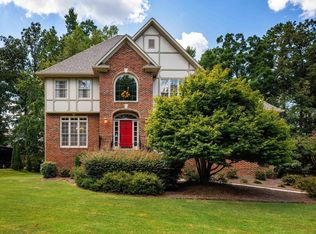
- $650,900-- bd4 ba4k sqft1053 Eagle Hollow Dr, Birmingham, AL 35242Off Market
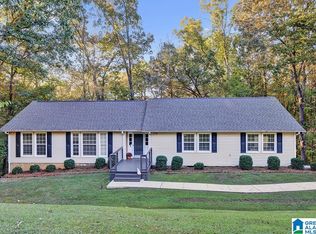
- $563,400-- bd3 ba3.2k sqft1047 Eagle Hollow Dr, Birmingham, AL 35242Off Market
Similar homes
- $575,0005 bd5 ba4k sqftSpectrum, Birmingham, AL 35242For Sale
 MLS ID #21456375, Susette Clark-Walker, RealtySouth-OTM-Acton Rd. GALMLS
- $--4 bd3 ba1.8k sqft1033 Eagle Valley Dr, Birmingham, AL 35242Auction
 Auction.com 2
- $599,0004 bd4 ba3k sqft4516 Eagle Point Dr, Birmingham, AL 35242For Sale
 MLS ID #21464496, Dawn Kirkland, RE/MAX Advantage. GALMLS
- $499,0004 bd4 ba2.9k sqft5020 Forestwood Ln, Birmingham, AL 35242For Sale
 MLS ID #21468780, Blake Shultz, ARC Realty - Hoover. GALMLS
- $559,0004 bd3 ba2.8k sqft1088 Grove Park Way, Birmingham, AL 35242For SaleMLS ID #21468460, Jenny St John, Keller Williams Homewood. GALMLS
- $589,0004 bd4 ba3.6k sqft3025 Brookhill Dr, Birmingham, AL 35242For SaleMLS ID #21465977, Katie Crommelin, Ray & Poynor Properties. GALMLS
- $599,9004 bd4 ba4.1k sqft3008 Brookhill Dr, Birmingham, AL 35242For SaleMLS ID #21466549, Jana Woodruff, RealtySouth-Inverness Office. GALMLS
- $649,9004 bd5 ba2.6k sqft1058 Highland Park Pl, Birmingham, AL 35242For SaleMLS ID #21467946, Sissy Barrett, RE/MAX Advantage. GALMLS
- $630,0004 bd5 ba3.7k sqftSpectrum, Att, Birmingham, AL 35242For SaleMLS ID #21462024, Naser Odeh, Keller Williams Realty Vestavia. GALMLS
- $629,9005 bd4 ba3.7k sqftAt & T, Birmingham, AL 35242For SaleMLS ID #21464773, Terry Marlowe, Keller Williams Realty Vestavia. GALMLS
- $649,9005 bd6 ba4.8k sqftAt&t, Birmingham, AL 35242For SaleMLS ID #21464831, Julie McDonnell, Keller Williams Metro South. GALMLS
- $585,0004 bd4 ba3.9k sqft3309 Culloden Way, Birmingham, AL 35242For SaleMLS ID #21465743, Drew Taylor, Keller Williams Realty Vestavia. GALMLS
- $475,0003 bd3 ba2.5k sqftAtt, Birmingham, AL 35242For SaleMLS ID #21468618, Jordan Hosey, Real Broker LLC. GALMLS
- $525,0003 bd3 ba2.5k sqft5104 Meadow Brook Rd, Birmingham, AL 35242For SaleMLS ID #21465671, Steven Koleno, Beycome Brokerage Realty. GALMLS
- $550,0003 bd3 ba3.2k sqftSpectrum, Birmingham, AL 35242For SaleMLS ID #21467540, Brian Wallis, Stonebridge Realty LLC. GALMLS
- $540,0005 bd3 ba2.7k sqftSpectrum, Birmingham, AL 35242For SaleMLS ID #21460871, Betsy Carver, ARC Realty Vestavia. GALMLS
- $539,9004 bd4 ba4.7k sqft2371 Ridge Trl, Birmingham, AL 35242For SaleMLS ID #21454813, Christian Kelly, ARC Realty Vestavia. GALMLS
- $699,9006 bd5 ba4.5k sqft226 Highland Park Dr, Birmingham, AL 35242For SaleMLS ID #21468107, Tahira Khadair, New Image Realty. GALMLS
- $687,9005 bd5 ba3.5k sqftAt&t, Birmingham, AL 35242For SaleMLS ID #21465769, Cissy Schmidt, RealtySouth-OTM-Acton Rd. GALMLS
- $589,9005 bd4 ba3.5k sqftA T & T, Birmingham, AL 35242For SaleMLS ID #21462411, Pam Grant, ARC Realty 280. GALMLS
