RARE opportunity for investors, flippers, or buyers looking to build equity. This 5/2, two story home in Harlandale has Endless possibilities with the potential for a 6th bedroom or a great Flex space such as an office! This property provides a flexible floor plan with plenty of room to reimagine and customize. Inside, you'll find two wood burning fireplaces - one downstairs in the living space and one upstairs in the additional living space, that are both generously sized. While the home does need repairs and updates, the layout and size create an excellent foundation for a renovation project. The master bedroom features plenty of room and a full bath with oversized shower, with gorgeous tile work and with double vanities that were recently done! Upstairs the bathroom renovation had begun and just needs some fine finishing! The kitchen offers ample cabinet space and beautiful countertop space. The outdoors is ready for your family and friends BBQ's and entertaining. The Roof was replaced in 2022. Whether you're looking for your next investment property, rental opportunity, or a large home to transform into your vision, this property offers outstanding potential in an established San Antonio neighborhood. Bring your ideas and unlock the possibilities! Sold as-is!!
For sale
$186,000
2029 BURTON AVE, San Antonio, TX 78221
6beds
2,784sqft
:
Get pre-qualified$1,400/mo
Single Family Residence
Built in 1955
5,401 Square Feet Lot
$-- Zestimate®
$67/sqft
$-- HOA
What's special
Two wood burning fireplacesGorgeous tileworkBeautiful countertop spaceDouble vanitiesOversized shower
- 37 days |
- 650 |
- 76 |
Zillow last checked:
Listing updated:
Listed by:
Yasmina Slaughter TREC #699983 (210) 393-8697,
Option One Real Estate
Source: LERA MLS,MLS#: 1993314
Facts & features
Interior
Bedrooms & bathrooms
- Bedrooms: 6
- Bathrooms: 2
- Full bathrooms: 2
Primary bedroom
- Area: 198
- Dimensions: 11 x 18
Bedroom 2
- Area: 112
- Dimensions: 8 x 14
Bedroom 3
- Area: 135
- Dimensions: 9 x 15
Bedroom 4
- Area: 180
- Dimensions: 15 x 12
Bedroom 5
- Area: 180
- Dimensions: 15 x 12
Primary bathroom
- Features: Shower Only, Double Vanity
- Area: 77
- Dimensions: 7 x 11
Dining room
- Area: 120
- Dimensions: 12 x 10
Family room
- Area: 567
- Dimensions: 27 x 21
Kitchen
- Area: 132
- Dimensions: 11 x 12
Living room
- Area: 276
- Dimensions: 12 x 23
Heating
- Central, Electric
Cooling
- Two Central
Appliances
- Included: Vented Exhaust Fan
- Laundry: Main Level, Washer Hookup, Dryer Connection
Features
- Two Living Area, Eat-in Kitchen, Game Room, Utility Room Inside, Secondary Bedroom Down, High Speed Internet, Master Downstairs, Ceiling Fan(s), Solid Counter Tops
- Flooring: Carpet, Ceramic Tile
- Windows: Window Coverings
- Has basement: No
- Number of fireplaces: 2
- Fireplace features: Two, Living Room, Wood Burning, Game Room
Interior area
- Total interior livable area: 2,784 sqft
Property
Parking
- Parking features: None
Features
- Levels: Two
- Stories: 2
- Patio & porch: Deck
- Pool features: None
- Fencing: Privacy,Chain Link
Lot
- Size: 5,401 Square Feet
- Features: Level
- Residential vegetation: Mature Trees, Mature Trees (ext feat)
Details
- Parcel number: 111080120042
Construction
Type & style
- Home type: SingleFamily
- Architectural style: Traditional
- Property subtype: Single Family Residence
Materials
- Stone, Siding
- Foundation: Slab
- Roof: Composition
Condition
- Pre-Owned
- New construction: No
- Year built: 1955
Utilities & green energy
- Electric: CPS
- Gas: CPS
- Sewer: BEX MET, Sewer System
- Water: BEX MET, Water System
Community & HOA
Community
- Features: None
- Security: Smoke Detector(s)
- Subdivision: Harlandale
Location
- Region: San Antonio
Financial & listing details
- Price per square foot: $67/sqft
- Tax assessed value: $210,260
- Annual tax amount: $5,346
- Price range: $186K - $186K
- Date on market: 6/19/2026
- Cumulative days on market: 37 days
- Listing terms: Conventional,Cash,Investors OK
- Road surface type: Paved
Foreclosure details
Estimated market value
Not available
Estimated sales range
Not available
$1,943/mo
Price history
| Date | Event | Price |
|---|---|---|
| 6/19/2026 | Listed for sale | $186,000+0.5%$67/sqft |
Source:  LERA MLS #1993314 Report a problem LERA MLS #1993314 Report a problem | ||
| 6/28/2017 | Listing removed | $185,044+221.8%$66/sqft |
Source: Auction.com Report a problem | ||
| 6/16/2017 | Listed for sale | -- |
Source: Auction.com Report a problem | ||
| 2/25/2015 | Listing removed | -- |
Source: Auction.com Report a problem | ||
| 2/24/2015 | Price change | $57,500-14.8%$21/sqft |
Source: Auction.com Report a problem | ||
| 2/19/2015 | Price change | $67,500$24/sqft |
Source: Auction.com Report a problem | ||
| 2/13/2015 | Listed for sale | -- |
Source: Auction.com Report a problem | ||
| 8/18/2009 | Sold | -- |
Source: LERA MLS #780264 Report a problem | ||
| 6/11/2008 | Sold | -- |
Source: Public Record Report a problem | ||
Public tax history
| Year | Property taxes | Tax assessment |
|---|---|---|
| 2025 | $5,346 -1.7% | $210,260 -1.7% |
| 2024 | $5,436 -21% | $213,830 -21% |
| 2023 | $6,883 +5.4% | $270,710 +13.1% |
| 2022 | $6,531 +47.4% | $239,390 +49.9% |
| 2021 | $4,431 | $159,680 -1.6% |
| 2020 | $4,431 +2.9% | $162,230 +5.6% |
| 2019 | $4,305 | $153,620 +15.5% |
| 2018 | $4,305 +17.3% | $133,060 +2.7% |
| 2017 | $3,671 +16.7% | $129,550 +16.9% |
| 2016 | $3,145 +23.3% | $110,790 +7% |
| 2015 | $2,551 | $103,550 +15.8% |
| 2014 | $2,551 | $89,450 +7.7% |
| 2013 | -- | $83,030 -0.2% |
| 2012 | -- | $83,220 -2.2% |
| 2011 | -- | $85,100 -6.3% |
| 2010 | -- | $90,800 +35.4% |
| 2009 | -- | $67,040 -44.2% |
| 2008 | -- | $120,150 -3% |
| 2007 | -- | $123,830 +29.7% |
| 2005 | -- | $95,500 |
| 2004 | -- | -- |
| 2003 | -- | -- |
| 2002 | -- | -- |
| 2001 | -- | -- |
| 2000 | -- | -- |
Find assessor info on the county website
Monthly payment
Est. payment
Payment breakdown
Explore the cost of this home by adjusting the details. Changes won't be saved.Climate risks
Neighborhood: 78221
Nearby schools
GreatSchools rating
- 5/10Gillette Elementary SchoolGrades: PK-5Distance: 0.3 mi
- 3/10Kingsborough Middle SchoolGrades: 6-8Distance: 1.2 mi
- 2/10McCollum High SchoolGrades: 9-12Distance: 0.9 mi
Schools provided by the listing agent
- Elementary: Gillette
- Middle: Terrell Wells
- High: Mccollum
- District: Harlandale I.S.D
Source: LERA MLS. This data may not be complete. We recommend contacting the local school district to confirm school assignments for this home.
- $160,9002 bd1 ba915 sqft2025 Burton Ave, San Antonio, TX 78221Off Market
- $103,5002 bd1 ba616 sqft2033 Burton Ave, San Antonio, TX 78221Off Market
- $124,8002 bd1 ba720 sqft2037 Burton Ave, San Antonio, TX 78221Off Market
- $104,9002 bd1 ba616 sqft2021 Burton Ave, San Antonio, TX 78221Off Market
- $--3 bd1 ba1k sqft513 Gillette Blvd, San Antonio, TX 78221Sold
- $120,5002 bd1 ba625 sqft2017 Burton Ave, San Antonio, TX 78221Off Market
- $224,5003 bd1 ba1.8k sqft2026 Burton Ave, San Antonio, TX 78221Off Market
- $95,4002 bd1 ba598 sqft2022 Burton Ave, San Antonio, TX 78221Off Market
A local agent can set up tours, give advice and negotiate with sellers.
Similar homes
- $262,0003 bd2 ba1.6k sqft606 W BAETZ BLVD, San Antonio, TX 78221For Sale
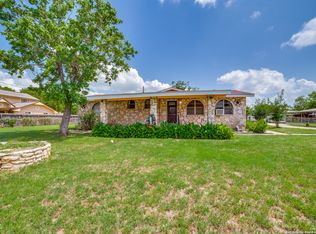
 MLS ID #1877061, David Wilcox TREC #591537, Keller Williams Heritage. LERA MLS
 - $230,0005 bd2 ba2.2k sqft411 W Vestal, San Antonio, TX 78221For Sale
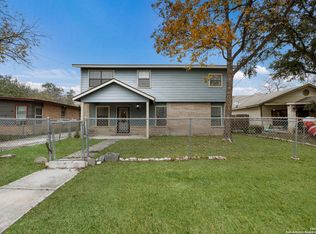 MLS ID #1930974, Sophia James TREC #764544, Levi Rodgers Real Estate Group. LERA MLS
 - $199,9003 bd3 ba1.5k sqft1703 San Casimiro, San Antonio, TX 78214For Sale
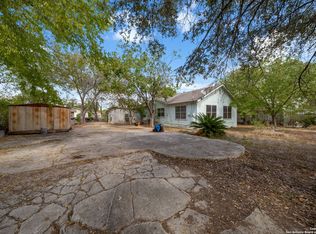 MLS ID #1914057, Sarah Schaff TREC #618719, Local Realty. LERA MLS
 - $200,0003 bd2 ba1.6k sqft226 EDGE AVE, San Antonio, TX 78223For Sale
 MLS ID #1970699, Jeffrey Garza TREC #648429, Redbird Realty LLC. LERA MLS
 - $159,9004 bd2 ba1.8k sqft843 Hoover Ave, San Antonio, TX 78225For SaleMLS ID #1941214, Stephen Collins TREC #485750, Keller Williams Heritage. LERA MLS
- $179,9004 bd3 ba1.4k sqft1354 FENFIELD AVE, San Antonio, TX 78211For SaleMLS ID #1957382, Jeffrey Garza TREC #648429, Redbird Realty LLC. LERA MLS
- $199,8954 bd2 ba1.4k sqft7518 SLEEPY VALLEY DR, San Antonio, TX 78242For SaleMLS ID #1969465, Jessica Soria TREC #688535, 1st Choice Realty Group. LERA MLS
- $215,0003 bd3 ba2.2k sqft3906 KILLARNEY DR, San Antonio, TX 78223For SaleMLS ID #1991231, Diana Gonzalez TREC #593609, Crown Realty Holdings LLC. LERA MLS
- $204,9993 bd2 ba1.4k sqft870 W Southcross Blvd, San Antonio, TX 78211For SaleMLS ID #1964157, Jorge Lizalde TREC #638757, Vortex Realty. LERA MLS
- $180,0003 bd2 ba1.4k sqft4630 Seabreeze Drive, San Antonio, TX 78220For SaleMLS ID #1947670, Paulette Berger TREC #727307, Kuper Sotheby's Int'l Realty. LERA MLS
- $174,0003 bd2 ba1.6k sqft6297 S Fm 3465, Adkins, TX 78101For SaleMLS ID #1997413, Lissette Zarazua TREC #704753, Home Team of America. LERA MLS
- $209,9004 bd3 ba2.3k sqft131 Sidney, San Antonio, TX 78203For SaleMLS ID #1955455, Thomas Fentress TREC #350944, All City Real Estate. LERA MLS
- $245,0004 bd3 ba2k sqft8902 Sungate Bay, San Antonio, TX 78224For SaleMLS ID #1930066, Mariela Luna TREC #734973, LM Real Estate. LERA MLS
- $165,0003 bd2 ba1.9k sqft305 TOEPPERWEIN RD, Converse, TX 78109For SaleMLS ID #2003335, Valerie Alexander TREC #481004, Alexander Realty. LERA MLS
- $210,0004 bd2 ba1.3k sqft203 Eastover, San Antonio, TX 78220For SaleMLS ID #1993385, Ojas Tasker TREC #645407, Tasker Properties, LLC. LERA MLS
- $174,0004 bd2 ba1.5k sqft5215 Village Row, San Antonio, TX 78218For SaleMLS ID #1996263, Vincent Salas TREC #516943, Texas Home Realty. LERA MLS
- $194,9003 bd2 ba1.9k sqft6703 LINN LAKE DR, San Antonio, TX 78244For SaleMLS ID #1991224, Christian Wallace TREC #680577, LKV Realty, LLC. LERA MLS
- $180,0003 bd2 ba1.6k sqft13342 Monte Leon, San Antonio, TX 78233For SaleMLS ID #2001397, Barbara McCoy TREC #613596, Coldwell Banker D'Ann Harper, REALTOR. LERA MLS
- $190,0004 bd2 ba1.8k sqft12803 El Sendero, San Antonio, TX 78233For SaleMLS ID #1930703, Destiny Wilson TREC #776878, 1st Choice Realty Group. LERA MLS
- $169,5003 bd2 ba1.7k sqft1410 Santa Anna, San Antonio, TX 78201For SaleMLS ID #1955236, Brenda Acevedo TREC #388532, Keller Williams Heritage. LERA MLS
