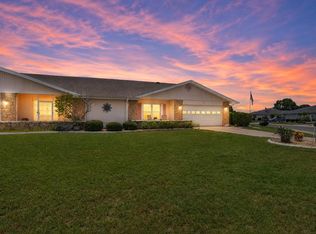
Under contract-accepting backup offers. Virtually Staged. NO FLOOD INSURANCE REQUIRED- ZONE X. Gorgeous one-of-a-kind home in desirable St. Andrews estates where the HOA fee is only $40 per year. Over 2,300 sq. ft. of living space on a large, fenced lot, measuring over quarter acre and perfect for pets. This beauty has large rooms and has been well maintained and updated. Rich, Cherry Craftsman style cabinetry throughout the home punctuates its unique style. New stainless appliances and granite counter tops in the kitchen. Chefs will appreciate the abundance of storage, prep space and great lighting. The family room is over 600 sq. ft. and features a wet bar, mini refrigerator and two pass-through windows from the kitchen. It is large enough for a pool table, art studio, music room or whatever your heart desires and just steps away from the lanai. This spacious home is great for entertaining! There is a dedicated living room and dining room with a wall of windows overlooking the lanai and garden like back yard. The ensuite Primary Bedroom features two access doors, a huge walk-in closet with adjustable shelves, stand-alone shower and linen closet. Bathroom #2 features a bright natural light solar tube and tub/shower combination. A private bonus room adjacent to the kitchen is ideal for both the laundry area and a computer workspace. The lanai was recently rebuilt with a new vaulted ceiling, screens and sliding doors. Additionally, there is both a front and back open patio to enjoy. Mature landscaping and irrigation system in place. Special upgrades and features include ** Roof 2022 ** Rebuilt Lanai 2022 ** A/C 2019 **New electrical panel and electrical updates 2022 **Water Heater 2020**New rear double pane windows and storm shutter 2019 **New garage and entry way screens 2022 ** Tile flooring throughout ** New interior and exterior doors ** Updated ceiling fans ** Stand-alone freezer and extra refrigerator are included in the sale. St. Andrews Estates is a unique neighborhood within the Sun City Center Community Association, known for large lots, and low fees. Fences are allowed. Rated the #1 active 55+ community in the USA. This golf cart assessable community has fantastic amenities including fitness, pools, sports courts, recreation, clubs, activities, volunteer opportunities, stores, restaurants, financial facilities, and houses of worship. Minutes away is I 75 linking to a short drive to Tampa, Sarasota and St. Petersburg, near 3 international airports, beaches, theater, museums, fine dining, advanced medical, special events and major league sports too. What a great place to be living the dream!
Accepting backups
Price cut: $15.1K (5/27)
$359,900
203 AMESBURY CIRCLE, SUN CITY CENTER, FL 33573
2beds
2,314sqft
:
Get pre-qualified$2,478/mo
Single Family Residence
Built in 1979
0.28 Acres Lot
$344,300 Zestimate®
$156/sqft
$32/mo HOA
What's special
Updated ceiling fansTile flooring throughoutLarge roomsNew stainless appliances
- 141 days |
- 96 |
- 2 |
Zillow last checked:
Listing updated:
Listed by:
Nancy Stanton 813-785-9525,
DALTON WADE INC 888-668-8283
Source: Stellar MLS,MLS#: TB8486521 Originating MLS: Suncoast Tampa
Originating MLS: Suncoast Tampa
Facts & features
Interior
Bedrooms & bathrooms
- Bedrooms: 2
- Bathrooms: 2
- Full bathrooms: 2
Rooms
- Room types: Bonus Room, Family Room, Dining Room, Living Room, Utility Room
Primary bedroom
- Features: Ceiling Fan(s), En Suite Bathroom, Shower No Tub, Walk-In Closet(s)
- Level: First
- Area: 193.75 Square Feet
- Dimensions: 12.5x15.5
Bedroom 2
- Features: Ceiling Fan(s), Tub With Shower, Dual Closets
- Level: First
- Area: 168.75 Square Feet
- Dimensions: 12.5x13.5
Balcony porch lanai
- Features: Ceiling Fan(s)
- Level: First
- Area: 273 Square Feet
- Dimensions: 14x19.5
Bonus room
- Features: No Closet
- Level: First
- Area: 137.75 Square Feet
- Dimensions: 14.5x9.5
Dining room
- Features: Ceiling Fan(s)
- Level: First
- Area: 252 Square Feet
- Dimensions: 21x12
Family room
- Features: Ceiling Fan(s)
- Level: First
- Area: 636 Square Feet
- Dimensions: 24x26.5
Kitchen
- Features: Granite Counters
- Level: First
- Area: 180 Square Feet
- Dimensions: 20x9
Living room
- Features: Ceiling Fan(s)
- Level: First
- Area: 430 Square Feet
- Dimensions: 21.5x20
Heating
- Central, Electric
Cooling
- Central Air
Appliances
- Included: Dishwasher, Disposal, Dryer, Microwave, Range, Refrigerator, Washer, Wine Refrigerator
- Laundry: Electric Dryer Hookup, Laundry Room
Features
- Ceiling Fan(s), Kitchen/Family Room Combo, Open Floorplan, Primary Bedroom Main Floor, Stone Counters
- Flooring: Ceramic Tile
- Doors: Sliding Doors
- Windows: Window Treatments
- Has fireplace: No
Interior area
- Total structure area: 3,340
- Total interior livable area: 2,314 sqft
Video & virtual tour
Property
Parking
- Total spaces: 2
- Parking features: Garage - Attached
- Attached garage spaces: 2
- Details: Garage Dimensions: 20x21
Features
- Levels: One
- Stories: 1
- Patio & porch: Enclosed, Rear Porch, Screened
- Exterior features: Dog Run, Irrigation System, Lighting
- Fencing: Fenced
- Has view: Yes
- View description: Garden
Lot
- Size: 0.28 Acres
- Dimensions: 85 x 145
- Features: In County, Landscaped, Oversized Lot
- Residential vegetation: Mature Landscaping, Trees/Landscaped, Wooded
Details
- Parcel number: U0732202X0F0000000027.0
- Zoning: PD-MU
- Special conditions: None
Construction
Type & style
- Home type: SingleFamily
- Architectural style: Contemporary
- Property subtype: Single Family Residence
Materials
- Block, Stucco
- Foundation: Block
- Roof: Shingle
Condition
- Completed
- New construction: No
- Year built: 1979
Utilities & green energy
- Sewer: Public Sewer
- Water: Public
- Utilities for property: BB/HS Internet Available, Cable Available, Electricity Connected, Public, Sewer Connected, Sprinkler Meter, Street Lights, Underground Utilities, Water Connected
Community & HOA
Community
- Features: Association Recreation - Owned, Buyer Approval Required, Clubhouse, Deed Restrictions, Dog Park, Fitness Center, Golf Carts OK, Golf, Pool, Sidewalks, Special Community Restrictions, Tennis Court(s)
- Pet fee: $0 monthly
- Senior community: Yes
- Subdivision: SUN CITY CENTER UNIT 35
HOA
- Has HOA: Yes
- HOA fee: $32 monthly
- HOA name: St Andrews Estates/Jenny Hurley, President
Location
- Region: Sun City Center
Financial & listing details
- Price per square foot: $156/sqft
- Tax assessed value: $376,257
- Annual tax amount: $4,119
- Date on market: 3/23/2026
- Cumulative days on market: 119 days
- Listing terms: Cash,Conventional,VA Loan
- Ownership: Fee Simple
- Total actual rent: 0
- Electric utility on property: Yes
- Road surface type: Paved, Asphalt
Estimated market value
$344,300
$327,000 - $362,000
$1,984/mo
Price history
| Date | Event | Price |
|---|---|---|
| 8/11/2026 | Listed for sale | $359,900$156/sqft |
Source:  Stellar MLS #TB8486521 Report a problem Stellar MLS #TB8486521 Report a problem | ||
| 7/20/2026 | Contingent | $359,900$156/sqft |
Source: Stellar MLS #TB8486521 Report a problem | ||
| 5/27/2026 | Price change | $359,900-4%$156/sqft |
Source: Stellar MLS #TB8486521 Report a problem | ||
| 3/23/2026 | Listed for sale | $375,000+108.3%$162/sqft |
Source: Stellar MLS #TB8486521 Report a problem | ||
| 10/12/2017 | Sold | $180,000$78/sqft |
Source: Public Record Report a problem | ||
| 7/13/2017 | Listing removed | $180,000$78/sqft |
Source: SPIN REAL ESTATE LLC #T2878515 Report a problem | ||
| 7/6/2017 | Price change | $180,000-5.3%$78/sqft |
Source: SPIN REAL ESTATE LLC #T2878515 Report a problem | ||
| 6/27/2017 | Price change | $190,000-5%$82/sqft |
Source: SPIN REAL ESTATE LLC #T2878515 Report a problem | ||
| 6/23/2017 | Price change | $199,900-2.4%$86/sqft |
Source: SPIN REAL ESTATE LLC #T2878515 Report a problem | ||
| 6/16/2017 | Price change | $204,900-2.4%$89/sqft |
Source: SPIN REAL ESTATE LLC #T2878515 Report a problem | ||
| 6/9/2017 | Price change | $209,900-2.3%$91/sqft |
Source: SPIN REAL ESTATE LLC #T2878515 Report a problem | ||
| 6/2/2017 | Price change | $214,900-2.3%$93/sqft |
Source: SPIN REAL ESTATE LLC #T2878515 Report a problem | ||
| 5/26/2017 | Price change | $219,900-2.2%$95/sqft |
Source: SPIN REAL ESTATE LLC #T2878515 Report a problem | ||
| 5/12/2017 | Price change | $224,900-2.2%$97/sqft |
Source: SPIN REAL ESTATE LLC #T2878515 Report a problem | ||
| 4/28/2017 | Listed for sale | $229,900+15.2%$99/sqft |
Source: SPIN REAL ESTATE LLC #T2878515 Report a problem | ||
| 10/26/2015 | Listing removed | $1,250$1/sqft |
Source: Spin Rental DBA Southeast Property Investments Network Report a problem | ||
| 9/22/2015 | Price change | $1,250-7.4%$1/sqft |
Source: Spin Rental DBA Southeast Property Investments Network Report a problem | ||
| 9/1/2015 | Price change | $1,350-3.6%$1/sqft |
Source: SPIN Rentals Report a problem | ||
| 8/22/2015 | Price change | $1,400-3.4%$1/sqft |
Source: SPIN Rentals Report a problem | ||
| 7/31/2015 | Price change | $1,450-3.3%$1/sqft |
Source: SPIN Rentals Report a problem | ||
| 7/23/2015 | Listed for rent | $1,500$1/sqft |
Source: SPIN Rentals Report a problem | ||
| 7/17/2015 | Listing removed | $199,600$86/sqft |
Source: SPIN REAL ESTATE LLC #T2752894 Report a problem | ||
| 7/15/2015 | Price change | $199,600-0.1%$86/sqft |
Source: SPIN REAL ESTATE LLC #T2752894 Report a problem | ||
| 7/13/2015 | Price change | $199,700-0.1%$86/sqft |
Source: SPIN REAL ESTATE LLC #T2752894 Report a problem | ||
| 7/10/2015 | Price change | $199,800-0.1%$86/sqft |
Source: SPIN REAL ESTATE LLC #T2752894 Report a problem | ||
| 7/8/2015 | Listed for sale | $199,900+152.7%$86/sqft |
Source: SPIN REAL ESTATE LLC #T2752894 Report a problem | ||
| 3/19/2015 | Sold | $79,100-28%$34/sqft |
Source: Public Record Report a problem | ||
| 1/9/2001 | Sold | $109,800$47/sqft |
Source: Public Record Report a problem | ||
Public tax history
| Year | Property taxes | Tax assessment |
|---|---|---|
| 2025 | $4,120 +8.5% | $236,055 +2.9% |
| 2024 | $3,795 +3.6% | $229,402 +3% |
| 2023 | $3,665 +5% | $222,720 +3% |
| 2022 | $3,491 +1.3% | $216,233 +3% |
| 2021 | $3,445 +2.6% | $209,935 +1.4% |
| 2020 | $3,359 +3.3% | $207,036 +2.3% |
| 2019 | $3,252 | $202,381 +1.9% |
| 2018 | $3,252 +3% | $198,607 +17.9% |
| 2017 | $3,157 -7% | $168,464 +1.8% |
| 2016 | $3,395 +0.3% | $165,458 +7.5% |
| 2015 | $3,386 +86.1% | $153,883 +26.6% |
| 2014 | $1,819 +1.4% | $121,568 +1.5% |
| 2013 | $1,795 +0.1% | $119,771 +1.4% |
| 2012 | $1,793 +3.8% | $118,113 +3% |
| 2011 | $1,727 -6.9% | $114,673 -6% |
| 2010 | $1,856 -9.3% | $121,972 -7.1% |
| 2009 | $2,047 +0.3% | $131,304 +0.1% |
| 2008 | $2,041 -8.7% | $131,173 +3% |
| 2007 | $2,236 -4.7% | $127,352 +2.5% |
| 2006 | $2,345 +0.3% | $124,246 +3% |
| 2005 | $2,338 | $120,627 +3% |
| 2004 | -- | $117,114 +1.9% |
| 2003 | -- | $114,930 +2.4% |
| 2002 | -- | $112,236 +11.8% |
| 2001 | -- | $100,389 +0.3% |
| 2000 | $1,843 | $100,116 |
Find assessor info on the county website
Monthly payment
Est. payment
Payment breakdown
Explore the cost of this home by adjusting the details. Changes won't be saved.Climate risks
Neighborhood: 33573
Nearby schools
GreatSchools rating
- 3/10Cypress Creek Elementary SchoolGrades: PK-5Distance: 2.5 mi
- 2/10Shields Middle SchoolGrades: 6-8Distance: 2.6 mi
- NALennard Adult & Community CenterGrades: Distance: 4 mi
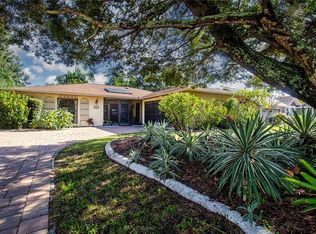
- $380,0002 bd2 ba1.6k sqft205 Amesbury Cir, Sun City Center, FL 33573Sold
- $391,3003 bd2 ba2.2k sqft201 Amesbury Cir, Sun City Center, FL 33573Off Market
- $373,4003 bd2 ba1.9k sqft207 Amesbury Cir, Sun City Center, FL 33573Off Market

- $287,6003 bd2 ba1.8k sqft238 Amesbury Cir, Sun City Center, FL 33573Off Market
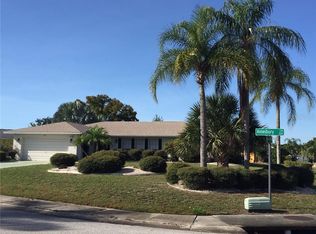
- $304,2002 bd2 ba1.5k sqft208 Amesbury Cir, Sun City Center, FL 33573Off Market
- $272,3002 bd2 ba2k sqft209 Amesbury Cir, Sun City Center, FL 33573Off Market
- $285,2002 bd2 ba1.8k sqft239 Amesbury Cir, Sun City Center, FL 33573Off Market
- $272,5003 bd2 ba1.3k sqft210 Amesbury Cir, Sun City Center, FL 33573Off Market
A local agent can set up tours, give advice and negotiate with sellers.
Similar homes
- $335,0003 bd2 ba2.3k sqft1501 NEW BEDFORD DRIVE, SUN CITY CENTER, FL 33573For Sale

 MLS ID #TB8527804, Sandra Kehoe, MARK SPAIN REAL ESTATE. Stellar MLS
 - $359,9502 bd2 ba2k sqft1911 E DEL WEBB BOULEVARD, SUN CITY CENTER, FL 33573For Sale
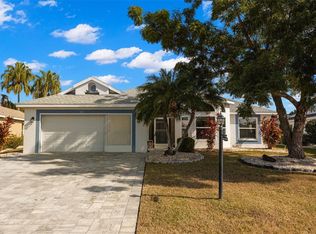 MLS ID #TB8515543, Debra Valdes, COASTAL PROPERTIES GROUP INTER. Stellar MLS
 - $365,0002 bd2 ba1.8k sqft1613 E DEL WEBB BOULEVARD, SUN CITY CENTER, FL 33573For Sale
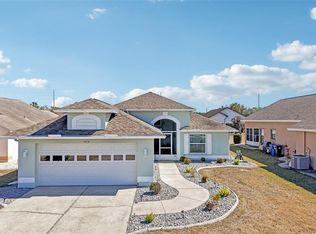 MLS ID #TB8473683, David Lovitch, KELLER WILLIAMS SOUTH SHORE. Stellar MLS
 - $279,9002 bd2 ba1.7k sqft907 BLUEWATER DRIVE, SUN CITY CENTER, FL 33573For Sale
 MLS ID #TB8533224, Nicole Torres, AZURE REAL ESTATE & PROPERTY MANAGEMENT GROUP LLC. Stellar MLS
 - $385,0002 bd2 ba2.2k sqft2016 E VIEW DRIVE, SUN CITY CENTER, FL 33573For SaleMLS ID #TB8448874, Jack Stevens, DALTON WADE INC. Stellar MLS
- $315,0003 bd3 ba2k sqft624 LA JOLLA AVENUE, SUN CITY CENTER, FL 33573For SaleMLS ID #TB8519851, Tamara Bushnell, DALTON WADE INC. Stellar MLS
- $439,0003 bd2 ba1.9k sqft1119 VILLEROY DRIVE, SUN CITY CENTER, FL 33573For SaleMLS ID #TB8537009, Andrew Skidmore, ALL READY PROPERTY MANAGEMENT. Stellar MLS
- $331,5003 bd2 ba1.8k sqft4913 MARBLE SPRINGS CIRCLE, WIMAUMA, FL 33598For SaleMLS ID #TB8481659, Ursula Stocki, CHARLES RUTENBERG REALTY INC. Stellar MLS
- $389,0004 bd3 ba2.7k sqft16720 MOONER PLANK CIRCLE, WIMAUMA, FL 33598For SaleMLS ID #TB8523195, Nick Janovsky, SERHANT. Stellar MLS
- $399,9992 bd2 ba1.9k sqft16817 WHISPER ELM STREET, WIMAUMA, FL 33598For SaleMLS ID #TB8530888, Robert King, 27NORTH REALTY. Stellar MLS
- $350,5005 bd3 ba2.4k sqft10216 CARLOWAY HILLS DRIVE, WIMAUMA, FL 33598For SaleMLS ID #TB8503511, Ana Reyes, REALTY HUB. Stellar MLS
- $428,9995 bd3 ba2.9k sqft15541 COLT CREEK PLACE, SUN CITY CENTER, FL 33573For SaleMLS ID #TB8478443, Jagsil Gonzalez, HOMETRUST REALTY GROUP. Stellar MLS
- $379,0004 bd2 ba2k sqft6803 GUILFORD CREST DRIVE, APOLLO BEACH, FL 33572For SaleMLS ID #TB8479271, Angel Cookie Hill, COLDWELL BANKER REALTY. Stellar MLS
- $347,0003 bd2 ba1.9k sqft221 SELA COVE CIRCLE, APOLLO BEACH, FL 33572For SaleMLS ID #TB8494021, Paula Dysle, RE/MAX PREMIER GROUP. Stellar MLS
- $425,0003 bd2 ba1.8k sqft11117 RODEO LANE, RIVERVIEW, FL 33579For SaleMLS ID #TB8536651, Brenda Wade, KELLER WILLIAMS SOUTH TAMPA. Stellar MLS
- $369,9004 bd2 ba1.8k sqft12619 LEMON PEPPER DRIVE, RIVERVIEW, FL 33578For SaleMLS ID #TB8474239, Kendall Trosky, CHARLES RUTENBERG REALTY INC. Stellar MLS
- $318,5004 bd2 ba2k sqft1202 HUMBLE HAVEN STREET, RUSKIN, FL 33570For SaleMLS ID #A4684946, Christy Walters, REALTY BY DESIGN LLC. Stellar MLS
- $324,9003 bd2 ba1.8k sqft15644 AURORA LAKE CIRCLE, WIMAUMA, FL 33598For SaleMLS ID #TB8466280, Terrie Alderman, SALTZBERG & ASSOCIATES REAL ESTATE. Stellar MLS
- $374,9005 bd3 ba2.9k sqft313 SHELL MANOR DRIVE, RUSKIN, FL 33570For SaleMLS ID #TB8482224, Edward Fusco, FATHOM REALTY FL LLC. Stellar MLS
- $409,9003 bd2 ba2.6k sqft13029 PRESTWICK DRIVE, RIVERVIEW, FL 33579For SaleMLS ID #TB8504447, Millie Smith, EASY HOME SALES. Stellar MLS
