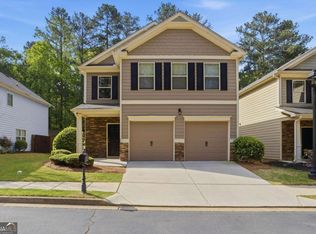
Beautiful 3-bedroom, 2.5-bath home located in the desirable Woodstock area and nestled within the amenity-rich Brookshire community. Residents enjoy access to a clubhouse, tennis courts, two swimming pools, pickleball and basketball courts, a playground, and a recreation field-offering plenty of options for relaxation and fun. Conveniently situated near The Outlet Shoppes at Atlanta, Rope Mill Park, and quick access to Interstate 575, this location combines comfort with convenience. Inside, you'll find a generously sized kitchen featuring abundant cabinetry, a pantry, and an open layout that flows seamlessly into the impressive two-story family room with a cozy fireplace. A separate dining room provides the perfect space for hosting gatherings. The oversized primary suite offers a relaxing retreat, complete with a double vanity, garden tub, beautifully tiled shower, and a spacious walk-in closet. Step outside to enjoy a private fenced backyard ideal for entertaining or simply unwinding. With a few cosmetic updates, this home has incredible potential to truly shine and reflect your personal style. Just minutes from shopping, dining, parks, schools, the lake, biking trails, the amphitheater, and more.
Pending
Price cut: $600 (7/6)
$401,900
203 Ashland Dr, Woodstock, GA 30189
3beds
--sqft
Single Family Residence
Built in 2001
6,969 Square Feet Lot
$399,200 Zestimate®
$--/sqft
$42/mo HOA
What's special
Cozy fireplacePrivate fenced backyardOpen layoutSeparate dining roomGenerously sized kitchenSpacious walk-in closetBeautifully tiled shower
- 185 days |
- 38 |
- 1 |
Zillow last checked:
Listing updated:
Listed by:
Ruben D Sanchez 678-735-2743,
Bulldog Real Estate Group
Source: GAMLS,MLS#: 10705787
Facts & features
Interior
Bedrooms & bathrooms
- Bedrooms: 3
- Bathrooms: 3
- Full bathrooms: 2
- 1/2 bathrooms: 1
- Main level bathrooms: 2
- Main level bedrooms: 3
Rooms
- Room types: Laundry, Other
Kitchen
- Features: Breakfast Room, Pantry
Heating
- Central, Electric, Natural Gas
Cooling
- Ceiling Fan(s), Central Air
Appliances
- Included: Dishwasher, Disposal, Gas Water Heater, Microwave, Other, Refrigerator
- Laundry: Other, Upper Level
Features
- Double Vanity, Walk-In Closet(s)
- Flooring: Carpet, Hardwood, Tile
- Windows: Double Pane Windows
- Basement: None
- Number of fireplaces: 1
- Fireplace features: Gas Starter, Living Room
- Common walls with other units/homes: No Common Walls
Interior area
- Total structure area: 0
- Finished area above ground: 0
- Finished area below ground: 0
Property
Parking
- Total spaces: 2
- Parking features: Garage
- Has garage: Yes
Features
- Levels: Two
- Stories: 2
- Patio & porch: Patio
- Exterior features: Other
- Fencing: Back Yard
- Has view: Yes
- View description: City
- Body of water: None
Lot
- Size: 6,969 Square Feet
- Features: Level, Private
- Residential vegetation: Cleared
Details
- Parcel number: 15N10B 207
Construction
Type & style
- Home type: SingleFamily
- Architectural style: Brick Front,Traditional
- Property subtype: Single Family Residence
Materials
- Concrete
- Foundation: Slab
- Roof: Other
Condition
- Resale
- New construction: No
- Year built: 2001
Utilities & green energy
- Electric: 220 Volts
- Sewer: Public Sewer
- Water: Public
- Utilities for property: Cable Available, Electricity Available, High Speed Internet, Natural Gas Available, Sewer Available, Water Available
Green energy
- Green verification: HERS Index Score
Community & HOA
Community
- Features: Park, Playground, Pool, Tennis Court(s), Walk To Schools, Near Shopping
- Security: Carbon Monoxide Detector(s), Smoke Detector(s)
- Subdivision: Brookshire
HOA
- Has HOA: Yes
- Services included: Maintenance Grounds, Swimming, Tennis
- HOA fee: $500 annually
Location
- Region: Woodstock
Financial & listing details
- Tax assessed value: $411,590
- Annual tax amount: $420
- Date on market: 2/22/2026
- Cumulative days on market: 185 days
- Listing agreement: Exclusive Right To Sell
- Listing terms: 1031 Exchange,Conventional,FHA,VA Loan
- Electric utility on property: Yes
Estimated market value
$399,200
$379,000 - $419,000
$2,276/mo
Price history
| Date | Event | Price |
|---|---|---|
| 7/28/2026 | Pending sale | $401,900 |
Source:  GAMLS #10705787 Report a problem GAMLS #10705787 Report a problem | ||
| 7/6/2026 | Price change | $401,900-0.1% |
Source: GAMLS #10705787 Report a problem | ||
| 6/10/2026 | Price change | $402,500-0.6% |
Source: GAMLS #10705787 Report a problem | ||
| 3/29/2026 | Price change | $405,000-2.4% |
Source: GAMLS #10705787 Report a problem | ||
| 3/7/2026 | Price change | $415,000-2.4% |
Source: GAMLS #10705787 Report a problem | ||
| 2/23/2026 | Listed for sale | $425,000+152.5% |
Source:  FMLS GA #7723339 Report a problem FMLS GA #7723339 Report a problem | ||
| 3/18/2002 | Sold | $168,300 |
Source: Public Record Report a problem | ||
Public tax history
| Year | Property taxes | Tax assessment |
|---|---|---|
| 2025 | $367 +0.1% | $164,636 +5.1% |
| 2024 | $367 -0.6% | $156,636 +1.8% |
| 2023 | $369 +2.8% | $153,880 +22.3% |
| 2022 | $359 -3.9% | $125,840 +20.3% |
| 2021 | $374 +0% | $104,600 +11.7% |
| 2020 | $374 +0.9% | $93,680 +7.5% |
| 2019 | $370 -2.5% | $87,120 -58.3% |
| 2018 | $380 -2.8% | $208,900 +6.5% |
| 2017 | $391 -2.8% | $196,100 +7.1% |
| 2016 | $402 | $183,100 +8.2% |
| 2015 | $402 +6.2% | $169,200 +7.5% |
| 2014 | $379 +6.4% | $157,400 +7.5% |
| 2013 | $356 +6.4% | $146,400 +6.3% |
| 2012 | $335 +4.7% | $137,700 -4.5% |
| 2011 | $320 -1.5% | $144,200 +121.6% |
| 2010 | $324 +5.1% | $65,080 -2.3% |
| 2009 | $309 +28.1% | $66,640 -2% |
| 2008 | $241 -1.3% | $68,000 -0.7% |
| 2007 | $244 -9.2% | $68,480 -0.6% |
| 2006 | $269 -3.7% | $68,920 +0.1% |
| 2005 | $279 | $68,840 -56% |
| 2004 | -- | $156,300 +1.4% |
| 2003 | -- | $154,100 +191% |
| 2002 | $1,336 | $52,960 |
Find assessor info on the county website
Monthly payment
Est. payment
Payment breakdown
Explore the cost of this home by adjusting the details. Changes won't be saved.Climate risks
Neighborhood: 30189
Nearby schools
GreatSchools rating
- 8/10Woodstock Elementary SchoolGrades: PK-5Distance: 2.1 mi
- 8/10Woodstock Middle SchoolGrades: 6-8Distance: 2.5 mi
- 8/10Woodstock High SchoolGrades: 9-12Distance: 2.5 mi
Schools provided by the listing agent
- Elementary: Woodstock
- Middle: Woodstock
- High: Woodstock
Source: GAMLS. This data may not be complete. We recommend contacting the local school district to confirm school assignments for this home.
- $375,7003 bd2 ba1.7k sqft205 Ashland Dr, Woodstock, GA 30189Off Market
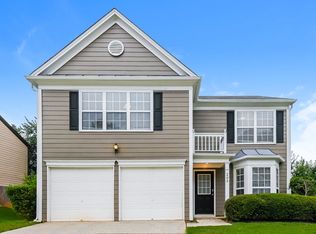
- $386,6003 bd2 ba1.9k sqft201 Ashland Dr, Woodstock, GA 30189Off Market

- $422,4003 bd2 ba1.9k sqft207 Ashland Dr, Woodstock, GA 30189Off Market
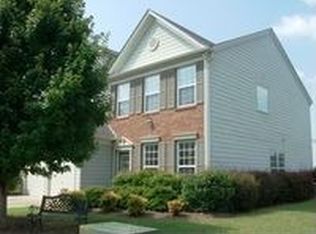
- $410,3003 bd3 ba1.9k sqft106 Wallnut Hall Cir, Woodstock, GA 30189Off Market
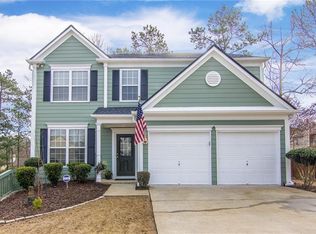
- $433,4003 bd3 ba1.8k sqft204 Ashland Dr, Woodstock, GA 30189Off Market
- $406,0003 bd3 ba-- sqft204 Ashland Dr #38, Woodstock, GA 30189Off Market
- $415,1003 bd3 ba1.9k sqft202 Ashland Dr, Woodstock, GA 30189Off Market
- $437,5004 bd2 ba2.3k sqft200 Ashland Dr, Woodstock, GA 30189Off Market
A local agent can set up tours, give advice and negotiate with sellers.
Similar homes
- $450,0003 bd3 ba-- sqft514 Rising Dr, Woodstock, GA 30189Active

 MLS ID #10831177, Leslie Howren Chatman, Leslie Howren Chatman Realty. GAMLS
 - $384,9003 bd3 ba2.2k sqft1020 Braelin Ct, Woodstock, GA 30189Active
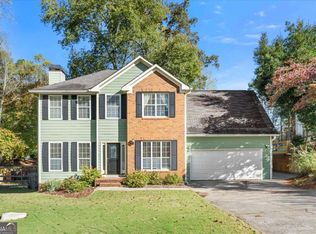 MLS ID #10638182, Courtney Lott, Keller Williams Realty PeachtreeRoad. GAMLS
 - $459,9004 bd3 ba2.2k sqft421 Middle Valley Ln, Woodstock, GA 30189Active
 MLS ID #10765213, Kathy M Stephenson, Redfin Corporation. GAMLS
 - $425,0004 bd3 ba-- sqft506 Tallapoosa Trl, Woodstock, GA 30188Active
 MLS ID #10754989, Stephanie McClusky, Century 21 Results. GAMLS
 - $397,5004 bd2 ba1.7k sqft4771 Pinefield Dr NW, Acworth, GA 30102ActiveMLS ID #10829816, Melissa Nettesheim, Keller Williams Realty Atl. Partners. GAMLS
- $369,9003 bd3 ba1.8k sqft313 Westminster Dr, Canton, GA 30114ActiveMLS ID #10792456, Common Ground Home Team, Keller Williams Realty. GAMLS
- $425,0004 bd3 ba2.6k sqft1045 Queensbury Run, Acworth, GA 30102ActiveMLS ID #10811127, Daniel Dey, Compass. GAMLS
- $380,0003 bd3 ba1.8k sqft406 Cobalt Valley Ln, Canton, GA 30114ActiveMLS ID #10778407, Peter Smith, Watkins Real Estate Associates. GAMLS
- $429,9004 bd3 ba2.6k sqft704 Pineglen Dr, Acworth, GA 30102ActiveMLS ID #10798269, Shaun Van Orsouw, Redfin Corporation. GAMLS
- $374,9003 bd2 ba1.6k sqft4738 Jamerson Forest Cir, Marietta, GA 30066ActiveMLS ID #10817251, James W Jones, NorthGroup Real Estate Inc. GAMLS
- $565,0004 bd3 ba2.8k sqft110 Copper Ridge Dr, Woodstock, GA 30188Active Under ContractMLS ID #10817222, Chante Jackson, Atlanta Communities. GAMLS
- $310,0004 bd3 ba-- sqft106 Trafalgar Ct, Canton, GA 30114ActiveMLS ID #10819417, George Smith, Propstor LLC. GAMLS
- $325,0003 bd3 ba1.2k sqft188 Ilex Dr, Canton, GA 30114ActiveMLS ID #10819948, Sherine S Loudermilk, Century 21 Connect Realty. GAMLS
- $385,0003 bd3 ba1.9k sqft4458 High Gate Dr NW, Acworth, GA 30101ActiveMLS ID #10803663, Lindsey Haas, Keller Williams Realty. GAMLS
- $435,0003 bd3 ba-- sqft3324 Hampreston Way NW, Kennesaw, GA 30144ActiveMLS ID #10827856, Jim Fountain, Elated Real Estate. GAMLS
- $340,0002 bd3 ba1.2k sqft141 W Oaks Pl, Woodstock, GA 30188ActiveMLS ID #10826043, Jill Ferguson, Engel & V?lkers Atlanta. GAMLS
- $425,0004 bd2 ba-- sqft2140 Soft Pine Ln NW, Acworth, GA 30102ActiveMLS ID #10807288, Liliya Kapilevich, Keller Williams Realty Atlanta North. GAMLS
- $410,0004 bd4 ba2.9k sqft3089 Kaley Dr NW, Kennesaw, GA 30152ActiveMLS ID #10783916, Angie Fiveash, Coldwell Banker Realty. GAMLS
- $350,0003 bd3 ba-- sqft268 Kigian Trl, Woodstock, GA 30188ActiveMLS ID #10824756, Vicki S Jones, Anchor Real Estate Advisors. GAMLS
- $375,0003 bd3 ba1.8k sqft17 Riverview Ct SE, Cartersville, GA 30120ActiveMLS ID #10785328, Melanie Adams, Selling The South, Georgia. GAMLS
