Nestled on a large rural lot in a quiet subdivision just outside of Carbondale, this spacious 4 bedroom, 3 full bathroom home offers the perfect blend of comfort, functionality, and peaceful country living. The oversized primary suite is a true retreat with a walk in closet, double vanities, and a separate tub and shower, while a second spacious suite provides excellent flexibility for guests or multi-generational living. Bedrooms 3 and 4 feature great natural light and ample closet space, conveniently served by a third full hallway bathroom. The heart of the home is the open kitchen, breakfast nook, and living room layout, ideal for gathering and entertaining, while the formal dining room with built-in cabinetry adds charm and functionality. Enjoy quiet mornings in the sunroom overlooking the beautifully landscaped backyard, or relax outdoors on the spacious covered concrete front porch and large back deck surrounded by the serene rolling yard. Additional highlights include an attached 2 car garage, a 24'x32' pole barn with a large overhead door and abundant storage space, a new roof installed in 2026, a Helitech encapsulated crawlsapce with transferable warranty for added peace of mind. This well-maintained property combines scenic surroundings with practical upgrades in a truly inviting setting.
Contingent
$324,900
203 Ashwood Ln, Carbondale, IL 62901
4beds
2,644sqft
Single Family Residence
Built in 2005
1.32 Acres Lot
$321,000 Zestimate®
$123/sqft
$-- HOA
What's special
Great natural lightOversized primary suiteLarge rural lotDouble vanitiesWalk in closetSeparate tub and showerAmple closet space
- 61 days |
- 45 |
- 1 |
Likely to sell faster than
Zillow last checked:
Listing updated:
Listed by:
Justin Zurlinden (618)203-5057,
Landmark Realty Group
Source: MRED as distributed by MLS GRID,MLS#: 12657722
Facts & features
Interior
Bedrooms & bathrooms
- Bedrooms: 4
- Bathrooms: 3
- Full bathrooms: 3
Rooms
- Room types: Foyer, Enclosed Porch
Primary bedroom
- Features: Bathroom (Full)
- Level: Main
- Area: 260 Square Feet
- Dimensions: 20X13
Bedroom 2
- Level: Main
- Area: 272 Square Feet
- Dimensions: 17X16
Bedroom 3
- Level: Main
- Area: 143 Square Feet
- Dimensions: 13X11
Bedroom 4
- Level: Main
- Area: 143 Square Feet
- Dimensions: 13X11
Dining room
- Level: Main
- Area: 192 Square Feet
- Dimensions: 16X12
Enclosed porch
- Level: Main
- Area: 161 Square Feet
- Dimensions: 23X7
Foyer
- Level: Main
- Area: 99 Square Feet
- Dimensions: 11X9
Kitchen
- Features: Kitchen (Eating Area-Breakfast Bar)
- Level: Main
- Area: 264 Square Feet
- Dimensions: 11X24
Laundry
- Level: Main
- Area: 77 Square Feet
- Dimensions: 11X7
Living room
- Level: Main
- Area: 399 Square Feet
- Dimensions: 21X19
Heating
- Electric
Cooling
- Central Air
Appliances
- Included: Range, Dishwasher, Refrigerator
Features
- Basement: Crawl Space
Interior area
- Total structure area: 0
- Total interior livable area: 2,644 sqft
Property
Parking
- Total spaces: 2
- Parking features: Yes, Garage Owned, Attached, Garage
- Attached garage spaces: 2
Accessibility
- Accessibility features: No Disability Access
Features
- Stories: 1
Lot
- Size: 1.32 Acres
- Dimensions: 100x308
Details
- Parcel number: 1501126052
- Special conditions: None
Construction
Type & style
- Home type: SingleFamily
- Property subtype: Single Family Residence
Materials
- Vinyl Siding
Condition
- New construction: No
- Year built: 2005
Utilities & green energy
- Sewer: Septic Tank
- Water: Public
Community & HOA
HOA
- Services included: None
Location
- Region: Carbondale
Financial & listing details
- Price per square foot: $123/sqft
- Tax assessed value: $262,185
- Annual tax amount: $7,758
- Date on market: 6/15/2026
- Ownership: Fee Simple
Estimated market value
$321,000
$305,000 - $337,000
$2,263/mo
Price history
| Date | Event | Price |
|---|---|---|
| 6/28/2026 | Contingent | $324,900$123/sqft |
Source:  MRED as distributed by MLS GRID #12657722 Report a problem MRED as distributed by MLS GRID #12657722 Report a problem | ||
| 6/15/2026 | Listed for sale | $324,900+58.5%$123/sqft |
Source: MRED as distributed by MLS GRID #12657722 Report a problem | ||
| 6/4/2010 | Sold | $205,000-35.5%$78/sqft |
Source: MRED as distributed by MLS GRID #EB275835 Report a problem | ||
| 7/30/2007 | Sold | $318,000+8.7%$120/sqft |
Source: Public Record Report a problem | ||
| 5/27/2005 | Sold | $292,500$111/sqft |
Source: Public Record Report a problem | ||
Public tax history
| Year | Property taxes | Tax assessment |
|---|---|---|
| 2024 | $7,758 +8.5% | $87,395 +10.4% |
| 2023 | $7,151 +4.5% | $79,161 +8.3% |
| 2022 | $6,845 +2.3% | $73,081 +5.1% |
| 2021 | $6,693 +3.1% | $69,528 -1.7% |
| 2020 | $6,494 +4.3% | $70,759 -0.4% |
| 2019 | $6,226 +11.5% | $71,048 +1.9% |
| 2017 | $5,585 | $69,719 |
| 2016 | -- | $69,719 +5% |
| 2015 | -- | $66,411 |
| 2014 | -- | $66,411 -2% |
| 2012 | -- | $67,766 0% |
| 2011 | -- | $67,793 -1.5% |
| 2010 | -- | $68,811 -9.5% |
| 2009 | $5,075 | $76,048 |
Find assessor info on the county website
Monthly payment
Est. payment
Payment breakdown
Explore the cost of this home by adjusting the details. Changes won't be saved.Climate risks
Neighborhood: 62901
Nearby schools
GreatSchools rating
- 2/10Thomas Elementary SchoolGrades: 2-3Distance: 3.3 mi
- 2/10Carbondale Middle SchoolGrades: 6-8Distance: 4 mi
- 5/10Carbondale Community High SchoolGrades: 9-12Distance: 3.4 mi
Schools provided by the listing agent
- High: Carbondale Community High School
- District: 95
Source: MRED as distributed by MLS GRID. This data may not be complete. We recommend contacting the local school district to confirm school assignments for this home.
- $177,500-- bd1 ba-- sqft186 Ash Wood Ln, Carbondale, IL 62901Off Market
- $326,1004 bd2 ba2.2k sqft143 Ash Wood Ln, Carbondale, IL 62901Off Market
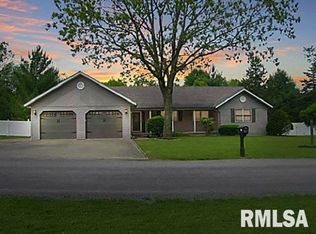
- $271,300-- bd1 ba-- sqft233 Ashwood Ln, Carbondale, IL 62901Off Market
- $281,1003 bd2 ba2.5k sqft172 Ashwood Ln, Carbondale, IL 62901Off Market
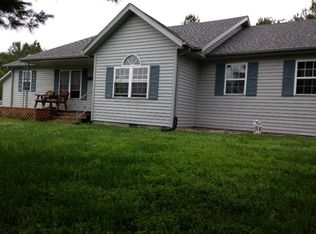
- $21,621-- bd-- ba-- sqft172 Ashwood Ln, Carbondale, IL 62901Off Market
- $278,000-- bd1 ba-- sqft273 Ashwood Ln, Carbondale, IL 62901Off Market
- $251,100-- bd1 ba-- sqft108 Ash Wood Ln, Carbondale, IL 62901Off Market
- $297,000-- bd-- ba-- sqft311 Ashwood Ln, Carbondale, IL 62901Off Market
A local agent can set up tours, give advice and negotiate with sellers.
A local lender can help you make sure your offer is ready when you are.
Similar homes
- $299,0004 bd3 ba2.3k sqft1437 Dogwood Rd, Carbondale, IL 62902Active
 MLS ID #12652201, Cree Glanz, RE/MAX REALTY CENTRAL. MRED as distributed by MLS GRID
 - $360,0005 bd4 ba3k sqft604 N Beadle Dr, Carbondale, IL 62901Active
 MLS ID #12691929, Robert Davenport, RE/MAX REALTY CENTRAL. MRED as distributed by MLS GRID
 - $399,0004 bd3 ba3.1k sqft2609 W Sunset Dr, Carbondale, IL 62901For Sale

 MLS ID #PA1269238, Aaron Coon, HOUSE 2 HOME REALTY. RMLS Alliance as distributed by MLS GRID
 - $325,0005 bd3 ba2.7k sqft15 Lake Indian Hills Cir, Carbondale, IL 62902Active
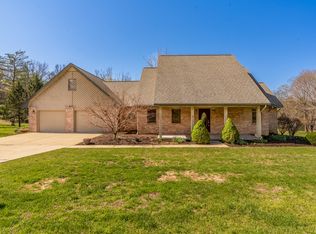 MLS ID #12573377, Robert Davenport, RE/MAX REALTY CENTRAL. MRED as distributed by MLS GRID
 - $325,0003 bd4 ba2.5k sqft919 W Grand Ave, Carterville, IL 62918ActiveMLS ID #12685046, Douglas Williams, Coldwell Banker Preferred. MRED as distributed by MLS GRID
- $299,0004 bd2 ba2.5k sqft207 S Maple St, Cambria, IL 62915For SaleMLS ID #PA1267459, Melissa A Plant, COLDWELL BANKER J D THOMPSON. RMLS Alliance as distributed by MLS GRID
- $249,9004 bd3 ba2.1k sqft107 N Lark Ln, Carbondale, IL 62901ActiveMLS ID #12705505, Justin Zurlinden, Landmark Realty Group. MRED as distributed by MLS GRID
- $409,0004 bd4 ba3k sqft605 Deer Trl, Carbondale, IL 62901ActiveMLS ID #12697794, Daniel Harshbarger, KELLER WILLIAMS PINNACLE. MRED as distributed by MLS GRID
- $285,0001 bd2 ba1.4k sqft450 Clark School Rd, De Soto, IL 62924ActiveMLS ID #12667731, CHRISTY POWERS, PROPERTY WITH TLC, LLC. MRED as distributed by MLS GRID
- $265,0004 bd3 ba2.6k sqft1004 S Taylor Dr, Carbondale, IL 62901ActiveMLS ID #12601186, Robert Davenport, RE/MAX REALTY CENTRAL. MRED as distributed by MLS GRID
- $299,9004 bd3 ba2.1k sqft1627 S Division St, Carterville, IL 62918For SaleMLS ID #PA1268990, Joanna Ferrell, HOUSE 2 HOME REALTY. RMLS Alliance as distributed by MLS GRID
- $348,8004 bd2 ba2.1k sqft505 Victor Ln, Carterville, IL 62918For SaleMLS ID #PA1267143, Josh Jeralds, HOUSE 2 HOME REALTY. RMLS Alliance as distributed by MLS GRID
- $325,0004 bd3 ba1.7k sqft804 N 22nd St, Murphysboro, IL 62966Price ChangeMLS ID #12707278, Linda Williams, Coldwell Banker Preferred. MRED as distributed by MLS GRID
- $239,0005 bd3 ba2.6k sqft261 High Forest Dr, Carbondale, IL 62903ActiveMLS ID #12727863, RAE HANNA, Coldwell Banker DHH Realty. MRED as distributed by MLS GRID
- $309,0003 bd3 ba1.5k sqft11203 Murrah Rd, Marion, IL 62959Price ChangeMLS ID #100539086, Brett Videon, RENE, RE/MAX INTEGRITY. MRED as distributed by MLS GRID
- $239,0004 bd3 ba2k sqft266 Brush Hill Rd, Carbondale, IL 62901ActiveMLS ID #12582518, LINDA HOLT, C21 HOUSE OF REALTY, INC. CD. MRED as distributed by MLS GRID
- $399,9004 bd3 ba3.3k sqft5 Lake Shore Ct, Carbondale, IL 62902Price ChangeMLS ID #12613302, Colleen Hoffmann, C21 HOUSE OF REALTY, INC. C. MRED as distributed by MLS GRID
- $329,0003 bd2 ba1.8k sqft156 Hanover Ln, Murphysboro, IL 62966ActiveMLS ID #12711930, Katarena Moroz, KELLER WILLIAMS PINNACLE. MRED as distributed by MLS GRID
- $179,0003 bd2 ba1.7k sqft1110 Harmony Ln, Carbondale, IL 62902For SaleMLS ID #PA1268609, Stevie Rae, HOUSE 2 HOME REALTY. RMLS Alliance as distributed by MLS GRID
- $262,0005 bd2 ba1.7k sqft101 N Rod Ln, Carbondale, IL 62901ActiveMLS ID #12665479, Rachel Davenport, RE/MAX REALTY CENTRAL. MRED as distributed by MLS GRID
