Get Ready- Showings start soon! Living is easy in this charming ranch home situated on 1.19 acres in a beautiful, peaceful setting off the beaten path. Step inside to find newer flooring throughout, a neutral color scheme, and a spacious kitchen with plenty of room to gather. Convenient main-level laundry and a mudroom with exterior access add to the ease of everyday living. The home features three bedrooms, including a spacious primary bedroom with its own private full bath. Two additional bedrooms and a second full bathroom complete the main level. A spacious front porch provides the perfect spot to sit back, relax, and enjoy the peaceful surroundings. Downstairs, the full basement provides plenty of storage along with two additional rooms offering endless possibilities for a home office, hobby space, gym, or additional living space. A one-car garage and generous yard provide plenty of room for outdoor activities, while the property backs to a wooded area for added privacy. Enjoy a quiet setting while still being conveniently located near I-81, the Amazon Distribution Center, and other major commuting routes. With space, privacy, and plenty of possibilities, this home is ready for its next owner. Call today to schedule your private showing!
For sale
$189,900
203 Baltimore St, Tremont, PA 17981
3beds
1,152sqft
Single Family Residence
Built in 1992
1.19 Acres Lot
$-- Zestimate®
$165/sqft
$-- HOA
What's special
One-car garageCharming ranch homeNeutral color schemeSpacious front porchMudroom with exterior accessThree bedroomsConvenient main-level laundry
- 7 days
- 923
- 124
Likely to sell faster than
Zillow last checked:
Listing updated:
Listed by:
Jenny Fessler 717-376-9848,
Mullen Realty Associates 570-366-4686
Source: Bright MLS,MLS#: PASK2029482
Facts & features
Interior
Bedrooms & bathrooms
- Bedrooms: 3
- Bathrooms: 2
- Full bathrooms: 2
- Main level bathrooms: 2
- Main level bedrooms: 3
Basement
- Area: 0
Heating
- Baseboard, Oil
Cooling
- Window Unit(s), Electric
Appliances
- Included: Water Heater
- Laundry: Main Level
Features
- Basement: Partially Finished,Walk-Out Access
- Has fireplace: No
Interior area
- Total structure area: 1,152
- Total interior livable area: 1,152 sqft
- Finished area above ground: 1,152
- Finished area below ground: 0
Video & virtual tour
Property
Parking
- Total spaces: 5
- Parking features: Garage Faces Front, Detached, Driveway
- Garage spaces: 1
- Uncovered spaces: 4
- Details: Garage Sqft: 352
Accessibility
- Accessibility features: None
Features
- Levels: One
- Stories: 1
- Pool features: None
Lot
- Size: 1.19 Acres
Details
- Additional structures: Above Grade, Below Grade
- Parcel number: 12070175.002
- Zoning: R-3
- Special conditions: Standard
Construction
Type & style
- Home type: SingleFamily
- Architectural style: Ranch/Rambler
- Property subtype: Single Family Residence
Materials
- Vinyl Siding
- Foundation: Permanent
- Roof: Shingle
Condition
- Good
- New construction: No
- Year built: 1992
Utilities & green energy
- Sewer: Public Sewer
- Water: Public
Community & HOA
Community
- Subdivision: Donaldson
HOA
- Has HOA: No
Location
- Region: Tremont
- Municipality: FRAILEY TWP
Financial & listing details
- Price per square foot: $165/sqft
- Tax assessed value: $187,600
- Annual tax amount: $2,941
- Date on market: 9/11/2026
- Listing agreement: Exclusive Right To Sell
- Listing terms: Cash,Conventional
- Exclusions: Kitchen Appliances, Washer / Dryer
- Ownership: Fee Simple
Estimated market value
Not available
Estimated sales range
Not available
Not available
Price history
| Date | Event | Price |
|---|---|---|
| 9/11/2026 | Listed for sale | $189,900+179.3%$165/sqft |
Source:  Bright MLS #PASK2029482 Report a problem Bright MLS #PASK2029482 Report a problem | ||
| 10/30/2018 | Sold | $68,000$59/sqft |
Source: Public Record Report a problem | ||
Public tax history
| Year | Property taxes | Tax assessment |
|---|---|---|
| 2025 | $1,653 +14% | $21,845 |
| 2023 | $1,450 -0.9% | $21,845 |
| 2022 | $1,463 +0.9% | $21,845 |
| 2021 | $1,450 -0.9% | $21,845 |
| 2020 | $1,463 +165.5% | $21,845 |
| 2019 | $551 -60.8% | $21,845 |
| 2018 | $1,406 | $21,845 |
| 2017 | -- | $21,845 |
| 2015 | -- | $21,845 |
| 2011 | -- | $21,845 |
| 2010 | -- | $21,845 |
| 2009 | -- | $21,845 |
| 2007 | -- | $21,845 |
| 2004 | -- | $21,845 |
Find assessor info on the county website
Monthly payment
Est. payment
Payment breakdown
Explore the cost of this home by adjusting the details. Changes won't be saved.Climate risks
Neighborhood: 17981
Nearby schools
Schools provided by the listing agent
- District: Pine Grove Area
Source: Bright MLS. This data may not be complete. We recommend contacting the local school district to confirm school assignments for this home.
Similar homes
- $179,9003 bd2 ba948 sqft617 N 7th St, Pottsville, PA 17901For Sale
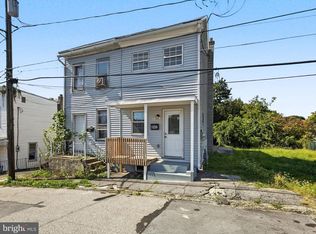
 MLS ID #PASK2029578, Peyton Flinchbaugh, Keller Williams Keystone Realty. Bright MLS
 - $187,5003 bd2 ba1.3k sqft366 Valley St, New Philadelphia, PA 17959For Sale
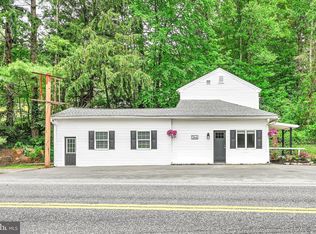 MLS ID #PASK2027442, Amanda Vachris, EveryHome Realtors. Bright MLS
 - $179,9003 bd1 ba1.4k sqft7 Graeff St, Cressona, PA 17929For Sale
 MLS ID #784335, Michael J. McClusky, Mullen Realty Associates. GLVR
 - $249,9003 bd1 ba1.2k sqft115 Walnut St, Pine Grove, PA 17963For Sale
 MLS ID #PASK2029188, Jenny Fessler, Mullen Realty Associates. Bright MLS
 - $234,9006 bd3 ba1.6k sqft225 Shultz Rd #227, Pine Grove, PA 17963For SaleMLS ID #PASK2028992, Will Primeau, Ramus Realty Group. Bright MLS
- $179,9002 bd1 ba1.1k sqft24 Aster Ln, Fredericksburg, PA 17026For SaleMLS ID #PALN2027546, Tiffany Bradley, Iron Valley Real Estate. Bright MLS
- $169,9003 bd2 ba1.6k sqft2646 W Main St, Spring Glen, PA 17978For SaleMLS ID #PASK2028542, Will Primeau, Ramus Realty Group. Bright MLS
- $169,9004 bd1 ba1.5k sqft31 S Stanton St, Schuylkill Haven, PA 17972For SaleMLS ID #PASK2028864, Jessica Watson, Mullen Realty Associates. Bright MLS
- $180,0003 bd1 ba1.6k sqft2273 W Market St, Pottsville, PA 17901For SaleMLS ID #PASK2028756, JOY DANIELS, Joy Daniels Real Estate Group, Ltd. Bright MLS
- $250,0002 bd1 ba1.6k sqft18 Church Ln, Pine Grove, PA 17963AuctionMLS ID #PASK2029196, Keith Snyder, Kingsway Realty - Ephrata. Bright MLS
- $159,9004 bd2 ba1.7k sqft518 Laurel St, Minersville, PA 17954For SaleMLS ID #PASK2029124, Steve Zucal, Holden Realty Company Inc. Bright MLS
- $232,4004 bd2 ba1.4k sqft6036 State Route 209, Lykens, PA 17048For SaleMLS ID #PADA2063100, Gerlinde Bond, Iron Valley Real Estate of Central PA. Bright MLS
- $179,9003 bd2 ba1.3k sqft124 Long Ave, Orwigsburg, PA 17961For SaleMLS ID #PASK2028400, Miguel Vasquez, Century 21 Gold. Bright MLS
- $244,9003 bd1 ba1.3k sqft2492 Buffalo Cv, Auburn, PA 17922For SaleMLS ID #PASK2027026, Ed Hollock, Keller Williams Platinum Realty - Wyomissing. Bright MLS
- $239,9003 bd2 ba1.6k sqft613 Snyder St, Pottsville, PA 17901For SaleMLS ID #PASK2029280, Lisa Sock, Mullen Realty Associates. Bright MLS
- $160,0003 bd2 ba1.3k sqft12 Draper St, Gilberton, PA 17934New ConstructionMLS ID #PASK2029210, Dasha Wind, Real of Pennsylvania. Bright MLS
- $195,0003 bd1 ba1.1k sqft600 Altamont Blvd, Frackville, PA 17931For SaleMLS ID #PASK2027020, Helen Wolfgang, Iron Valley Real Estate Coal Region. Bright MLS
