Soaring ceilings, abundant natural light, and room to spread out! This 4-bedroom, 3.5-bath home offers 3,223 sq ft with an ADA-accessible first floor. A dramatic wall of windows brightens the living room, while the kitchen features ample cabinetry and an island with breakfast bar. Downstairs includes a study, oversized utility room, half bath, and spacious primary suite with a zero entry shower, and walk-in closet. Upstairs offers three generous bedrooms, two full baths, a game room, and a separate media room. One upstairs bedroom features a private bath, making it ideal as a second primary suite. Enjoy relaxing or entertaining on the covered patio overlooking the fenced backyard. A two-car garage and portable generator connection add convenience. Community amenities include lakes, playgrounds, and walking trails. Schedule your showing today!
For sale
$389,000
203 Canvasback Dr, Clute, TX 77531
4beds
3,223sqft
Single Family Residence
Built in 2015
8,594 Square Feet Lot
$384,700 Zestimate®
$121/sqft
$67/mo HOA
What's special
Two-car garageAbundant natural lightThree generous bedroomsFenced backyardGame roomSoaring ceilingsSeparate media room
- 7 days
- 289
- 13
Likely to sell faster than
Zillow last checked:
Listing updated:
Listed by:
Megan Sorrell TREC #0776983 979-997-4619,
Mega Realty
Source: HAR,MLS#: 31578246
Facts & features
Interior
Bedrooms & bathrooms
- Bedrooms: 4
- Bathrooms: 4
- Full bathrooms: 3
- 1/2 bathrooms: 1
Primary bedroom
- Level: First
- Area: 238
- Dimensions: 14x17
Bedroom
- Level: Second
- Area: 182
- Dimensions: 14x13
Bedroom
- Level: Second
- Area: 182
- Dimensions: 14x13
Bedroom
- Level: Second
- Area: 154
- Dimensions: 14x11
Other
- Level: Second
- Area: 143
- Dimensions: 13x11
Dining room
- Level: First
- Area: 165
- Dimensions: 11x15
Family room
- Level: First
- Area: 300
- Dimensions: 20x15
Game room
- Level: Second
- Area: 306
- Dimensions: 18x17
Kitchen
- Level: First
- Area: 196
- Dimensions: 14x14
Heating
- Natural Gas
Cooling
- Electric
Appliances
- Included: Disposal, Dishwasher
Features
- Primary Bed - 1st Floor
Interior area
- Total structure area: 3,223
- Total interior livable area: 3,223 sqft
Property
Parking
- Total spaces: 2
- Parking features: Attached
- Attached garage spaces: 2
Accessibility
- Accessibility features: Accessible Common Area, Accessible Doors, Accessible Entrance, Accessible Kitchen
Features
- Stories: 2
Lot
- Size: 8,594 Square Feet
- Features: Subdivided, 0 Up To 1/4 Acre
Details
- Parcel number: 84391007003
Construction
Type & style
- Home type: SingleFamily
- Architectural style: Traditional
- Property subtype: Single Family Residence
Materials
- Brick
- Foundation: Slab
- Roof: Composition
Condition
- New construction: No
- Year built: 2015
Utilities & green energy
- Sewer: Public Sewer
- Water: Public
Community & HOA
Community
- Subdivision: Woodshore Sec 1
HOA
- Has HOA: Yes
- HOA fee: $800 annually
Location
- Region: Clute
Financial & listing details
- Price per square foot: $121/sqft
- Tax assessed value: $392,000
- Annual tax amount: $8,127
- Date on market: 10/27/2026
Estimated market value
$384,700
$365,000 - $404,000
$3,061/mo
Price history
| Date | Event | Price |
|---|---|---|
| 10/27/2026 | Listed for sale | $389,000$121/sqft |
Source:  HAR #31578246 Report a problem | ||
| 5/27/2022 | Sold | -- |
Source: Agent Provided Report a problem | ||
| 4/30/2022 | Pending sale | $389,000$121/sqft |
Source: HAR #20082278 Report a problem | ||
| 4/26/2022 | Price change | $389,000-2.5%$121/sqft |
Source: HAR #20082278 Report a problem | ||
| 4/10/2022 | Price change | $399,000-1.5%$124/sqft |
Source: HAR #20082278 Report a problem | ||
| 3/21/2022 | Listed for sale | $405,000$126/sqft |
Source: HAR #20082278 Report a problem | ||
Public tax history
| Year | Property taxes | Tax assessment |
|---|---|---|
| 2025 | $5,466 -8.3% | $392,000 -1.1% |
| 2024 | $5,957 +0.7% | $396,500 +1.6% |
| 2023 | $5,917 -12.6% | $390,200 +12.6% |
| 2022 | $6,769 +1.2% | $346,500 +10% |
| 2021 | $6,685 | $315,000 +2.3% |
| 2020 | -- | $308,000 -1.5% |
| 2019 | $6,701 +1.7% | $312,600 +4.2% |
| 2018 | $6,589 | $300,000 +1% |
| 2017 | $6,589 | $297,000 +113.4% |
| 2016 | -- | $139,160 +428.9% |
| 2015 | -- | $26,310 |
Find assessor info on the county website
Monthly payment
Est. payment
Payment breakdown
Explore the cost of this home by adjusting the details. Changes won't be saved.Climate risks
Neighborhood: 77531
Nearby schools
Schools provided by the listing agent
- Elementary: Polk Elementary School (Brazosport)
- Middle: Clute Intermediate School
- High: Brazoswood High School
Source: HAR. This data may not be complete. We recommend contacting the local school district to confirm school assignments for this home.

Similar homes
- $385,4854 bd4 ba2.6k sqft101 Long Meadow Ct, Clute, TX 77531For Sale
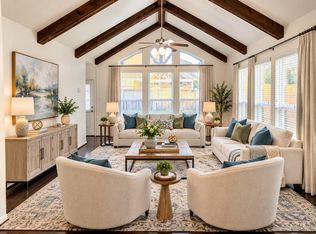 MLS ID #68779511, Patricia Taylor, Coldwell Banker Ultimate. HAR
- $419,9004 bd4 ba2.8k sqft101 Mallard Dr, Clute, TX 77531For Sale
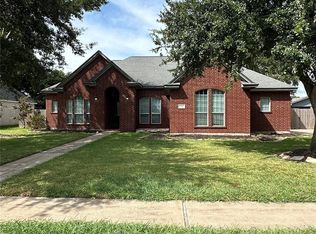 MLS ID #40307512, Shelby Crowe, Berkshire Hathaway HomeServices Premier Properties. HAR
- $385,0004 bd3 ba2.5k sqft114 Woodridge Xing, Clute, TX 77531For Sale
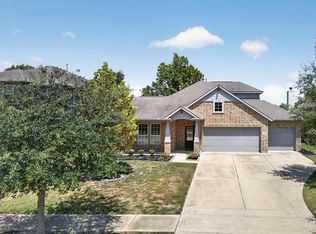 MLS ID #21329344, Rachelle Zeller. NTREIS
- $379,0004 bd4 ba3.2k sqft104 Forest Bend Ct, Clute, TX 77531For Sale
 MLS ID #85222192, Jacqueline Dang, Texas United Realty. HAR
