Motivated Sellers! Now offering $5,000 towards Buyer's closing costs with acceptable offer! Electrical has also been updated so bring us an offer!
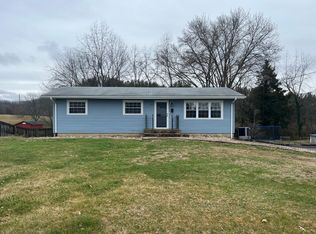
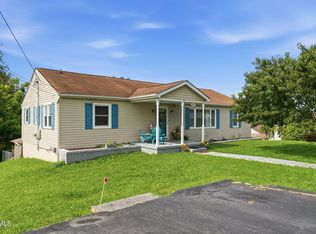
Tucked away at the end of a low-traffic dead-end street, this charming raised ranch offers comfort, character, and plenty of potential in a peaceful setting.
Featuring at least three bedrooms, this home has space for everyone, with an additional bedroom and a spacious family room located in the finished lower level--perfect for guests, a home office, or a private retreat. The basement also includes convenient walkout access, adding both functionality and flexibility to the layout.
Upstairs, you'll find a the added main-level laundry room for everyday convenience, along with cozy living spaces ready to make your own. Beneath the existing carpets, hardwood floors are waiting to be uncovered and restored to their original beauty.
Recent updates bring peace of mind, including a newer roof, newer windows, and newer HVAC system, while the vinyl siding remains in solid condition for easy maintenance. The home's classic raised ranch design is complemented by its quiet surroundings, making it an ideal spot for those seeking both privacy and accessibility.
The backyard is also partially fenced which makes a fenced in backyard easily possible.
Whether you're looking for a starter home, investment opportunity, or a place to add your personal touch, this property offers incredible value in a great location.
Storage Building does not convey.
House is to be sold As Is.
For sale
Price cut: $500 (8/8)
$214,500
203 Hemlock Rd, Bristol, TN 37620
3beds
1,978sqft
Single Family Residence, Residential
Built in 1956
8,276 Square Feet Lot
$211,500 Zestimate®
$108/sqft
$-- HOA
What's special
Classic raised ranch designCharming raised ranchNewer windowsQuiet surroundingsMain-level laundry roomNewer roofAt least three bedrooms
- 136 days
- 442
- 22
Zillow last checked:
Listing updated:
Listed by:
Landon Morrison 423-430-2257,
RE/MAX Preferred 423-282-1817
Source: TVRMLS,MLS#: 9994824
Facts & features
Interior
Bedrooms & bathrooms
- Bedrooms: 3
- Bathrooms: 1
- Full bathrooms: 1
Primary bedroom
- Level: First
- Area: 0
- Dimensions: 0 x 0
Bedroom 2
- Level: First
- Area: 0
- Dimensions: 0 x 0
Bedroom 3
- Level: First
- Area: 0
- Dimensions: 0 x 0
Bedroom 4
- Level: Basement
- Area: 0
- Dimensions: 0 x 0
Bedroom 5
- Area: 0
- Dimensions: 0 x 0
Bathroom 1
- Level: First
Den
- Level: Basement
Dining room
- Area: 0
- Dimensions: 0 x 0
Family room
- Area: 0
- Dimensions: 0 x 0
Kitchen
- Level: First
- Area: 0
- Dimensions: 0 x 0
Living room
- Level: First
- Area: 0
- Dimensions: 0 x 0
Heating
- Central, Electric, Heat Pump
Cooling
- Central Air, Heat Pump
Appliances
- Included: Range, Refrigerator
- Laundry: Electric Dryer Hookup, Washer Hookup
Features
- Kitchen/Dining Combo
- Flooring: Carpet, Hardwood, Vinyl
- Windows: Double Pane Windows, Insulated Windows
- Basement: Finished,Heated,Walk-Out Access
- Has fireplace: No
Interior area
- Total structure area: 1,978
- Total interior livable area: 1,978 sqft
- Finished area below ground: 989
Property
Parking
- Parking features: Asphalt
Features
- Levels: Two
- Stories: 1
- Patio & porch: Patio, Porch
Lot
- Size: 8,276 Square Feet
- Dimensions: 85 x 99
- Topography: Level, Rolling Slope
Details
- Parcel number: 037o C 04100 000
- Zoning: R 1A
Construction
Type & style
- Home type: SingleFamily
- Architectural style: Ranch
- Property subtype: Single Family Residence, Residential
Materials
- Vinyl Siding
- Foundation: Other, See Remarks
- Roof: Shingle
Condition
- Average
- New construction: No
- Year built: 1956
Utilities & green energy
- Sewer: Public Sewer
- Water: Public
- Utilities for property: Cable Available, Electricity Connected, Phone Available, Sewer Connected, Water Connected, Natural Gas Available
Community & HOA
Community
- Subdivision: Blue Ridge
HOA
- Has HOA: No
Location
- Region: Bristol
Financial & listing details
- Price per square foot: $108/sqft
- Tax assessed value: $165,500
- Annual tax amount: $1,431
- Date on market: 5/2/2026
- Listing terms: Conventional
- Electric utility on property: Yes
Estimated market value
$211,500
$201,000 - $222,000
$1,590/mo
Price history
| Date | Event | Price |
|---|---|---|
| 8/8/2026 | Price change | $214,500-0.2%$108/sqft |
Source: TVRMLS #9994824 Report a problem | ||
| 7/24/2026 | Price change | $215,000-2.2%$109/sqft |
Source: TVRMLS #9994824 Report a problem | ||
| 6/5/2026 | Price change | $219,900-2.3%$111/sqft |
Source: TVRMLS #9994824 Report a problem | ||
| 5/2/2026 | Listed for sale | $225,000+533.8%$114/sqft |
Source: TVRMLS #9994824 Report a problem | ||
| 4/10/1989 | Sold | $35,500$18/sqft |
Source: Agent Provided Report a problem | ||
Public tax history
| Year | Property taxes | Tax assessment |
|---|---|---|
| 2025 | $1,431 +32.4% | $41,375 +81.7% |
| 2024 | $1,081 +8.1% | $22,775 |
| 2023 | $1,000 | $22,775 |
| 2022 | $1,000 | $22,775 |
| 2021 | -- | $22,775 +12.1% |
| 2020 | $962 +84.1% | $20,325 |
| 2019 | $522 -45.4% | $20,325 |
| 2018 | $958 +0.1% | $20,325 |
| 2017 | $957 | $20,325 +2.8% |
| 2016 | $957 +6.3% | $19,775 +0% |
| 2014 | $901 | $19,772 |
| 2013 | $901 +0.8% | $19,772 |
| 2012 | $894 +3.3% | $19,772 -1.2% |
| 2011 | $865 | $20,020 |
| 2010 | $865 | $20,020 |
| 2009 | $865 | $20,020 |
| 2008 | -- | $20,020 +28.3% |
| 2007 | $772 +2.5% | $15,600 |
| 2006 | $753 -0.1% | $15,600 -0.1% |
| 2005 | $754 -3.8% | $15,612 |
| 2004 | $784 +8.8% | $15,612 +1.9% |
| 2002 | $720 | $15,321 +0.1% |
| 2001 | -- | $15,310 -71% |
| 2000 | -- | $52,722 |
Find assessor info on the county website
Monthly payment
Est. payment
Payment breakdown
Explore the cost of this home by adjusting the details. Changes won't be saved.Climate risks
Neighborhood: 37620
Nearby schools
Schools provided by the listing agent
- Elementary: Avoca
- Middle: Vance
- High: Tennessee
Source: TVRMLS. This data may not be complete. We recommend contacting the local school district to confirm school assignments for this home.
Similar homes
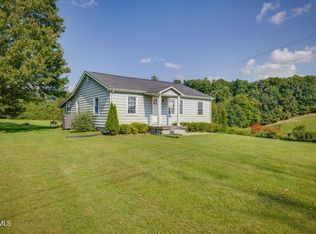
- $215,0002 bd1 ba1.2k sqft303 Circle Dr, Bristol, TN 37620For Sale
 MLS ID #10000069, Mike Butler. TVRMLS
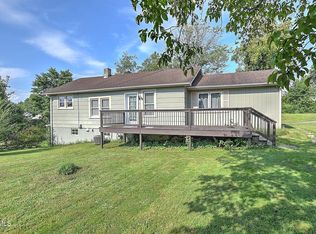
 - $214,9004 bd2 ba1.5k sqft2641 Broad St, Bristol, TN 37620For Sale
 MLS ID #9999551, Michael Pruitt. TVRMLS
 - $200,0004 bd2 ba1.6k sqft315 Paddle Creek Rd, Bristol, TN 37620For Sale
 MLS ID #9999244, Bill Hall. TVRMLS
 - $245,0003 bd3 ba1.3k sqft2021 Windsor Ave, Bristol, TN 37620For Sale
 MLS ID #10000102, Sara Banks. TVRMLS
 - $204,9003 bd1 ba1k sqft2505 Osborne St, Bristol, VA 24201For Sale
 MLS ID #111246, Tammy Wood, NextHome Magnolia Realty. SWVAR
 - $214,9003 bd2 ba1.6k sqft21111 Campground Rd, Bristol, VA 24202For SaleMLS ID #110324, Denise Blevins, eXp Realty. SWVAR
- $275,0003 bd2 ba1.9k sqft551 Meadowcrest Dr, Bristol, VA 24201For SaleMLS ID #111870, Vivia Horn, The Addington Agency. SWVAR
