Crown Colony living with a view you won't want to miss! This exceptional home offers stunning views and a thoughtfully designed split-bedroom floor plan with 3 bedrooms plus a dedicated gym, office, and sunroom. The spacious island kitchen features double ovens, two sinks, abundant cabinetry, and a pantry, making it ideal for both everyday living and entertaining. The primary suite offers a private retreat with a spacious walk-in closet. Multiple dining areas provide flexibility for casual meals or more formal gatherings. Enjoy the outdoors from the covered patio or open patio, all while taking in the beautiful surroundings and golf course view. A 3-car garage plus a separate golf cart garage provides exceptional parking and storage. With generous living spaces, versatile rooms, and an incredible setting, this Crown Colony home offers the perfect blend of comfort, functionality, and lifestyle. You must see this one in person!
Pending
$799,900
203 Innisbrook Dr, Lufkin, TX 75901
3beds
4,552sqft
Single Family Residence
Built in 2000
0.32 Acres Lot
$793,800 Zestimate®
$176/sqft
$29/mo HOA
What's special
Separate golf cart garageDedicated gymOpen patioGenerous living spacesStunning viewsCovered patioMultiple dining areas
- 22 days
- 450
- 14
Likely to sell faster than
Zillow last checked:
Listing updated:
Listed by:
Nathan Gann,
Gann Medford Real Estate, Inc.
Source: Deep East Texas,MLS#: 70015436
Facts & features
Interior
Bedrooms & bathrooms
- Bedrooms: 3
- Bathrooms: 4
- Full bathrooms: 3
- 1/2 bathrooms: 1
Rooms
- Room types: Breakfast Room, Dining Room, Exercise Room, Family Room, Office, Sun Room, Utility Room
Heating
- Central
Cooling
- Central Air, Electric
Appliances
- Included: Built-In Microwave, Dishwasher, Disposal, Double Oven, Gas Range
Features
- Bookcases, Built-in Features, Ceiling Fan(s), Kitchen Island, Pantry, Split Bedrooms, Walk-In Closet(s), Walk-In Tub
- Flooring: Carpet, Tile, Wood
- Has fireplace: Yes
- Fireplace features: Gas Log
Interior area
- Total structure area: 4,552
- Total interior livable area: 4,552 sqft
Video & virtual tour
Property
Parking
- Parking features: 3+ Car, Garage, Attached, Golf Cart Garage
- Has garage: Yes
Features
- Stories: 1
- Patio & porch: Covered, Patio
- Exterior features: Outdoor Kitchen
- Pool features: None
- Fencing: None
- Frontage type: Golf Course
Lot
- Size: 0.32 Acres
- Features: Automated Sprinkler
Details
- Additional structures: None
- Parcel number: R44504
- Special conditions: Standard
Construction
Type & style
- Home type: SingleFamily
- Architectural style: Traditional
- Property subtype: Single Family Residence
Materials
- Brick
- Foundation: Slab
- Roof: Composition
Condition
- Year built: 2000
Utilities & green energy
- Electric: Oncor
- Gas: Natural
- Sewer: Public Sewer
- Water: Public
Green energy
- Energy efficient items: None
Community & HOA
Community
- Subdivision: Crown Colony
HOA
- Has HOA: Yes
- HOA fee: $350 annually
Location
- Region: Lufkin
Financial & listing details
- Price per square foot: $176/sqft
- Tax assessed value: $751,710
- Date on market: 10/1/2026
- Inclusions: None
- Exclusions: None
- Road surface type: Concrete
Estimated market value
$793,800
$754,000 - $833,000
$2,648/mo
Price history
| Date | Event | Price |
|---|---|---|
| 10/5/2026 | Pending sale | $799,900$176/sqft |
Source:  Deep East Texas #70015436 Report a problem | ||
| 10/1/2026 | Listed for sale | $799,900$176/sqft |
Source: Deep East Texas #70015436 Report a problem | ||
Public tax history
| Year | Property taxes | Tax assessment |
|---|---|---|
| 2026 | -- | $751,710 -1.2% |
| 2025 | $8,842 -8.4% | $760,980 +1% |
| 2024 | $9,654 -17.9% | $753,390 +5.8% |
| 2023 | $11,756 -5.2% | $711,986 +10% |
| 2022 | $12,398 +0.5% | $647,260 +7.3% |
| 2021 | $12,336 +1.3% | $603,050 +9.4% |
| 2020 | $12,179 0% | $551,320 -0.1% |
| 2019 | $12,181 +12180780.5% | $551,710 -1.2% |
| 2018 | $0 | $558,130 +1.2% |
| 2017 | $12,570 | $551,250 +0% |
| 2016 | $12,570 | $551,220 |
| 2015 | $12,570 | $551,220 -0.3% |
| 2014 | $12,570 | $552,790 +5.3% |
| 2013 | -- | $525,000 -3.4% |
| 2012 | -- | $543,440 -0.2% |
| 2011 | -- | $544,462 +7.6% |
| 2010 | -- | $506,198 +9.1% |
| 2009 | -- | $464,179 +2.1% |
| 2008 | -- | $454,650 +2.5% |
| 2007 | -- | $443,680 +1.5% |
| 2006 | $11,522 +3.4% | $437,240 +2.5% |
| 2005 | $11,138 | $426,740 -1.6% |
| 2004 | -- | $433,890 -2.9% |
| 2003 | -- | $447,070 |
Find assessor info on the county website
Monthly payment
Est. payment
Payment breakdown
Explore the cost of this home by adjusting the details. Changes won't be saved.Climate risks
Neighborhood: 75901
Nearby schools
Schools provided by the listing agent
- Elementary: Anderson
- District: Lufkin
Source: Deep East Texas. This data may not be complete. We recommend contacting the local school district to confirm school assignments for this home.

Similar homes
- $795,0005 bd3 ba4.3k sqft302 Sloan Ln, Lufkin, TX 75901For Sale
 MLS ID #70015242, Melba Poskey. Deep East Texas
- $773,0005 bd5 ba5.6k sqft1409 Bending Brook Cir, Lufkin, TX 75904For Sale
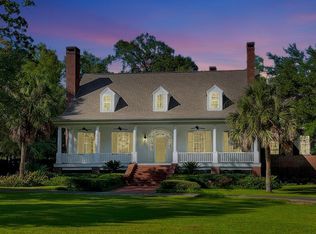 MLS ID #70015349, Cindy Pierce. Deep East Texas
- $495,0004 bd3 ba3.3k sqft123 Crown Colony Dr, Lufkin, TX 75901For Sale
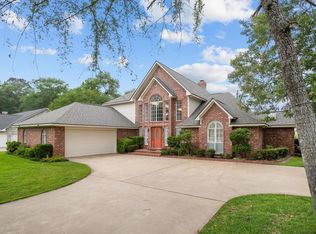 MLS ID #14531836, Robert Grimes, 2011 AMERICAN REAL ESTATE CO. LLC. HAR
- $519,0004 bd4 ba3.3k sqft102 Harmony Hill Ct, Lufkin, TX 75901For Sale
 MLS ID #70015665, Glenda Pettey. Deep East Texas
