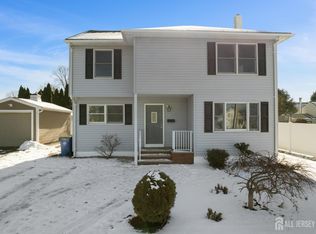
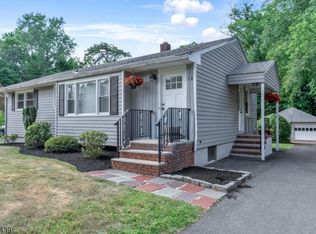
Welcome home to this beautifully maintained and thoughtfully designed three-level residence offering exceptional space, comfort, and versatility throughout. Elevated from the street with a charming front porch and attractive stone-accent foundation, this home combines curb appeal with a functional layout ideal for today's lifestyle.The ground level features two spacious bedrooms, a full bath, and a dedicated laundry area, providing the perfect setup for extended living, guests, a home office, or flexible recreational space. The main living level offers a bright and inviting layout with a generously sized living room, full bath, well-appointed kitchen with ample cabinetry and workspace, and an additional bedroom ideal for guests or everyday convenience. Occupying the entire second floor, the private primary suite serves as a luxurious retreat featuring two oversized walk-in closets and an expansive spa-like bath complete with a large soaking tub, separate shower, and plenty of space to unwind. The thoughtful layout offers privacy while maintaining excellent flow throughout the home. Additional highlights include abundant storage, spacious rooms throughout, a detached garage, private driveway parking, and low-maintenance outdoor space. Conveniently located near shopping, dining, schools, major highways, and public transportation, this move-in ready home offers the perfect combination of comfort, space, and convenience.
Under contract
$550,000
203 Jasinski Ave, Manville Boro, NJ 08835
4beds
--sqft
:
Get pre-qualified$3,751/mo
Single Family Residence
Built in 1948
4,791 Square Feet Lot
$581,100 Zestimate®
$--/sqft
$-- HOA
What's special
- 68 days |
- 63 |
- 1 |
Zillow last checked:
Listing updated:
Listed by:
Benny Yento 908-334-4586,
Coldwell Banker Realty
Source: GSMLS,MLS#: 4028705
Facts & features
Interior
Bedrooms & bathrooms
- Bedrooms: 4
- Bathrooms: 3
- Full bathrooms: 3
Primary bedroom
- Description: Full Bath, Walk-In Closet
Bedroom 1
- Level: Second
- Area: 306
- Dimensions: 18 x 17
Bedroom 2
- Level: First
- Area: 143
- Dimensions: 13 x 11
Bedroom 3
- Level: Basement
- Area: 90
- Dimensions: 10 x 9
Bedroom 4
- Level: Basement
- Area: 110
- Dimensions: 11 x 10
Primary bathroom
- Features: Stall Shower
Kitchen
- Features: Pantry
- Level: First
- Area: 154
- Dimensions: 14 x 11
Living room
- Level: First
- Area: 255
- Dimensions: 17 x 15
Basement
- Features: 2 Bedrooms, Bath(s) Other, Laundry Room, Utility Room, Walkout
Heating
- Natural Gas
Cooling
- 2 Units, Central Air
Appliances
- Included: Carbon Monoxide Detector, Dishwasher, Microwave, Range/Oven-Gas, Refrigerator, Water Filter, Gas Water Heater
- Laundry: In Basement
Features
- Flooring: Laminate, Tile, Wood
- Windows: Thermal Windows/Doors
- Basement: Yes,Finished,Full,Walk-Out Access,Sump Pump
- Number of fireplaces: 3
- Fireplace features: Living Room
Video & virtual tour
Property
Parking
- Total spaces: 1
- Parking features: 2 Car Width, Asphalt, Detached Garage
- Garage spaces: 1
Features
- Patio & porch: Open Porch(es), Patio
- Exterior features: Curbs, Sidewalk
- Has spa: Yes
- Spa features: Bath
Lot
- Size: 4,791 Square Feet
- Dimensions: 50 x 100
- Features: Level
Details
- Additional structures: Storage Shed
- Parcel number: 2711001990000000320000
- Zoning description: Residential
Construction
Type & style
- Home type: SingleFamily
- Architectural style: Colonial
- Property subtype: Single Family Residence
Materials
- Stone, Vinyl Siding
- Roof: Asphalt Shingle
Condition
- Year built: 1948
Utilities & green energy
- Gas: Gas-Natural
- Sewer: Public Sewer
- Water: Public
- Utilities for property: Electricity Connected, Natural Gas Connected, Cable Available, Fiber Optic Available, Garbage Included
Community & HOA
Community
- Security: Carbon Monoxide Detector
- Subdivision: Weston
Location
- Region: Manville
Financial & listing details
- Tax assessed value: $522,800
- Annual tax amount: $10,455
- Date on market: 5/22/2026
- Ownership type: Fee Simple
- Electric utility on property: Yes
Estimated market value
$581,100
$552,000 - $610,000
$3,541/mo
Price history
| Date | Event | Price |
|---|---|---|
| 6/15/2026 | Pending sale | $550,000 |
Source:  GSMLS #4028705 Report a problem GSMLS #4028705 Report a problem | ||
| 5/22/2026 | Listed for sale | $550,000+15.1% |
Source: GSMLS #4028705 Report a problem | ||
| 9/16/2022 | Sold | $478,000+6.2% |
Source: GSMLS #3797062 Report a problem | ||
| 9/13/2022 | Pending sale | $449,900 |
Source: GSMLS #3797062 Report a problem | ||
| 8/12/2022 | Listing removed | -- |
Source:  RE/MAX International Report a problem RE/MAX International Report a problem | ||
| 8/11/2022 | Pending sale | $449,900 |
Source: GSMLS #3797062 Report a problem | ||
| 7/19/2022 | Listed for sale | $449,900+22.3% |
Source: GSMLS #3797062 Report a problem | ||
| 8/27/2020 | Sold | $368,000+2.8% |
Source: GSMLS #3641866 Report a problem | ||
| 7/28/2020 | Pending sale | $357,900 |
Source: KELLER WILLIAMS CORNERSTONE #3641866 Report a problem | ||
| 7/13/2020 | Listed for sale | $357,900 |
Source: KELLER WILLIAMS CORNERSTONE #3641866 Report a problem | ||
| 6/29/2020 | Pending sale | $357,900 |
Source: KELLER WILLIAMS CORNERSTONE #3641866 Report a problem | ||
| 6/20/2020 | Listed for sale | $357,900+15.5% |
Source: KELLER WILLIAMS CORNERSTONE #3641866 Report a problem | ||
| 11/20/2016 | Listing removed | $310,000 |
Source: Weichert Realtors #3308086 Report a problem | ||
| 8/10/2016 | Price change | $310,000-6.1% |
Source: Weichert Realtors #3308086 Report a problem | ||
| 5/20/2016 | Listed for sale | $330,000+230% |
Source: Weichert Realtors #3308086 Report a problem | ||
| 10/24/2001 | Sold | $100,000 |
Source: Public Record Report a problem | ||
Public tax history
| Year | Property taxes | Tax assessment |
|---|---|---|
| 2025 | $11,154 +6.9% | $495,500 +6.9% |
| 2024 | $10,431 +2.1% | $463,400 +9% |
| 2023 | $10,217 +1.4% | $425,000 +12.9% |
| 2022 | $10,072 | $376,400 +10.5% |
| 2021 | -- | $340,600 +24% |
| 2020 | $8,569 +3.9% | $274,700 +4.7% |
| 2019 | $8,250 | $262,300 +4% |
| 2018 | $8,250 +6.7% | $252,300 +1.1% |
| 2017 | $7,730 +29.1% | $249,500 |
| 2016 | $5,989 +2% | $249,500 +0.7% |
| 2015 | $5,870 +3.3% | $247,800 |
| 2014 | $5,682 +1.6% | $247,800 |
| 2013 | $5,590 +3.8% | $247,800 |
| 2012 | $5,387 +2.5% | $247,800 |
| 2011 | $5,253 +2.3% | $247,800 |
| 2010 | $5,134 -0.1% | $247,800 |
| 2009 | $5,139 | $247,800 |
| 2008 | -- | $247,800 |
| 2007 | -- | $247,800 +207% |
| 2006 | -- | $80,710 |
| 2005 | -- | $80,710 |
| 2004 | $4,010 | $80,710 -36.8% |
| 2003 | -- | $127,700 |
| 2002 | -- | $127,700 |
| 2001 | -- | $127,700 |
Find assessor info on the county website
Monthly payment
Est. payment
Payment breakdown
Explore the cost of this home by adjusting the details. Changes won't be saved.Climate risks
Neighborhood: 08835
Nearby schools
GreatSchools rating
- NAWeston Elementary SchoolGrades: PK-2Distance: 0.3 mi
- 2/10Alexander Batcho Intermediate SchoolGrades: 5-8Distance: 0.9 mi
- 4/10Manville High SchoolGrades: 9-12Distance: 0.9 mi
Schools provided by the listing agent
- Elementary: Weston
- Middle: Alexander
- High: Manville
Source: GSMLS. This data may not be complete. We recommend contacting the local school district to confirm school assignments for this home.
- $498,100-- bd-- ba1.1k sqft202 Jasinski Ave, Manville, NJ 08835Off Market
- $550,0005 bd2 ba1.8k sqft205 Jasinski Ave, Manville, NJ 08835Sold
- $621,1004 bd3 ba2.8k sqft912 Newark Ave, Manville, NJ 08835Off Market
- $502,600-- bd-- ba988 sqft925 Bound Brook Ave, Manville, NJ 08835Off Market
- $393,0003 bd2 ba-- sqft913 Newark Ave, Manville, NJ 08835Sold
- $566,8003 bd2 ba1.3k sqft911 Bound Brook Ave, Manville, NJ 08835Off Market
- $437,200-- bd-- ba1.1k sqft921 Newark Ave, Manville, NJ 08835Off Market
- $375,6003 bd1 ba1k sqft914 Newark Ave, Manville, NJ 08835Off Market
A local agent can set up tours, give advice and negotiate with sellers.
Similar homes
- $550,0004 bd2 ba-- sqft59 Fairview Ave, Somerville Boro, NJ 08876For Sale
 MLS ID #4042190, Brian Signorella Ii, Re/Max Select. GSMLS
 - $540,0003 bd3 ba1.5k sqft78 Valerie Dr BLDG 2 #78, Manville Boro, NJ 08835For Sale
 MLS ID #4038911, Jessenia Gallegos, Realty Of America. GSMLS
 - $549,9003 bd2 ba-- sqft138 Tappan Ave, North Plainfield Boro, NJ 07060For Sale
 MLS ID #4042329, Guy Snow, Coldwell Banker Realty. GSMLS
 - $559,0003 bd1 ba-- sqft18 North Ave, Bridgewater Twp., NJ 08807For Sale
 MLS ID #4036880, Lucia Mastapeter, Vri Homes. GSMLS
 - $579,9004 bd3 ba2.2k sqft17 Talmage Ave, Bound Brook Boro, NJ 08805For SaleMLS ID #4030212, Edward P Nugent Iii, Red Door Real Estate. GSMLS
- $565,0005 bd2 ba8.4k sqft981 Carnegie Ave, Plainfield City, NJ 07060For SaleMLS ID #4042180, Dora Omana, Coldwell Banker Realty. GSMLS
- $639,0004 bd3 ba-- sqft49 Sycamore St, Somerville Boro, NJ 08876For SaleMLS ID #4039507, Shannon A. Xavier, The Agency One Rock. GSMLS
- $795,0004 bd4 ba3.1k sqft112 Grouser Rd, Franklin Twp., NJ 08873For SaleMLS ID #4042230, Maura Ballard, Coldwell Banker Realty. GSMLS
- $719,9004 bd2 ba-- sqft946 Country Club Rd, Bridgewater Twp., NJ 08807For SaleMLS ID #4042411, Lana Evers, Coldwell Banker Realty. GSMLS
- $498,0003 bd1 ba-- sqft33 Culver St, Somerville Boro, NJ 08876For SaleMLS ID #4039320, Michele Klug, Keller Williams Towne Square Real. GSMLS
- $549,9993 bd2 ba1.2k sqft34 Harper St, Piscataway, NJ 08854For Sale
 MLS ID #2700729R, ANDREW OREJUELA. All Jersey MLS
 - $450,0002 bd2 ba-- sqft5 Gaston Ave, Raritan Boro, NJ 08869For SaleMLS ID #4042471, Joanne Liscovitz, Coldwell Banker Realty. GSMLS
- $529,0004 bd3 ba1.5k sqft122 Greenbrook Rd, Green Brook Twp., NJ 08812For SaleMLS ID #4012908, David Rosenbaum, Ellen Rosenbaum Real Estate. GSMLS
- $569,0003 bd2 ba-- sqft18 New Jersey Ave, Flemington Boro, NJ 08822For SaleMLS ID #4038951, Freeman Smith, Coldwell Banker Realty. GSMLS
- $544,0003 bd3 ba-- sqft20 Windham Ct, Flemington, NJ 08822For SaleMLS ID #2701485R. All Jersey MLS
- $649,9994 bd2 ba-- sqft1 Edgar Ave, Green Brook Twp., NJ 08812For SaleMLS ID #4028943, Aaron P. Collins, Re/Max Classic Group. GSMLS
- $674,0002 bd2 ba-- sqft30 Benjamin St, Franklin Twp., NJ 08873For SaleMLS ID #4040098, Rebecca Matyash, Keller Williams Greater Brunswick. GSMLS
- $675,0004 bd2 ba2k sqft741 De Camp Dr, Hillsborough, NJ 08844For SaleMLS ID #2662202M, KIM S. PRIMUS. All Jersey MLS
- $530,0003 bd3 ba-- sqft958 Leland Ave, Plainfield City, NJ 07062For SaleMLS ID #4039193, Elena Nicolas, Addison Real Estate. GSMLS
- $585,0003 bd3 ba-- sqft16 Estate Rd, Hillsborough Twp., NJ 08844For SaleMLS ID #4037177, Tara Mascola, Re/Max Instyle. GSMLS
