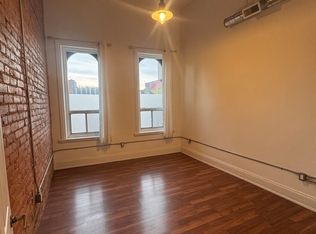
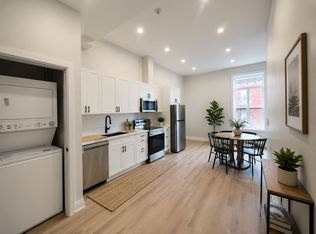
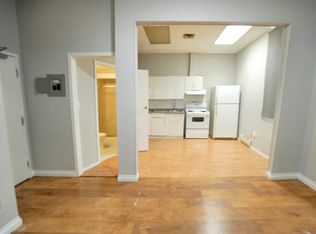
Experience the possibilities at 203 King Street East, where stylish loft living meets commercial versatility in the heart of downtown Hamilton. An exciting opportunity for investors or those seeking a live/work setting, this distinctive mixed-use property brings together character, comfort, and flexibility. The upper levels feature a spectacular two-storey loft residence with a spacious living room, soaring double-height ceiling, and a two-sided fireplace shared with the dining area. A stylish kitchen with modern finishes opens onto a private deck, creating an inviting space to relax or entertain. Upstairs, the generous bedroom retreat offers a walk-in closet and spa-inspired ensuite. On the main level, the striking storefront showcases high ceilings, large windows, and exposed brick, providing an inspiring setting for a retail shop, creative studio, or boutique office. The commercial basement offers additional workspace and a two-piece bathroom. Steps from downtown dining, arts, culture, and everyday conveniences, this unique property offers an exceptional opportunity to live, work, and invest in the heart of the city.
For sale
C$900,000
203 King St E, Hamilton, ON L8N 1B3
1beds
2,369sqft
Row/Townhouse, Residential
Built in 1910
1,194 Square Feet Lot
$-- Zestimate®
C$380/sqft
C$-- HOA
What's special
Stylish loft livingSpectacular two-storey loft residenceSoaring double-height ceilingPrivate deckGenerous bedroom retreatWalk-in closetSpa-inspired ensuite
- 1 day
- 5
- 0
Zillow last checked:
Listing updated:
Listed by:
Nancy Lundy, Salesperson,
Signature Elite Realty Ltd.,
Carol Foderick, Broker of Record,
Signature Elite Realty Ltd.
Source: ITSO,MLS®#: 40875422Originating MLS®#: Cornerstone Association of REALTORS®
Facts & features
Interior
Bedrooms & bathrooms
- Bedrooms: 1
- Bathrooms: 3
- Full bathrooms: 1
- 1/2 bathrooms: 2
Kitchen
- Level: Second
Heating
- Forced Air, Natural Gas
Cooling
- Central Air
Appliances
- Included: Water Heater, Built-in Microwave, Dishwasher, Dryer, Gas Stove, Range Hood, Refrigerator, Washer
- Laundry: In-Suite, Upper Level
Features
- Central Vacuum, Ceiling Fan(s), Separate Heating Controls, Water Meter
- Basement: Full,Partially Finished
- Number of fireplaces: 1
- Fireplace features: Electric, Living Room
Interior area
- Total structure area: 3,003
- Total interior livable area: 2,369 sqft
- Finished area above ground: 2,369
- Finished area below ground: 634
Video & virtual tour
Property
Parking
- Parking features: No Driveway Parking
Features
- Stories: 3
- Patio & porch: Deck
- Exterior features: Private Entrance, Separate Hydro Meters, Year Round Living
- Has view: Yes
- View description: City, Downtown, Skyline
- Frontage type: North
- Frontage length: 12.20
Lot
- Size: 1,194 Square Feet
- Dimensions: 12.2 x 103.83
- Features: Urban, Rectangular, Arts Centre, Business Centre, City Lot, High Traffic Area, Open Spaces, Park, Place of Worship, Public Parking, Public Transit, Shopping Nearby
- Topography: Flat
Details
- Additional structures: None
- Parcel number: 171680053
- Zoning: D2
Construction
Type & style
- Home type: Townhouse
- Architectural style: Townhouse
- Property subtype: Row/Townhouse, Residential
- Attached to another structure: Yes
Materials
- Brick, Block, Metal/Steel Siding
- Foundation: Stone
- Roof: Flat
Condition
- 100+ Years
- New construction: No
- Year built: 1910
Utilities & green energy
- Sewer: Sewer (Municipal)
- Water: Municipal-Metered
Community & HOA
Community
- Security: Smoke Detector, Carbon Monoxide Detector(s), Smoke Detector(s)
Location
- Region: Hamilton
Financial & listing details
- Price per square foot: C$380/sqft
- Annual tax amount: C$9,887
- Date on market: 11/9/2026
- Inclusions: Built-in Microwave, Central Vac, Dishwasher, Dryer, Gas Stove, Range Hood, Refrigerator, Smoke Detector, Washer
Price history
| Date | Event | Price |
|---|---|---|
| 11/9/2026 | Listed for sale | C$900,000C$380/sqft |
Source:  TRREB #X14163332 Report a problem | ||
Public tax history
Tax history is unavailable.
Climate risks
Neighborhood: Beasley
Nearby schools
GreatSchools rating
No schools nearby
We couldn't find any schools near this home.
Schools provided by the listing agent
- Elementary: Dr. J. Edgar Davey/(St. Lawrence)
- High: Bernie Custis Secondary/(Cathedral)
Source: ITSO. This data may not be complete. We recommend contacting the local school district to confirm school assignments for this home.

Similar homes
- C$999,9993 bd5 ba2.3k sqft158 Hunter St E, Hamilton, ON L8N 1M7For Sale
 MLS ID #40869427, George Palios, Salesperson, Real Broker Ontario Ltd.. ITSO
- C$890,0004 bd3 ba2.6k sqft122 East Ave S, Hamilton, ON L8N 2T7For Sale
 MLS ID #40870790, Susan Mcarthur, Salesperson, Royal LePage State Realty Inc.. ITSO
- C$874,9004 bd2 ba1.2k sqft394 Charlton Ave W, Hamilton, ON L8P 2E7For Sale
 MLS ID #40877016, Mike Heddle, Broker, Royal LePage State Realty Inc.. ITSO
- C$699,9004 bd4 ba1.8k sqft74 Cathcart St, Hamilton, ON L8R 1M5For Sale
 MLS ID #40876567, Kimberly Hall, Salesperson, RE/MAX Escarpment Realty Inc.. ITSO
