Welcome to 203 Miramar, a well maintained home offering serene pond views and a prime location right between Lafayette and Youngsville. Step inside through the foyer that opens into a functional, open split floor plan designed for effortless everyday living and entertaining. The spacious living room serves as the heart of the home,featuring tray ceilings, a cozy wood-burning fireplace, and direct access to the outdoor living space. Flowing seamlessly from the living area, the kitchen boasts granite countertops, stainless steel appliances, a tile backsplash, an island with seating, and direct access to the laundry room. Adjacent to the kitchen, the dedicated dining area offers views of the private backyard. The primary suite serves as a true retreat, complete with a vaulted ceiling, dual vanities, a jetted tub, a separate shower, and a walk-in closet. On the opposite side of the home, two additional bedrooms share a private hallway and a full bathroom, providing an ideal layout for family or guests. Step out back to enjoy a covered patio and a spacious fenced in yard. This move-in-ready home qualifies for 100% financing, and it is zoned for Milton and Southside school districts. Schedule your showing today!
Pending
$245,000
203 Miramar Blvd, Lafayette, LA 70508
3beds
1,461sqft
Single Family Residence
Built in 2011
6,098 Square Feet Lot
$241,700 Zestimate®
$168/sqft
$29/mo HOA
What's special
Separate showerCovered patioSerene pond viewsStainless steel appliancesTile backsplashGranite countertopsJetted tub
- 5 days
- 569
- 94
Likely to sell faster than
Zillow last checked:
Listing updated:
Listed by:
Jade Dupuis Barras,
Compass 337-233-9700
Source: ROAM MLS,MLS#: 200QQC
Facts & features
Interior
Bedrooms & bathrooms
- Bedrooms: 3
- Bathrooms: 2
- Full bathrooms: 2
Primary bedroom
- Level: First
- Area: 182 Square Feet
- Dimensions: 13x14
Bedroom
- Level: First
- Area: 121 Square Feet
- Dimensions: 11x11
Bedroom
- Level: First
- Area: 121 Square Feet
- Dimensions: 11x11
Primary bathroom
- Level: First
- Area: 81 Square Feet
- Dimensions: 9x9
Bathroom
- Level: First
- Area: 50 Square Feet
- Dimensions: 5x10
Dining area
- Level: First
- Area: 77 Square Feet
- Dimensions: 11x7
Garage
- Level: First
- Area: 529 Square Feet
- Dimensions: 23x23
Kitchen
- Level: First
- Area: 140 Square Feet
- Dimensions: 10x14
Laundry
- Level: First
- Area: 36 Square Feet
- Dimensions: 6x6
Living room
- Level: First
- Area: 225 Square Feet
- Dimensions: 15x15
Heating
- Central
Cooling
- Central Air, Ceiling Fan(s)
Appliances
- Included: Disposal, Dishwasher, Electric Range, Microwave
- Laundry: Electric Dryer Hookup, Washer Hookup, Inside
Features
- Double Vanity, Entrance Foyer, Kitchen Island, No Interior Steps, Primary Downstairs, Walk-In Closet(s), Separate Shower, Crown Molding, Jetted Tub
- Flooring: Plank, Tile, Vinyl
- Windows: Double Pane Windows
- Number of fireplaces: 1
- Fireplace features: Wood Burning
Interior area
- Total interior livable area: 1,461 sqft
Property
Parking
- Total spaces: 2
- Parking features: Attached Garage, Garage Faces Front
- Garage spaces: 2
Features
- Levels: One
- Stories: 1
- Exterior features: Lighting, Private Yard
- Has spa: Yes
- Fencing: Full,Privacy,Wood
- Has view: Yes
- View description: Pond
- Has water view: Yes
- Water view: Pond
- Waterfront features: Pond, Walk To Water
Lot
- Size: 6,098 Square Feet
- Dimensions: 55 x 115
- Features: Landscaped, Level, Back Yard
Details
- Parcel number: 6139988
- Zoning: Residential
Construction
Type & style
- Home type: SingleFamily
- Architectural style: Traditional
- Property subtype: Single Family Residence
Materials
- Brick, HardiPlank Type
- Foundation: Slab
- Roof: Composition
Condition
- Year built: 2011
Utilities & green energy
- Electric: Circuit Breakers
- Sewer: Public Sewer
- Water: Public
- Utilities for property: Cable Available, Electricity Connected, Sewer Connected, Water Connected, Internet Connected
Community & HOA
Community
- Security: Carbon Monoxide Detector(s), Smoke Detector(s), Security System Owned
- Subdivision: Miramar
HOA
- Has HOA: Yes
- Services included: Common Area Maintenance, Management
- HOA fee: $350 annually
Location
- Region: Lafayette
Financial & listing details
- Price per square foot: $168/sqft
- Tax assessed value: $220,120
- Annual tax amount: $1,944
- Date on market: 11/9/2026
- Listing terms: Cash,Conventional,FHA,USDA Loan,VA Loan
- Road surface type: Asphalt
Estimated market value
$241,700
$230,000 - $254,000
$1,888/mo
Price history
| Date | Event | Price |
|---|---|---|
| 11/12/2026 | Pending sale | $245,000$168/sqft |
Source:  ROAM MLS #200QQC Report a problem | ||
| 11/9/2026 | Listed for sale | $245,000$168/sqft |
Source: ROAM MLS #200QQC Report a problem | ||
| 6/15/2011 | Sold | -- |
Source: ROAM MLS #11223768 Report a problem | ||
Public tax history
| Year | Property taxes | Tax assessment |
|---|---|---|
| 2025 | $1,944 | $22,012 |
| 2024 | $1,944 +21% | $22,012 +20.6% |
| 2023 | $1,607 0% | $18,250 |
| 2022 | $1,607 -0.4% | $18,250 |
| 2021 | $1,614 +0.1% | $18,250 |
| 2020 | $1,612 +5.2% | $18,250 |
| 2019 | $1,532 -2.1% | $18,250 |
| 2018 | $1,566 +70% | $18,250 |
| 2017 | $921 | $18,250 |
| 2015 | $921 +0.3% | $18,250 |
| 2013 | $918 +233.5% | $18,250 +470.3% |
| 2011 | $275 +933.3% | $3,200 +932.3% |
| 2010 | $27 | $310 |
Find assessor info on the county website
Monthly payment
Est. payment
Payment breakdown
Explore the cost of this home by adjusting the details. Changes won't be saved.Climate risks
Neighborhood: 70508
Nearby schools
Schools provided by the listing agent
- Elementary: Milton
- Middle: Milton
- High: Southside
Source: ROAM MLS. This data may not be complete. We recommend contacting the local school district to confirm school assignments for this home.


Similar homes
- $249,0003 bd2 ba1.5k sqft121 Mirada Ln, Lafayette, LA 70508For Sale

 MLS ID #2600009109, Leslie Wooters, Real Broker, LLC. ROAM MLS
- $240,0003 bd2 ba1.5k sqft106 Grazing Trce, Lafayette, LA 70508For Sale
 MLS ID #2600003928, Dustan Quebodeaux, eXp Realty, LLC. ROAM MLS
- $210,0003 bd3 ba1.3k sqft111 Villa Park Ln, Lafayette, LA 70508For Sale
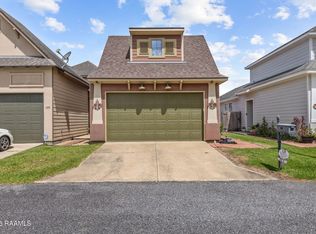 MLS ID #2600008295, Marsha Vining, Coldwell Banker Trahan Real Estate Group. ROAM MLS
- $265,0003 bd2 ba1.6k sqft226 Crenshaw Dr, Lafayette, LA 70508For Sale
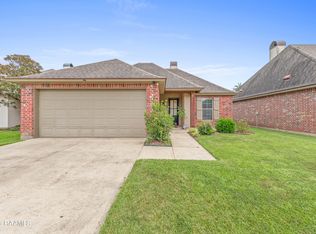 MLS ID #2600007549, Blake Arceneaux, eXp Realty, LLC. ROAM MLS
- $248,9003 bd2 ba1.4k sqft207 Twin Meadow Ln, Lafayette, LA 70508For SaleMLS ID #2600008521, Stephanie Lowe, eXp Realty, LLC. ROAM MLS
- $220,0003 bd2 ba1.4k sqft104 Everglades Dr, Lafayette, LA 70508For SaleMLS ID #2600008365, Caitlin Pitre Hebert, Real Broker, LLC. ROAM MLS
- $249,9003 bd2 ba1.4k sqft113 Mirada Ln, Lafayette, LA 70508For SaleMLS ID #2600008531, Shannon McCollum, Real Broker, LLC. ROAM MLS
- $282,0003 bd2 ba1.6k sqft312 Wetgrass Dr, Lafayette, LA 70508For SaleMLS ID #2600006573, Paige Gary, Real Broker, LLC. ROAM MLS
- $289,0003 bd2 ba1.7k sqft105 Rodeo Dr, Lafayette, LA 70508For SaleMLS ID #2600005427, Clare Hensarling Mouton, Compass. ROAM MLS
- $289,0004 bd2 ba1.6k sqft109 Saw Lake Ln, Lafayette, LA 70508For SaleMLS ID #2600009867, Dawn Williams-Deare, Dwight Andrus Real Estate Agency, LLC. ROAM MLS
- $240,0003 bd2 ba1.6k sqft144 Pinnacle Dr, Youngsville, LA 70592For SaleMLS ID #200HWH, Brandy Underwood, Real Broker, LLC. ROAM MLS
- $259,9003 bd2 ba1.7k sqft110 Muscadine Ln, Lafayette, LA 70508For SaleMLS ID #2600007869, Allen Dugas, Compass. ROAM MLS
- $249,9003 bd2 ba2k sqft113 Weeks Dr, Youngsville, LA 70592For SaleMLS ID #2600001659, Jennifer Steen, Compass. ROAM MLS
- $225,0003 bd2 ba1.6k sqft108 Camino Real Rd, Lafayette, LA 70503For SaleMLS ID #2600007251, Victoria Garriga, Real Broker, LLC. ROAM MLS
- $284,9003 bd2 ba1.7k sqft107 Barataria Bay Pt, Lafayette, LA 70508For SaleMLS ID #2600006275, Shannon Thibodeaux, Heart & Home Real Estate, LLC. ROAM MLS
- $239,0003 bd2 ba1.4k sqft143 Rue Vlg, Maurice, LA 70555For SaleMLS ID #2600005747, Lynette Bagala, McGeeScott Realty. ROAM MLS
- $240,0003 bd2 ba1.6k sqft132 Abbeywood Ct, Youngsville, LA 70592For SaleMLS ID #2600000779, Lizzie Herter, HUNCO Real Estate. ROAM MLS
- $235,0004 bd2 ba1.6k sqft1402 Breaux Rd, Lafayette, LA 70506For SaleMLS ID #2600008629, Lucius Hornsby, Keller Williams Realty Acadiana. ROAM MLS
- $252,5003 bd2 ba1.6k sqft121 Gentle Crescent Ln, Lafayette, LA 70506For SaleMLS ID #2600005319, Taylor Lormand, Keller Williams Realty Acadiana. ROAM MLS
- $252,9003 bd2 ba1.4k sqft100 Adler Pl, Youngsville, LA 70592For SaleMLS ID #2600009607, Mandy Menard Lavergne, RE/MAX Acadiana. ROAM MLS
