Welcome to 203 Mulder Cove Lane a beautifully upgraded modern farmhouse tucked on nearly an acre of wooded land in the heart of the Redland school district. Built in 2018 and lovingly improved by its owners since, this 3-bedroom + flex-room home delivers the look and feel of new construction with the privacy and pride-of-ownership you only get when a house has truly been made a home. The open-concept great room is the showstopper: a floor-to-ceiling shiplap gas log fireplace as the focal point, 10’ high ceilings and crown molding overhead, and large windows that pour natural light onto the ceramic tile flooring. The kitchen flows seamlessly into the dining and family rooms, with granite counters, an island/breakfast bar, recessed lighting, and a generous walk-in pantry. The split floor plan places the owner's suite privately on one wing, a true retreat with a trey ceiling and crown molding, two separate vanities (one with a sit-down makeup area, the other with a built-in linen cabinet), a large soaking tub, separate walk-in shower, and an oversized walk-in closet. On the opposite side, two additional bedrooms share a full bath, with a flex room just off the foyer that easily becomes a home office, den, or 4th bedroom. Bedrooms and flex room have engineered bamboo hardwood floors (no carpet anywhere!). Step outside to the covered back porch and extended patio built for entertaining, overlooking the fenced backyard, custom fire pit area, and 0.83-acre wooded lot. The extra long 2-car garage includes a separate storage room, and the double-wide driveway allows for easy backing out and additional parking. Additional features: spray foam insulation (energy-efficient and quiet), crown molding, smooth ceilings throughout, laundry room with overhead cabinets, NO HOA, and minutes from Redland Elementary School with convenient access to Wetumpka, Montgomery, Tallassee, and Maxwell AFB. Modern farmhouse, a substantial lot, and Redland schools, this home checks every box.
Under contract
$345,000
203 Mulder Cove Ln, Wetumpka, AL 36093
3beds
1,894sqft
:
Get pre-qualified$1,992/mo
Single Family Residence
Built in 2018
0.83 Acres Lot
$-- Zestimate®
$182/sqft
$-- HOA
What's special
Fenced backyardLarge soaking tubOversized walk-in closetSeparate walk-in showerOpen-concept great roomCustom fire pit areaCrown molding overhead
- 32 days |
- 635 |
- 46 |
Likely to sell faster than
Zillow last checked:
Listing updated:
Listed by:
Abbie Weldon 334-799-3632,
Rooted and Local Realty
Source: MAAR,MLS#: 587811 Originating MLS: Montgomery Area Association Of Realtors
Originating MLS: Montgomery Area Association Of RealtorsFacts & features
Interior
Bedrooms & bathrooms
- Bedrooms: 3
- Bathrooms: 2
- Full bathrooms: 2
Primary bedroom
- Level: First
Bedroom
- Level: First
Bedroom
- Level: First
Bathroom
- Level: First
Bathroom
- Level: First
Dining room
- Level: First
Foyer
- Level: First
Great room
- Level: First
Kitchen
- Level: First
Laundry
- Level: First
Office
- Level: First
Heating
- Heat Pump
Cooling
- Ceiling Fan(s), Heat Pump
Appliances
- Included: Dishwasher, Electric Range, Electric Water Heater, Microwave, Plumbed For Ice Maker, Smooth Cooktop, Self Cleaning Oven
- Laundry: Washer Hookup, Dryer Hookup
Features
- Tray Ceiling(s), Double Vanity, Garden Tub/Roman Tub, High Ceilings, Linen Closet, Pull Down Attic Stairs, Separate Shower, Walk-In Closet(s), Breakfast Bar, Kitchen Island, Split Bedrooms
- Flooring: Plank, Tile, Vinyl
- Doors: Insulated Doors
- Windows: Double Pane Windows
- Attic: Pull Down Stairs
- Number of fireplaces: 1
- Fireplace features: One, Gas, Ventless
Interior area
- Total interior livable area: 1,894 sqft
Property
Parking
- Total spaces: 2
- Parking features: Attached, Garage
- Attached garage spaces: 2
Features
- Levels: One
- Stories: 1
- Patio & porch: Covered, Patio, Porch
- Exterior features: Porch, Patio
- Pool features: None
Lot
- Size: 0.83 Acres
- Dimensions: 104' x 400' x 111' x 343'
- Features: Outside City Limits, Level, Mature Trees, Rolling Slope, Subdivision, Wooded
- Topography: Level,Rolling
- Residential vegetation: Wooded
Details
- Parcel number: 1707250000006.021
Construction
Type & style
- Home type: SingleFamily
- Architectural style: One Story
- Property subtype: Single Family Residence
Materials
- Brick, Vinyl Siding
- Foundation: Slab
Condition
- New Construction
- New construction: No
- Year built: 2018
Details
- Builder model: 183 Mulder Cove Lane
- Builder name: High Point Properties Montgomery Llc
Utilities & green energy
- Sewer: Septic Tank
- Water: Public
- Utilities for property: Cable Available, Electricity Available, High Speed Internet Available
Green energy
- Energy efficient items: Doors, Windows
Community & HOA
Community
- Security: Fire Alarm
- Subdivision: Mulder Cove
HOA
- Has HOA: No
Location
- Region: Wetumpka
Financial & listing details
- Price per square foot: $182/sqft
- Tax assessed value: $300,200
- Annual tax amount: $708
- Date on market: 6/24/2026
- Cumulative days on market: 32 days
- Listing terms: Cash,Conventional,FHA,USDA Loan,VA Loan
- Road surface type: Paved
Estimated market value
Not available
Estimated sales range
Not available
Not available
Price history
| Date | Event | Price |
|---|---|---|
| 7/19/2026 | Contingent | $345,000$182/sqft |
Source:  MAAR #587811 Report a problem MAAR #587811 Report a problem | ||
| 6/24/2026 | Listed for sale | $345,000+57.2%$182/sqft |
Source: MAAR #587811 Report a problem | ||
| 2/13/2019 | Sold | $219,500$116/sqft |
Source: Public Record Report a problem | ||
Public tax history
| Year | Property taxes | Tax assessment |
|---|---|---|
| 2025 | $708 -1% | $30,020 -0.9% |
| 2024 | $715 +10.1% | $30,300 +9.5% |
| 2023 | $649 +10.4% | $27,680 +9.7% |
| 2022 | $588 +12.6% | $25,240 +11.7% |
| 2021 | $522 +3.8% | $22,600 +3.5% |
| 2020 | $503 +265.8% | $21,840 +297.1% |
| 2018 | $138 | $5,500 |
| 2017 | $138 | $5,500 |
| 2016 | $138 | $5,500 -80% |
| 2014 | $138 | $27,500 |
Find assessor info on the county website
Monthly payment
Est. payment
Payment breakdown
Explore the cost of this home by adjusting the details. Changes won't be saved.Climate risks
Neighborhood: 36093
Nearby schools
GreatSchools rating
- 10/10Redland Elementary SchoolGrades: PK-4Distance: 1.5 mi
- 8/10Wetumpka Intermediate SchoolGrades: 5-8Distance: 6.6 mi
- 5/10Wetumpka High SchoolGrades: 9-12Distance: 6.8 mi
Schools provided by the listing agent
- Elementary: Redland Elementary School
- Middle: Redland Middle School,
- High: Wetumpka High School
Source: MAAR. This data may not be complete. We recommend contacting the local school district to confirm school assignments for this home.
- $337,5004 bd2 ba1.9k sqft183 Mulder Cove Ln, Wetumpka, AL 36093Off Market
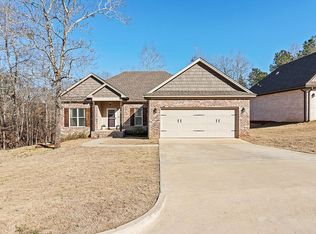
- $330,500-- bd2 ba1.8k sqft215 Mulder Cove Ln, Wetumpka, AL 36093Off Market
- $315,3003 bd2 ba1.6k sqft200 Mulder Cove Lane, Wetumpka, AL 36093Off Market

- $335,4004 bd2 ba1.8k sqft159 Mulder Cove Ln, Wetumpka, AL 36093Off Market
- $309,000-- bd2 ba1.6k sqft216 Mulder Cove Ln, Wetumpka, AL 36093Sold
- $315,6003 bd2 ba1.7k sqft200 Mulder Cove Ln, Wetumpka, AL 36093Off Market
- $339,4003 bd2 ba1.9k sqft180 Mulder Cove Ln, Wetumpka, AL 36093Off Market
- $371,0003 bd2 ba2.1k sqft140 Mulder Cove Trl, Wetumpka, AL 36093Sold
A local agent can set up tours, give advice and negotiate with sellers.
Similar homes
- $350,0003 bd2 ba1.8k sqft266 Watkins Glen Dr, Wetumpka, AL 36093For Sale
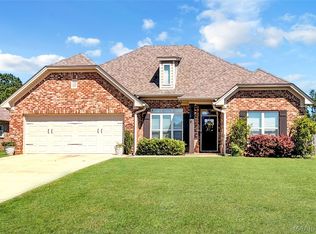 MLS ID #586420, Beverly Wright, REMAX Cornerstone Realty. MAAR
 - $384,9003 bd3 ba2.8k sqft1477 Old Ware Rd, Wetumpka, AL 36093For Sale
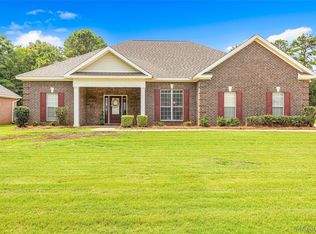 MLS ID #587572, Stacy St. Cin, Securance Realty. MAAR
 - $429,9005 bd3 ba2.7k sqft253 Pedric Dr, Wetumpka, AL 36093For Sale
 MLS ID #588867, Chandler T. Benton, RE/MAX Cornerstone Plus. MAAR
 - $325,0004 bd2 ba1.8k sqft34 Riverstone Ct, Eclectic, AL 36024For Sale
 MLS ID #588686, Beverly Wright, REMAX Cornerstone Realty. MAAR
 - $282,5003 bd2 ba2k sqft685 River Birch Cir, Wetumpka, AL 36093For SaleMLS ID #585907, Angie Carter, REMAX Cornerstone Realty. MAAR
- $459,9004 bd4 ba2.7k sqft114 Brookstone Rd, Wetumpka, AL 36093For SaleMLS ID #585751, CJ Hodges, Paramount Properties, LLC.. MAAR
- $339,9003 bd2 ba1.9k sqft3651 Notasulga Rd, Tallassee, AL 36078For SaleMLS ID #587126, Erica S. Randle, Legacy Realty & Property Mgmt. MAAR
- $349,0003 bd2 ba1.8k sqft452 Regans Way, Deatsville, AL 36022For SaleMLS ID #588427, Abbie Weldon, Rooted and Local Realty. MAAR
- $350,0003 bd3 ba2.3k sqft466 Hillabee Dr, Montgomery, AL 36117For SaleMLS ID #588558, Sally W. Hodges, ARC Realty. MAAR
- from $393,4995 bd3 ba2.7k sqftRosewood Plan, The Haven at Fox Chase, Wetumpka, AL 36093New ConstructionStone Martin Builders
- $346,9003 bd2 ba2k sqft928 Central Rd, Eclectic, AL 36024New ConstructionMLS ID #588236, Lyle Wilks, First Call Realty of Montg. MAAR
- $326,9003 bd2 ba1.9k sqft5836 Blevins Cir, Montgomery, AL 36116For SaleMLS ID #586475, Ashley Griffith, Porch Light Real Estate, LLC.. MAAR
- $299,9003 bd2 ba1.7k sqft713 Charlemont Ln, Montgomery, AL 36117For SaleMLS ID #588362, Kim McElroy, KW Montgomery. MAAR
- $345,0003 bd3 ba1.6k sqft35 Bright Spot St, Pike Road, AL 36064For SaleMLS ID #588137, Paul T. Blankenship, First Call Realty of Montg. MAAR
- $335,0004 bd3 ba2.1k sqft9206 Whispine Ct, Montgomery, AL 36117For SaleMLS ID #584729, Jeff Dickey, New Waters Realty LLC. MAAR
- $349,9005 bd4 ba2.8k sqft8713 Morning Pl, Montgomery, AL 36117For SaleMLS ID #587187, Justin Moody, Partners Realty. MAAR
- $335,0004 bd2 ba1.9k sqft75 Ashton Park Dr, Millbrook, AL 36054For SaleMLS ID #587760, Tomeeka Martin, EXIT Garth Realty. MAAR
- $334,9004 bd2 ba1.9k sqft322 Sunnybrook Dr, Deatsville, AL 36022For SaleMLS ID #586170, Gaynelle Harris, We Shine Realty Experts, LLC.. MAAR
- $284,0004 bd2 ba2k sqft6336 Chappelle Ln, Montgomery, AL 36117For SaleMLS ID #588849, Melissa Snowden, ARC Realty. MAAR
- $335,0003 bd3 ba2.1k sqft176 Avenue Of The Orchards, Pike Road, AL 36064For SaleMLS ID #587980, Davis J. Bull, Real Broker, LLC.. MAAR
