Wow! Check out this great investment opportunity on a quiet, tree-lined street downtown Batavia!! Both units were COMPLETELY rehabbed in 2022!! First floor unit features 3 bedrooms, updated bath, LVP flooring, light and bright living room, updated kitchen with white cabinets, quartz countertops, stainless steel appliances and new refrigerator and dishwasher! Access to the basement with laundry and plenty of storage! Second floor unit features 2 bedrooms, full bath, updated kitchen with white cabinets, quartz countertops and stainless steel appliances plus in-unit laundry! Two car detached garage! New HVAC! Huge quarter acre lot! The best location in downtown Batavia with awesome shopping, restaurants, library and the Fox River! Wow!! Sold AS-IS. **Looking for an additional investment opportunity? 9 S Van Buren is also available for sale**
Contingent
$399,800
203 N Van Buren St, Batavia, IL 60510
5beds
--sqft
Multi Family
Built in 1880
-- sqft lot
$-- Zestimate®
$--/sqft
$-- HOA
What's special
Quiet tree-lined streetTwo car detached garageIn-unit laundryUpdated bathNew refrigerator and dishwasherHuge quarter acre lotQuartz countertops
- 17 days
- 620
- 49
Likely to sell faster than
Zillow last checked:
Listing updated:
Listed by:
Mary Reuter Kenney 630-204-5539,
RE/MAX SUBURBAN
Source: MRED as distributed by MLS GRID,MLS#: 12790862
Facts & features
Interior
Bedrooms & bathrooms
- Bedrooms: 5
- Bathrooms: 2
- Full bathrooms: 2
Heating
- Forced Air
Features
- Basement: Unfinished,Full
Property
Parking
- Total spaces: 2
- Parking features: Yes, Garage Owned, Detached, Garage
- Garage spaces: 2
Lot
- Size: 0.26 Acres
- Dimensions: 75x151
Details
- Parcel number: 1222231011
- Special conditions: None
Construction
Type & style
- Home type: MultiFamily
- Property subtype: Multi Family
Materials
- Aluminum Siding
Condition
- New construction: No
- Year built: 1880
- Major remodel year: 2022
Utilities & green energy
- Sewer: Public Sewer
- Water: Public
Community & HOA
Location
- Region: Batavia
Financial & listing details
- Tax assessed value: $265,530
- Annual tax amount: $6,574
- Date on market: 10/23/2026
- Ownership: Fee Simple
Estimated market value
Not available
Estimated sales range
Not available
Not available
Price history
| Date | Event | Price |
|---|---|---|
| 11/2/2026 | Contingent | $399,800 |
Source:  MRED as distributed by MLS GRID #12790862 Report a problem | ||
| 10/23/2026 | Listed for sale | $399,800+66.7% |
Source: MRED as distributed by MLS GRID #12790862 Report a problem | ||
| 1/6/2022 | Sold | $239,900 |
Source: MRED as distributed by MLS GRID #11064212 Report a problem | ||
| 1/4/2022 | Pending sale | $239,900 |
Source: MRED as distributed by MLS GRID #11064212 Report a problem | ||
| 1/3/2022 | Listing removed | -- |
Source: MRED as distributed by MLS GRID #11064212 Report a problem | ||
| 11/2/2021 | Contingent | $239,900 |
Source: MRED as distributed by MLS GRID #11064212 Report a problem | ||
| 11/1/2021 | Listing removed | -- |
Source: MRED as distributed by MLS GRID #11064212 Report a problem | ||
| 10/5/2021 | Contingent | $239,900 |
Source: MRED as distributed by MLS GRID #11064212 Report a problem | ||
| 9/21/2021 | Price change | $239,900-4% |
Source: MRED as distributed by MLS GRID #11064212 Report a problem | ||
| 8/3/2021 | Listed for sale | $249,900-19.4% |
Source: MRED as distributed by MLS GRID #11064212 Report a problem | ||
| 7/9/1999 | Sold | $310,000 |
Source: Public Record Report a problem | ||
Public tax history
| Year | Property taxes | Tax assessment |
|---|---|---|
| 2025 | $6,575 +2.2% | $88,510 +8.8% |
| 2024 | $6,433 -8.4% | $81,366 -0.6% |
| 2023 | $7,021 +5.2% | $81,816 +7% |
| 2022 | $6,677 +18.8% | $76,463 +20.6% |
| 2021 | $5,622 +2.4% | $63,421 +2% |
| 2020 | $5,490 +1.5% | $62,202 +3.7% |
| 2019 | $5,411 -11.2% | $60,000 -11.1% |
| 2018 | $6,092 +2.3% | $67,523 +3.4% |
| 2017 | $5,957 +2% | $65,297 +3% |
| 2016 | $5,841 | $63,395 +9.3% |
| 2015 | -- | $57,995 +3.2% |
| 2014 | -- | $56,170 +2% |
| 2013 | -- | $55,074 -2.8% |
| 2012 | -- | $56,640 -7.7% |
| 2011 | -- | $61,382 -34.5% |
| 2010 | -- | $93,672 -2.7% |
| 2009 | -- | $96,281 +2.1% |
| 2008 | -- | $94,291 +6.5% |
| 2007 | -- | $88,545 +5.5% |
| 2006 | -- | $83,897 +3.3% |
| 2005 | -- | $81,201 +6.9% |
| 2004 | -- | $75,988 +6.9% |
| 2003 | -- | $71,110 +5.5% |
| 2002 | -- | $67,422 +5.2% |
| 2001 | -- | $64,065 +65.4% |
| 2000 | -- | $38,722 |
Find assessor info on the county website
Monthly payment
Est. payment
Payment breakdown
Explore the cost of this home by adjusting the details. Changes won't be saved.Climate risks
Neighborhood: 60510
Nearby schools
Schools provided by the listing agent
- District: 101
Source: MRED as distributed by MLS GRID. This data may not be complete. We recommend contacting the local school district to confirm school assignments for this home.
Similar homes
- $424,9005 bd2 ba2.3k sqft1521 Surrey Rd, Batavia, IL 60510Active
 MLS ID #12792689, Crystal DeKalb, Redfin Corporation. MRED as distributed by MLS GRID
- $399,9004 bd2 ba-- sqft1S278 Wenmoth Rd, Batavia, IL 60510Active
 MLS ID #12777106, Lucy Mullarkey, RE/MAX SUBURBAN. MRED as distributed by MLS GRID
- $440,0003 bd1 ba2k sqft319 Republic Rd, Batavia, IL 60510New
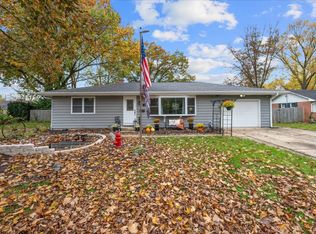 MLS ID #12788558, Alissa Roy, Keller Williams Inspire - Geneva. MRED as distributed by MLS GRID
- $375,0004 bd2 ba-- sqft404 N River St, Batavia, IL 60510Active
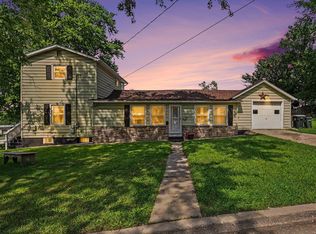 MLS ID #12734001, Monika Vera, O'Neil Property Group, LLC. MRED as distributed by MLS GRID
