Batavia charm with incredible potential! Nestled on a spacious corner lot, this 4-bedroom, 2 full bath home offers the perfect blend of a quiet neighborhood setting and walkable access to all the shopping, dining, and community events that vibrant downtown Batavia has to offer. The flexible floor plan features two bedrooms and a full bath on each level, making it ideal for a variety of living arrangements. The eat-in kitchen flows into the living room and provides access to the paver patio, perfect for enjoying the outdoors. A spacious family room showcases a whimsical spiral staircase that adds character and personality to the home. The second level also features a separate exterior entrance, creating even more possibilities for future use. An enclosed porch and attached garage complete the package. Bring your vision and make this home your own while enjoying the convenience, charm, and lifestyle that make Batavia such a sought-after place to call home. Sold as-is.
Active
$375,000
404 N River St, Batavia, IL 60510
4beds
--sqft
Single Family Residence
Built in 1906
8,712 Square Feet Lot
$-- Zestimate®
$--/sqft
$-- HOA
What's special
Attached garageSpacious family roomEat-in kitchenSpacious corner lotEnclosed porch
- 39 days
- 1,149
- 63
Zillow last checked:
Listing updated:
Listed by:
Monika Vera 630-806-6987,
O'Neil Property Group, LLC
Source: MRED as distributed by MLS GRID,MLS#: 12734001
Facts & features
Interior
Bedrooms & bathrooms
- Bedrooms: 4
- Bathrooms: 2
- Full bathrooms: 2
Rooms
- Room types: Enclosed Porch
Primary bedroom
- Features: Flooring (Carpet)
- Level: Main
- Area: 90 Square Feet
- Dimensions: 10X9
Bedroom 2
- Features: Flooring (Carpet)
- Level: Main
- Area: 90 Square Feet
- Dimensions: 10X9
Bedroom 3
- Features: Flooring (Carpet)
- Level: Second
- Area: 90 Square Feet
- Dimensions: 10X9
Bedroom 4
- Features: Flooring (Carpet)
- Level: Second
- Area: 90 Square Feet
- Dimensions: 10X9
Enclosed porch
- Features: Flooring (Carpet)
- Level: Main
- Area: 156 Square Feet
- Dimensions: 26X6
Family room
- Features: Flooring (Carpet)
- Level: Main
- Area: 180 Square Feet
- Dimensions: 15X12
Kitchen
- Features: Flooring (Vinyl)
- Level: Main
- Area: 169 Square Feet
- Dimensions: 13X13
Living room
- Features: Flooring (Carpet)
- Level: Main
- Area: 130 Square Feet
- Dimensions: 13X10
Heating
- Natural Gas, Forced Air
Cooling
- Central Air
Features
- Basement: Unfinished,Crawl Space,Cellar,Partial
- Attic: Unfinished
Interior area
- Total structure area: 0
Property
Parking
- Total spaces: 1
- Parking features: Concrete, Garage Door Opener, Yes, Garage Owned, Attached, Garage
- Attached garage spaces: 1
- Has uncovered spaces: Yes
Accessibility
- Accessibility features: No Disability Access
Features
- Stories: 2
- Patio & porch: Patio
- Exterior features: Balcony
- Fencing: Fenced
Lot
- Size: 8,712 Square Feet
- Dimensions: 60X132
- Features: Corner Lot
Details
- Parcel number: 1222226003
- Special conditions: None
- Other equipment: TV-Cable, Ceiling Fan(s), Sump Pump
Construction
Type & style
- Home type: SingleFamily
- Architectural style: Traditional
- Property subtype: Single Family Residence
Materials
- Vinyl Siding
- Foundation: Stone
- Roof: Asphalt
Condition
- New construction: No
- Year built: 1906
Utilities & green energy
- Electric: Circuit Breakers, 100 Amp Service
- Sewer: Public Sewer
- Water: Public
Community & HOA
Community
- Features: Park, Curbs, Sidewalks, Street Lights
HOA
- Services included: None
Location
- Region: Batavia
Financial & listing details
- Tax assessed value: $204,417
- Annual tax amount: $2,388
- Date on market: 9/8/2026
- Ownership: Fee Simple
Estimated market value
Not available
Estimated sales range
Not available
Not available
Price history
| Date | Event | Price |
|---|---|---|
| 5/13/2022 | Sold | $135,000-15.6% |
Source: Public Record Report a problem | ||
| 6/9/2011 | Listing removed | $159,900-3.1% |
Source: Kettley Homes #07193153 Report a problem | ||
| 9/22/2009 | Price change | $165,000-2.1% |
Source: Kettley Homes #07193153 Report a problem | ||
| 6/8/2009 | Price change | $168,500-0.8% |
Source: Listhub #07193153 Report a problem | ||
| 5/23/2009 | Price change | $169,900-2.9% |
Source: Listhub #07193153 Report a problem | ||
| 5/4/2009 | Price change | $175,000-1.4% |
Source: Listhub #07193153 Report a problem | ||
| 4/23/2009 | Listed for sale | $177,500-13.4% |
Source: Listhub #07193153 Report a problem | ||
| 6/28/2008 | Listing removed | $205,000 |
Source: Coldwell Banker** #06798556 Report a problem | ||
| 3/22/2008 | Price change | $205,000-3.3% |
Source: Coldwell Banker** #06798556 Report a problem | ||
| 2/26/2008 | Listed for sale | $212,000 |
Source: RealBird #06798556 Report a problem | ||
Public tax history
| Year | Property taxes | Tax assessment |
|---|---|---|
| 2025 | $2,388 -35.2% | $68,139 +8.8% |
| 2024 | $3,688 +33.7% | $62,640 +30.1% |
| 2023 | $2,758 -56.1% | $48,145 -33.2% |
| 2022 | $6,289 +3.9% | $72,024 +5.4% |
| 2021 | $6,055 +2.4% | $68,308 +2% |
| 2020 | $5,913 +1.5% | $66,995 +3.7% |
| 2019 | $5,828 +3.9% | $64,623 +4% |
| 2018 | $5,609 +2.3% | $62,162 +3.4% |
| 2017 | $5,484 +2% | $60,112 +3% |
| 2016 | $5,377 | $58,361 +2.3% |
| 2015 | -- | $57,032 +3.2% |
| 2014 | -- | $55,237 -2.2% |
| 2013 | -- | $56,499 -3.2% |
| 2012 | -- | $58,366 -5.9% |
| 2011 | -- | $62,022 -3.8% |
| 2010 | -- | $64,489 -4.9% |
| 2009 | -- | $67,842 +2.1% |
| 2008 | -- | $66,440 +6.5% |
| 2007 | -- | $62,391 +5.5% |
| 2006 | -- | $59,116 +3.3% |
| 2005 | -- | $57,216 +6.9% |
| 2004 | -- | $53,543 +6.9% |
| 2003 | -- | $50,106 +5.5% |
| 2002 | -- | $47,507 +5.2% |
| 2001 | -- | $45,141 +31.8% |
| 2000 | -- | $34,251 |
Find assessor info on the county website
Monthly payment
Est. payment
Payment breakdown
Explore the cost of this home by adjusting the details. Changes won't be saved.Climate risks
Neighborhood: 60510
Nearby schools
Schools provided by the listing agent
- District: 101
Source: MRED as distributed by MLS GRID. This data may not be complete. We recommend contacting the local school district to confirm school assignments for this home.

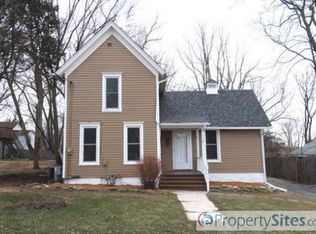
Similar homes
- $375,0004 bd2 ba1.1k sqft203 Lilac Ln, North Aurora, IL 60542Active
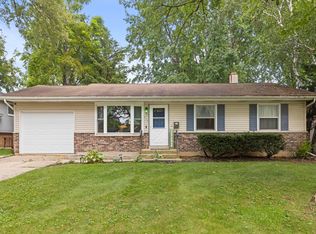 MLS ID #12721462, Jeremy Stallone, Keller Williams Infinity. MRED as distributed by MLS GRID
 - $359,9003 bd1 ba1.2k sqft1006 Arbor Ave, Wheaton, IL 60189New
 MLS ID #12787452, Amy Collins, RealtyWorks, LLC. MRED as distributed by MLS GRID
 - $340,0003 bd2 ba1.6k sqft1108 Edwards Ave, St Charles, IL 60174Active
 MLS ID #12687144, Lynn Martner-Hollingsworth, ABR,CSC, Keller Williams Innovate - Aurora. MRED as distributed by MLS GRID
 - $389,9005 bd3 ba1.1k sqft0N140 Sarana Ave, West Chicago, IL 60185Active
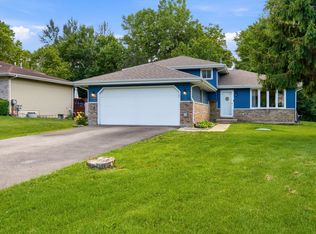 MLS ID #12765555, Mayra Perez, Whyrent Real Estate Company. MRED as distributed by MLS GRID
