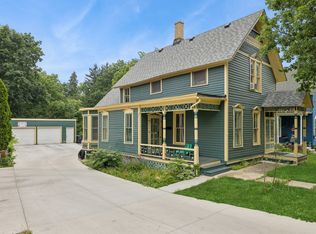
Now is your opportunity to own one of Elgin's finest historic homes! Located just blocks from downtown Elgin, this grand residence offers timeless character, generous living space and exceptional flexibility for modern living. This is not your typical duplex-it is a distinguished historic home with a separate upper-level apartment, making it an excellent opportunity for a primary residence with space for multigenerational living, guests or rental income. Set on a deep, level lot with mature trees, this beautiful home welcomes you with a huge covered front porch, perfect for relaxing on summer evenings. Step inside to a grand foyer/parlor showcasing beautiful custom millwork, a large separate living room with crown and oversized moldings, and a formal dining room with exposed wood beams and a butler's swinging door leading to the updated kitchen. The kitchen features oak cabinetry, extra recessed lighting and wood laminate flooring. A back covered, enclosed porch with separate heating and air conditioning and vaulted ceilings provides a wonderful space for summer gatherings. The main residence offers a huge primary bedroom with a private fireplace and walk-in closet, graciously sized secondary bedrooms and a rare back-to-back arrangement of two full bathrooms-one with a whirlpool tub and the other with a walk-in shower. The full finished basement adds even more living and hobby space, including a recreation room, den, workshop area and additional laundry. The separate upper-level apartment is a tremendous bonus and a key part of this property's versatility. Currently rented for $925 per month, it features a spacious living room with a cozy gas-log fireplace, vaulted ceilings and a French door leading to a private balcony. A separate dining area with built-in hutch, updated kitchen with oak cabinetry and tile flooring, spacious bedroom with secondary exit for added safety and in-unit laundry make this a comfortable and functional living space. Whether used for family members, extended-stay guests, or a tenant, this apartment offers flexibility rarely found in a traditional single-family home. The main home is loaded with charm and character, while the unique detached 2 1/2-car garage with attached heated office provides an excellent space for an in-home business, studio, or work area. All of this is situated just blocks from downtown Elgin, with its beautiful library, recreation center, Hemmens Auditorium and much more. Nothing else even close on the market like this! Tremendous space, historic character and flexibility for the value. A truly special opportunity to own a grand historic home that can adapt to the way you live-whether that means enjoying it as your primary residence, sharing it with family, welcoming guests or taking advantage of rental income from the separate apartment. This is an estate sale being sold as is!
Active
$424,900
386 E Chicago St, Elgin, IL 60120
5beds
--sqft
Multi Family
Built in 1900
-- sqft lot
$-- Zestimate®
$--/sqft
$-- HOA
What's special
- --
- 330
- views
- 18
- saves
Zillow last checked:
Listing updated:
Listed by:
Robert Wisdom 847-695-8348,
RE/MAX Horizon,
Lisa Wisdom,
RE/MAX Horizon
Source: MRED as distributed by MLS GRID,MLS#: 12772434
Facts & features
Interior
Bedrooms & bathrooms
- Bedrooms: 5
- Bathrooms: 4
- Full bathrooms: 3
- 1/2 bathrooms: 1
Heating
- Natural Gas, Forced Air
Features
- Basement: Finished,Full
Video & virtual tour
Property
Parking
- Total spaces: 2.5
- Parking features: Garage Door Opener, Yes, Garage Owned, Detached, Garage
- Garage spaces: 2.5
- Has uncovered spaces: Yes
Lot
- Size: 0.33 Acres
- Dimensions: 55x262
Details
- Parcel number: 0613182018
- Special conditions: None
Construction
Type & style
- Home type: MultiFamily
- Property subtype: Multi Family
Materials
- Cedar
Condition
- New construction: No
- Year built: 1900
Utilities & green energy
- Sewer: Public Sewer
- Water: Public
Community & HOA
Location
- Region: Elgin
Financial & listing details
- Tax assessed value: $294,300
- Annual tax amount: $6,263
- Date on market: 9/29/2026
- Ownership: Fee Simple
Estimated market value
Not available
Estimated sales range
Not available
Not available
Price history
| Date | Event | Price |
|---|---|---|
| 9/29/2026 | Listing removed | $449,900 |
Source:  MRED as distributed by MLS GRID #12751974 Report a problem MRED as distributed by MLS GRID #12751974 Report a problem | ||
| 9/4/2026 | Listed for sale | $449,900-5.3% |
Source: MRED as distributed by MLS GRID #12751974 Report a problem | ||
| 9/4/2026 | Listing removed | $474,900 |
Source: MRED as distributed by MLS GRID #12691540 Report a problem | ||
| 8/6/2026 | Price change | $474,900-5% |
Source: MRED as distributed by MLS GRID #12691540 Report a problem | ||
| 7/9/2026 | Listed for sale | $499,900 |
Source: MRED as distributed by MLS GRID #12691540 Report a problem | ||
| 3/24/2021 | Listing removed | -- |
Source: Owner Report a problem | ||
| 4/8/2014 | Listing removed | $775 |
Source: Owner Report a problem | ||
| 3/2/2014 | Listed for rent | $775 |
Source: Owner Report a problem | ||
Public tax history
| Year | Property taxes | Tax assessment |
|---|---|---|
| 2025 | $6,263 +5.3% | $98,100 +8.6% |
| 2024 | $5,951 +6.4% | $90,357 +10.7% |
| 2023 | $5,595 +11.1% | $81,631 +18.2% |
| 2022 | $5,035 +5.3% | $69,071 +7% |
| 2021 | $4,780 +3.5% | $64,577 +4.7% |
| 2020 | $4,619 +3.6% | $61,649 +5% |
| 2019 | $4,457 +1.7% | $58,725 +6.1% |
| 2018 | $4,382 +3.2% | $55,323 +5.8% |
| 2017 | $4,248 -17.9% | $52,300 +7.8% |
| 2016 | $5,175 | $48,521 +9.1% |
| 2015 | -- | $44,474 +1.2% |
| 2014 | -- | $43,925 -2.6% |
| 2013 | -- | $45,083 -18.6% |
| 2012 | -- | $55,368 -23.3% |
| 2011 | -- | $72,209 -9.6% |
| 2010 | -- | $79,921 -6.7% |
| 2009 | -- | $85,678 |
| 2008 | -- | $85,678 +3.3% |
| 2007 | -- | $82,925 +3.3% |
| 2006 | -- | $80,242 +6.5% |
| 2005 | -- | $75,352 +6.8% |
| 2004 | -- | $70,581 +7.8% |
| 2003 | -- | $65,480 +8% |
| 2002 | -- | $60,629 +7.4% |
| 2001 | -- | $56,426 +5.1% |
| 2000 | -- | $53,698 |
Find assessor info on the county website
Monthly payment
Est. payment
Payment breakdown
Explore the cost of this home by adjusting the details. Changes won't be saved.Climate risks
Neighborhood: Gifford Park
Nearby schools
Schools provided by the listing agent
- District: 46
Source: MRED as distributed by MLS GRID. This data may not be complete. We recommend contacting the local school district to confirm school assignments for this home.

Similar homes
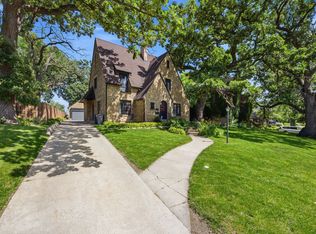
- $455,0004 bd3 ba2.7k sqft41 Hamilton Ave, Elgin, IL 60123Active
 MLS ID #12775707, Melanie Giglio, Compass. MRED as distributed by MLS GRID
 - $374,9005 bd3 ba2.2k sqft904 Chippewa Dr, Elgin, IL 60120Active
 MLS ID #12763987, Monica Morales, GREAT HOMES REAL ESTATE, INC.. MRED as distributed by MLS GRID
 - $450,0003 bd4 ba2k sqft520 Glenwood Trl, Elgin, IL 60120Active
 MLS ID #12726596, Andrew Stoll, ABR,e-PRO,SRS, Stoll Real Estate. MRED as distributed by MLS GRID
 - $395,0002 bd3 ba1.8k sqft254 Wing Park Blvd, Elgin, IL 60123Active
 MLS ID #12769988, Paul Bednar, Real People Realty. MRED as distributed by MLS GRID
