Priced below neighborhood comps for an instant equity opportunity! Bring your design ideas to this spacious, one-level home in an unbeatable Smyrna location. An incredible bonus; all appliances convey, including the refrigerator, washer, dryer, and an extra stand-up freezer in the garage! Featuring a desirable floor plan, the home opens into a massive living room with vaulted ceilings - perfect for relaxing or entertaining. The eat in kitchen provides a fantastic footprint with plenty of room to gather and customize to your taste. Retreat to the primary suite, complete with walk in closet and ensuite bathroom featuring a separate soaking tub, walk-in shower and double vanites. Outside, enjoy a manageable, level yard with private patio accessible from both the living room and primary suite. Settled in an established neighborhood close to local shopping, dining, and an easy Nashville commute. Offered As-Is. Don't miss the chance to customize this gem and build rapid equity!
Under contract - not showing
$360,000
203 Neal Ave, Smyrna, TN 37167
3beds
1,545sqft
:
Get pre-qualified$2,151/mo
Single Family Residence, Residential
Built in 2006
8,712 Square Feet Lot
$-- Zestimate®
$233/sqft
$22/mo HOA
What's special
- 43 days |
- 409 |
- 21 |
Zillow last checked:
Listing updated:
Listed by:
Michelle Atkinson 931-374-2436,
Exit Realty Bob Lamb & Associates 615-896-5656
Source: RealTracs MLS as distributed by MLS GRID,MLS#: 3234806
Facts & features
Interior
Bedrooms & bathrooms
- Bedrooms: 3
- Bathrooms: 2
- Full bathrooms: 2
- Main level bedrooms: 3
Bedroom 1
- Area: 210 Square Feet
- Dimensions: 15x14
Bedroom 2
- Area: 120 Square Feet
- Dimensions: 12x10
Bedroom 3
- Area: 120 Square Feet
- Dimensions: 12x10
Dining room
- Area: 100 Square Feet
- Dimensions: 10x10
Kitchen
- Area: 110 Square Feet
- Dimensions: 11x10
Living room
- Area: 350 Square Feet
- Dimensions: 25x14
Heating
- Central
Cooling
- Central Air, Electric
Appliances
- Included: Electric Oven, Electric Range, Dishwasher, Dryer, Microwave, Refrigerator, Washer
- Laundry: Electric Dryer Hookup, Washer Hookup
Features
- Air Filter, Entrance Foyer, Extra Closets, High Ceilings, Open Floorplan, Pantry, Walk-In Closet(s)
- Flooring: Laminate
- Basement: None
- Number of fireplaces: 1
- Fireplace features: Electric
Interior area
- Total structure area: 1,545
- Total interior livable area: 1,545 sqft
- Finished area above ground: 1,545
Property
Parking
- Total spaces: 2
- Parking features: Garage Faces Front
- Attached garage spaces: 2
Accessibility
- Accessibility features: Accessible Entrance, Accessible Hallway(s)
Features
- Levels: One
- Stories: 1
- Patio & porch: Patio
Lot
- Size: 8,712 Square Feet
- Dimensions: 60 x 152.35 IRR
- Features: Cleared, Level
- Topography: Cleared,Level
Details
- Parcel number: 050N B 00400 R0096602
- Special conditions: Standard
- Other equipment: Air Purifier
Construction
Type & style
- Home type: SingleFamily
- Property subtype: Single Family Residence, Residential
Materials
- Brick
- Roof: Asphalt
Condition
- New construction: No
- Year built: 2006
Utilities & green energy
- Sewer: Public Sewer
- Water: Public
- Utilities for property: Electricity Available, Water Available, Underground Utilities
Community & HOA
Community
- Subdivision: Belmont Sec 3
HOA
- Has HOA: Yes
- Amenities included: Playground, Underground Utilities
- HOA fee: $65 quarterly
Location
- Region: Smyrna
Financial & listing details
- Price per square foot: $233/sqft
- Tax assessed value: $194,600
- Annual tax amount: $1,695
- Date on market: 6/11/2026
- Electric utility on property: Yes
Estimated market value
Not available
Estimated sales range
Not available
Not available
Price history
| Date | Event | Price |
|---|---|---|
| 7/23/2026 | Pending sale | $360,000$233/sqft |
Source:  RealTracs MLS as distributed by MLS GRID #3234806 Report a problem RealTracs MLS as distributed by MLS GRID #3234806 Report a problem | ||
| 7/7/2026 | Contingent | $360,000$233/sqft |
Source: RealTracs MLS as distributed by MLS GRID #3234806 Report a problem | ||
| 7/4/2026 | Listed for sale | $360,000+125%$233/sqft |
Source: RealTracs MLS as distributed by MLS GRID #3234806 Report a problem | ||
| 3/29/2007 | Sold | $160,000$104/sqft |
Source: Agent Provided Report a problem | ||
Public tax history
| Year | Property taxes | Tax assessment |
|---|---|---|
| 2018 | $1,184 +34.7% | $48,650 +37.6% |
| 2017 | $879 -25.8% | $35,350 |
| 2016 | $1,184 -0.6% | $35,350 |
| 2015 | $1,191 | $35,350 -1.7% |
| 2013 | $1,191 -8.1% | $35,975 -10.3% |
| 2012 | $1,296 +0.2% | $40,125 |
| 2011 | $1,294 | $40,125 |
| 2010 | $1,294 +4.3% | $40,125 +6.7% |
| 2008 | $1,241 | $37,600 |
| 2007 | $1,241 | $37,600 |
| 2006 | -- | -- |
Find assessor info on the county website
Monthly payment
Est. payment
Payment breakdown
Explore the cost of this home by adjusting the details. Changes won't be saved.Climate risks
Neighborhood: 37167
Nearby schools
GreatSchools rating
- 10/10Stewarts Creek Elementary SchoolGrades: PK-5Distance: 1.2 mi
- 8/10Stewarts Creek Middle SchoolGrades: 6-8Distance: 1.3 mi
- 8/10Stewarts Creek High SchoolGrades: 9-12Distance: 1 mi
Schools provided by the listing agent
- Elementary: Rocky Fork Elementary School
- Middle: Stewarts Creek Middle School
- High: Stewarts Creek High School
Source: RealTracs MLS as distributed by MLS GRID. This data may not be complete. We recommend contacting the local school district to confirm school assignments for this home.
- $373,100-- bd-- ba1.5k sqft203 Neal Ave, Smyrna, TN 37167Off Market
- $188,300-- bd-- ba1.3k sqft205 Neal Ave, Smyrna, TN 37167Off Market
- $349,200-- bd-- ba1.3k sqft205 Neal Ave, Smyrna, TN 37167Off Market
- $390,0003 bd2 ba1.5k sqft201 Neal Ave, Smyrna, TN 37167Sold
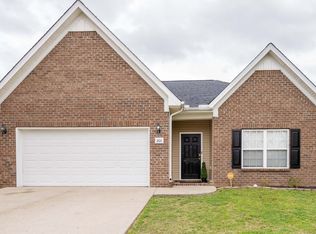
- $390,000-- bd-- ba1.5k sqft201 Neal Ave, Smyrna, TN 37167Sold
- $420,000-- bd-- ba2.1k sqft207 Neal Ave, Smyrna, TN 37167Sold
- $420,0003 bd3 ba2k sqft207 Neal Ave, Smyrna, TN 37167Sold
- $405,0003 bd3 ba1.8k sqft147 Neal Ave, Smyrna, TN 37167Sold
A local agent can set up tours, give advice and negotiate with sellers.
Similar homes
- $389,9003 bd2 ba1.3k sqft7021 Steen Blvd, Smyrna, TN 37167For Sale

 MLS ID #3270693, Mitra Chamlagai. RealTracs MLS as distributed by MLS GRID
 - $379,9003 bd2 ba1.4k sqft7103 Castile Dr, Smyrna, TN 37167For Sale
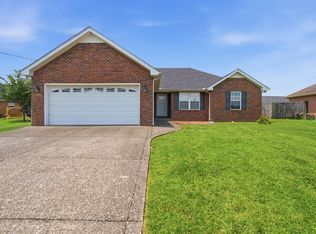 MLS ID #3251325, Georgia R. Evans. RealTracs MLS as distributed by MLS GRID
 - $385,0004 bd2 ba1.6k sqft1011 Sky Valley Trl, Smyrna, TN 37167For Sale
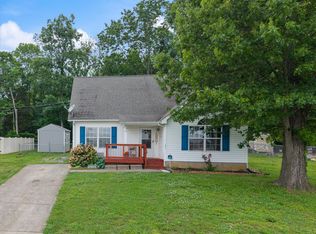 MLS ID #2871839, Larissa M R Abbott. RealTracs MLS as distributed by MLS GRID
 - $350,0002 bd2 ba1.7k sqft307 Dartford Ct, Smyrna, TN 37167For Sale
 MLS ID #3230621, Erin Moriarity. RealTracs MLS as distributed by MLS GRID
 - $350,0003 bd3 ba1.7k sqft301 Homer Jackson Dr, Smyrna, TN 37167For SaleMLS ID #3175812, Gary Ashton. RealTracs MLS as distributed by MLS GRID
- $295,9003 bd3 ba1.2k sqft3014 Burnt Pine Dr, Smyrna, TN 37167For SaleMLS ID #3184023, Jennifer M. Perez. RealTracs MLS as distributed by MLS GRID
- $299,9002 bd2 ba1.1k sqft313 Dartford Ct, Smyrna, TN 37167For SaleMLS ID #3263260, Amy R. Mabry. RealTracs MLS as distributed by MLS GRID
- $430,0003 bd3 ba1.7k sqft106 Check Ct, Smyrna, TN 37167For SaleMLS ID #3183602, Yolanda Gray Ruffin, REALTOR®. RealTracs MLS as distributed by MLS GRID
- $339,9003 bd2 ba1.1k sqft5056 Tabitha St, Murfreesboro, TN 37129For SaleMLS ID #3262592, George W Weeks. RealTracs MLS as distributed by MLS GRID
- $364,9003 bd2 ba1.7k sqft321 Amherst Dr, Murfreesboro, TN 37128For SaleMLS ID #3282581, Jaina Cakebread. RealTracs MLS as distributed by MLS GRID
- $349,0003 bd2 ba1.2k sqft3012 Roscommon Dr, Murfreesboro, TN 37128For SaleMLS ID #3281110, Cassidy McGugan. RealTracs MLS as distributed by MLS GRID
- $373,9003 bd2 ba1.2k sqft2022 Gardendale Dr, Murfreesboro, TN 37130For SaleMLS ID #3280904, Phil Hopewell. RealTracs MLS as distributed by MLS GRID
- $335,0003 bd2 ba1.1k sqft568 Woodcrest Dr, La Vergne, TN 37086For SaleMLS ID #3232473, David M. Dantzler. RealTracs MLS as distributed by MLS GRID
- $275,0003 bd3 ba1.3k sqft2054 Caladonia Way, Smyrna, TN 37167For SaleMLS ID #3190985, Hannah Monilaw. RealTracs MLS as distributed by MLS GRID
- $349,0003 bd2 ba2k sqft241 Maxwell Pl, Antioch, TN 37013For SaleMLS ID #3259903, Wade Price. RealTracs MLS as distributed by MLS GRID
- $384,9003 bd2 ba1.3k sqft3194 Barretts Ridge Dr, Murfreesboro, TN 37130For SaleMLS ID #3244763, Holly Huddleston. RealTracs MLS as distributed by MLS GRID
- $289,9002 bd3 ba1.4k sqft4019 Rhythm Dr, Smyrna, TN 37167For SaleMLS ID #3163599, Natalie Wilson. RealTracs MLS as distributed by MLS GRID
- $269,9002 bd2 ba1k sqft415 Keswick Ct, Smyrna, TN 37167For SaleMLS ID #3242848, David Carr,Broker,GRI,ABR,SRES.. RealTracs MLS as distributed by MLS GRID
- $365,0003 bd3 ba1.5k sqft1225 Silverstream Point, Antioch, TN 37013For SaleMLS ID #3245692, Baker Reynolds. RealTracs MLS as distributed by MLS GRID
- $329,9003 bd2 ba1.2k sqft8469 Lawson Dr, Antioch, TN 37013For SaleMLS ID #3252072, Robert Salmons. RealTracs MLS as distributed by MLS GRID
