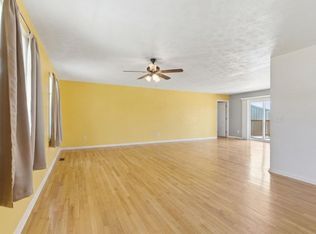
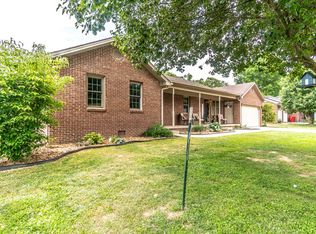
Welcome to this beautifully maintained 3-bedroom, 2.5-bath home in Berea, where thoughtful updates and quality improvements make it truly move-in ready. The current owners have invested in enhancing both the home's functionality and long-term value, allowing the next owner to enjoy the benefits without the expense or hassle of tackling major projects. Conveniently located with quick and easy access to I-75, this home offers the perfect combination of comfort, convenience, and peace of mind. Inside, you'll find a warm and inviting layout that's perfect for everyday living and entertaining. Recent improvements throughout the home provide added comfort, efficiency, and peace of mind, while the outdoor spaces have been enhanced to create the perfect setting for relaxing, hosting family and friends, or simply enjoying your backyard. Practical upgrades to the home's systems and exterior further demonstrate the exceptional care this property has received over the years. Whether you're a first-time buyer, looking to downsize, or simply searching for a home that's been meticulously cared for, this property is sure to impress. For your convenience, a detailed list of the home's recent improvements and their approximate ages is included as a separate document, showcasing the extensive investments that have already been made. If you've been looking for a home that offers comfort, quality, and confidence in your purchase, this Berea gem deserves a spot at the top of your list. Schedule your private showing today and come see all it has to offer!
Pending
$314,900
203 Oak Branch Dr, Berea, KY 40403
3beds
1,763sqft
:
Get pre-qualified$2,051/mo
Single Family Residence
Built in 2000
0.35 Acres Lot
$310,700 Zestimate®
$179/sqft
$-- HOA
What's special
Warm and inviting layout
- 23 days |
- 911 |
- 62 |
Zillow last checked:
Listing updated:
Listed by:
Ryan W Sigler 859-787-7000,
Rector Hayden Realtors
Source: Imagine MLS,MLS#: 26016281
Facts & features
Interior
Bedrooms & bathrooms
- Bedrooms: 3
- Bathrooms: 3
- Full bathrooms: 2
- 1/2 bathrooms: 1
Primary bedroom
- Level: First
Bedroom 2
- Level: First
Bedroom 3
- Level: First
Bathroom 1
- Description: Primary bath
- Level: First
Bathroom 2
- Level: First
Bathroom 3
- Description: Half bath
- Level: First
Kitchen
- Level: First
Heating
- Natural Gas
Cooling
- Ceiling Fan(s), Electric
Appliances
- Included: Dryer, Dishwasher, Gas Range, Refrigerator, Washer, Cooktop, Oven, Vented Exhaust Fan
- Laundry: Electric Dryer Hookup, Main Level, Washer Hookup
Features
- Breakfast Bar, Entrance Foyer, Eat-in Kitchen, Walk-In Closet(s), Ceiling Fan(s)
- Flooring: Hardwood, Tile
- Windows: Storm Window(s)
- Has basement: No
- Number of fireplaces: 1
- Fireplace features: Gas Log, Great Room
Interior area
- Total structure area: 1,763
- Total interior livable area: 1,763 sqft
- Finished area above ground: 1,763
- Finished area below ground: 0
Property
Parking
- Total spaces: 2
- Parking features: Attached Garage, Driveway, Garage Door Opener, Other
- Garage spaces: 2
- Has uncovered spaces: Yes
Features
- Levels: One
- Fencing: None
Lot
- Size: 0.35 Acres
- Features: Landscaped
Details
- Additional structures: Shed(s)
- Parcel number: 006000020002
- Other equipment: Dehumidifier
Construction
Type & style
- Home type: SingleFamily
- Architectural style: Ranch
- Property subtype: Single Family Residence
Materials
- Brick Veneer
- Foundation: Block
- Roof: Dimensional Style
Condition
- Year built: 2000
Utilities & green energy
- Sewer: Public Sewer
- Water: Public
- Utilities for property: Electricity Connected, Natural Gas Connected, Sewer Connected, Water Connected
Community & HOA
Community
- Subdivision: The Oaks
HOA
- Has HOA: No
Location
- Region: Berea
Financial & listing details
- Price per square foot: $179/sqft
- Tax assessed value: $243,900
- Annual tax amount: $1,893
- Date on market: 7/6/2026
Estimated market value
$310,700
$295,000 - $326,000
$2,062/mo
Price history
| Date | Event | Price |
|---|---|---|
| 7/15/2026 | Pending sale | $314,900$179/sqft |
Source:  Imagine MLS #26016281 Report a problem Imagine MLS #26016281 Report a problem | ||
| 7/6/2026 | Listed for sale | $314,900+29.1%$179/sqft |
Source: Imagine MLS #26016281 Report a problem | ||
| 1/21/2022 | Sold | $243,900-2.4%$138/sqft |
Source: Imagine MLS #20125643 Report a problem | ||
| 12/20/2021 | Pending sale | $249,900$142/sqft |
Source: Imagine MLS #20125643 Report a problem | ||
| 12/13/2021 | Price change | $249,900-6%$142/sqft |
Source: Imagine MLS #20125643 Report a problem | ||
| 12/3/2021 | Listed for sale | $265,900$151/sqft |
Source: Imagine MLS #20125643 Report a problem | ||
Public tax history
| Year | Property taxes | Tax assessment |
|---|---|---|
| 2024 | $1,893 -1.2% | $243,900 |
| 2023 | $1,916 +29.1% | $243,900 +26.4% |
| 2022 | $1,484 -1.8% | $193,000 |
| 2021 | $1,511 +33.2% | $193,000 +29.3% |
| 2018 | $1,135 +1.1% | $149,237 |
| 2017 | $1,122 +0.2% | $149,237 |
| 2016 | $1,120 +2.5% | $149,237 +32.8% |
| 2015 | $1,093 -0.9% | $112,337 -24.7% |
| 2014 | $1,103 | $149,237 |
| 2012 | $1,103 -0.2% | $149,237 |
| 2011 | $1,105 | $149,237 |
| 2010 | -- | $149,237 +3.6% |
| 2009 | $999 | $144,000 |
Find assessor info on the county website
Monthly payment
Est. payment
Payment breakdown
Explore the cost of this home by adjusting the details. Changes won't be saved.Climate risks
Neighborhood: 40403
Nearby schools
GreatSchools rating
- 7/10Shannon Johnson Elementary SchoolGrades: PK-5Distance: 1.8 mi
- 7/10Foley Middle SchoolGrades: 6-8Distance: 1.9 mi
- 8/10Madison Southern High SchoolGrades: 9-12Distance: 1.9 mi
Schools provided by the listing agent
- Elementary: Shannon Johnson
- Middle: Farristown
- High: Madison So
Source: Imagine MLS. This data may not be complete. We recommend contacting the local school district to confirm school assignments for this home.
- $361,3003 bd2 ba2.1k sqft201 Oak Branch Dr, Berea, KY 40403Off Market
- $352,3003 bd2 ba2.4k sqft205 Oak Branch Dr, Berea, KY 40403Off Market
- $289,1003 bd2 ba1.4k sqft204 Oak Branch Dr, Berea, KY 40403Off Market
- $272,4002 bd1 ba1.6k sqft202 Oak Branch Dr, Berea, KY 40403Off Market
- $20,000-- bd-- ba720 sqft709 Opossum Kingdom Rd, Berea, KY 40403Off Market
- $298,8003 bd2 ba1.5k sqft200 Oak Branch Dr, Berea, KY 40403Off Market
- $344,1003 bd2 ba2k sqft102 Oak Meadow Dr, Berea, KY 40403Off Market
- $315,9003 bd2 ba2.1k sqft206 Oak Branch Dr, Berea, KY 40403Off Market
A local agent can set up tours, give advice and negotiate with sellers.
A local lender can help you make sure your offer is ready when you are.
Similar homes
- $340,0004 bd2 ba2k sqft10494 Battlefield Memorial Hwy, Berea, KY 40403For Sale

 MLS ID #26020029, Rachael Dozier, Rock N' Realty LLC. Imagine MLS
 - $350,0003 bd2 ba1.4k sqft416 Angel Rd, Berea, KY 40403For Sale
 MLS ID #26011034, Kierstin Shaffer, Berkshire Hathaway HomeServices Foster Realtors. Imagine MLS
 - $334,9004 bd3 ba1.9k sqft128 S Cumberland St, Berea, KY 40403For Sale
 MLS ID #26013333, Cathie Witt-Pyle, Keller Williams Commonwealth. Imagine MLS
 - $390,0004 bd3 ba2.4k sqft810 Pau Ferro Ct, Berea, KY 40403For Sale
 MLS ID #26013200, Brittany Roberts, RE/MAX Elite Realty. Imagine MLS
 - $265,0003 bd2 ba1.3k sqft322 Village Dr, Berea, KY 40403For SaleMLS ID #26013139, Whitney Hubbard, New Beginnings Real Estate LLC. Imagine MLS
- $290,0003 bd2 ba1.3k sqft124 Bryants Trl, Berea, KY 40403For SaleMLS ID #26015424, Dennis Nobles, Turf Town Properties. Imagine MLS
- $272,0003 bd2 ba1.2k sqft263 Creekwood Dr, Berea, KY 40403For SaleMLS ID #26013310, Daniel Beirne, Opendoor Brokerage LLC. Imagine MLS
- $300,0003 bd3 ba1.7k sqft632 Walnut Creek Dr, Berea, KY 40403For SaleMLS ID #26014181, Stephanie Kelemen, Keller Williams Legacy Group. Imagine MLS
- $350,0004 bd2 ba2.4k sqft543 Day Rd, Berea, KY 40403For Sale By Owner
- $325,0004 bd4 ba2.5k sqft143 Mason Lake Rd, Berea, KY 40403For SaleMLS ID #26009847, Shawna Wever, Wever Realty LLC. Imagine MLS
- $354,9003 bd2 ba1.5k sqft184 Crossing View Dr, Berea, KY 40403For SaleMLS ID #26015811, Tina Neal, RE/MAX Elite Realty. Imagine MLS
- $249,9003 bd2 ba1.7k sqft100 Henry Dr, Berea, KY 40403For SaleMLS ID #26003488, Nadine J Allmond, Southern Legacy Realty. Imagine MLS
- $350,0004 bd3 ba2.3k sqft1220 Kenzie Ct, Berea, KY 40403For SaleMLS ID #26012591, Sandy E Allnutt, The Agency. Imagine MLS
- $259,9004 bd2 ba1.6k sqft150 Mountain View Dr, Berea, KY 40403For SaleMLS ID #26015057, Erica Clark, Keller Williams Legacy Group. Imagine MLS
- $387,0003 bd3 ba2.3k sqft160 Herndon Ln, Berea, KY 40403For SaleMLS ID #26012914, Daniel Beirne, Opendoor Brokerage LLC. Imagine MLS
- $369,0003 bd2 ba1.7k sqft169 Central Park Ave, Berea, KY 40403For SaleMLS ID #26017316, Daphne Freeman, Keller Williams Commonwealth. Imagine MLS
- $314,9003 bd3 ba2.2k sqft233 Brittany Cir, Richmond, KY 40475For SaleMLS ID #26019678, Deborah Rockey, CENTURY 21 Advantage Realty. Imagine MLS
- $399,9004 bd3 ba2.3k sqft103 Harrison Ct, Berea, KY 40403For SaleMLS ID #26013578, Tina Witt, Keller Williams Legacy Group. Imagine MLS
- $250,0003 bd1 ba1.4k sqft115 Walnut St, Berea, KY 40403For Sale By Owner
- $299,9003 bd3 ba1.7k sqft690 Stephens Rd Tract 2, Mount Vernon, KY 40456For SaleMLS ID #25019001, Tina Witt, Keller Williams Legacy Group. Imagine MLS
