Perfect Blend of Historic 1920s Charm & Modern Luxury!
Welcome home to this beautifully updated, 1,958 sq. ft. traditional cottage located in the heart of Canton. From the moment you arrive, you’ll be captivated by the classic wrap-around covered front porch—the ultimate spot to unwind and take in the stunning year-round mountain views. Inside, the main level features an inviting living room centered around a cozy fireplace, elegant French doors, and original hardwood flooring that radiates warmth throughout. The seamless flow leads into a separate dining space and a beautifully modernized kitchen, featuring granite countertops, sleek stainless steel appliances, and a highly functional laundry area right off the workspace.
Retreat upstairs to your private primary suite, complete with a beautifully tiled walk-in shower. Three additional spacious bedrooms and a second full bath on the upper level offer the ultimate flexibility for guest quarters, a home office, or creative spaces. Outside, enjoy a private, level backyard that is already fenced (just add a gate!) along with a detached garage and an interior-entry unfinished basement for extra storage. Recent updates include: replacement of roof with architectural shingle, gutters, chimney work, radon mitigation system, HVAC, landscaping, and more. Ask your agent for the full list. Enjoy quiet neighborhood living just minutes from downtown Canton and an easy 20-minute drive to Asheville!
Under contract-no show
$488,700
203 Pennsylvania Ave, Canton, NC 28716
4beds
1,958sqft
:
Get pre-qualified$2,827/mo
Single Family Residence
Built in 1921
0.28 Acres Lot
$485,700 Zestimate®
$250/sqft
$-- HOA
What's special
Stunning year-round mountain viewsDetached garageBeautifully tiled walk-in showerPrivate level backyardGranite countertopsPrivate primary suiteElegant french doors
- 39 days |
- 318 |
- 18 |
Likely to sell faster than
Zillow last checked:
Listing updated:
Listed by:
John Patson john@dwellavl.com,
DRG Homes & Land
Source: Canopy MLS as distributed by MLS GRID,MLS#: 4395816
Facts & features
Interior
Bedrooms & bathrooms
- Bedrooms: 4
- Bathrooms: 3
- Full bathrooms: 2
- 1/2 bathrooms: 1
Primary bedroom
- Level: Upper
Bedroom s
- Level: Upper
Bedroom s
- Level: Upper
Bedroom s
- Level: Upper
Bathroom full
- Level: Upper
Bathroom full
- Level: Upper
Bathroom half
- Level: Main
Breakfast
- Level: Main
Dining area
- Level: Main
Kitchen
- Level: Main
Laundry
- Level: Main
Living room
- Level: Main
Heating
- Central, Ductless, Heat Pump
Cooling
- Ductless, Heat Pump
Appliances
- Included: Dishwasher, Dryer, Electric Range, Electric Water Heater, Refrigerator
- Laundry: Main Level
Features
- Basement: Full,Interior Entry
Interior area
- Total structure area: 1,958
- Total interior livable area: 1,958 sqft
- Finished area above ground: 1,958
- Finished area below ground: 0
Property
Parking
- Total spaces: 2
- Parking features: Detached Garage, Garage on Main Level
- Garage spaces: 2
Features
- Levels: Two
- Stories: 2
- Patio & porch: Covered, Front Porch, Side Porch, Wrap Around
- Has view: Yes
- View description: Long Range, Mountain(s)
Lot
- Size: 0.28 Acres
- Features: Level, Wooded, Views
Details
- Parcel number: 8656896607
- Zoning: CNR-1
- Special conditions: Standard
Construction
Type & style
- Home type: SingleFamily
- Architectural style: Traditional
- Property subtype: Single Family Residence
Materials
- Vinyl
Condition
- New construction: No
- Year built: 1921
Utilities & green energy
- Sewer: Public Sewer
- Water: City
- Utilities for property: Electricity Connected, Propane
Community & HOA
Community
- Subdivision: None
Location
- Region: Canton
- Elevation: 2000 Feet
Financial & listing details
- Price per square foot: $250/sqft
- Tax assessed value: $252,900
- Annual tax amount: $1,550
- Date on market: 6/26/2026
- Cumulative days on market: 39 days
- Listing terms: Cash,Conventional
- Electric utility on property: Yes
- Road surface type: Concrete, Paved
Estimated market value
$485,700
$461,000 - $510,000
$2,789/mo
Price history
| Date | Event | Price |
|---|---|---|
| 7/13/2026 | Pending sale | $488,700$250/sqft |
Source:  Canopy MLS as distributed by MLS GRID #4395816 Report a problem Canopy MLS as distributed by MLS GRID #4395816 Report a problem | ||
| 6/26/2026 | Listed for sale | $488,700+18.6%$250/sqft |
Source: Canopy MLS as distributed by MLS GRID #4395816 Report a problem | ||
| 1/12/2024 | Sold | $412,000-1.9%$210/sqft |
Source: Canopy MLS as distributed by MLS GRID #4088084 Report a problem | ||
| 11/18/2023 | Listed for sale | $419,900+177.3%$214/sqft |
Source: Canopy MLS as distributed by MLS GRID #4088084 Report a problem | ||
| 9/11/2013 | Sold | $151,445$77/sqft |
Source: Public Record Report a problem | ||
Public tax history
| Year | Property taxes | Tax assessment |
|---|---|---|
| 2025 | $1,550 +20.1% | $205,800 |
| 2024 | $1,291 | $205,800 |
| 2023 | $1,291 +11.2% | $205,800 +9.9% |
| 2022 | $1,161 | $187,300 |
| 2021 | $1,161 +18.5% | $187,300 +33.5% |
| 2020 | $980 -0.5% | $140,300 |
| 2019 | $985 | $140,300 |
| 2018 | $985 | $140,300 |
| 2017 | $985 -0.7% | $140,300 -4.1% |
| 2016 | $992 | $146,300 |
| 2015 | $992 +12.2% | $146,300 |
| 2014 | $884 +2.3% | $146,300 -5.3% |
| 2010 | $864 +3.8% | $154,420 |
| 2008 | $832 | $154,420 |
| 2007 | -- | $154,420 |
Find assessor info on the county website
Monthly payment
Est. payment
Payment breakdown
Explore the cost of this home by adjusting the details. Changes won't be saved.Climate risks
Neighborhood: 28716
Nearby schools
GreatSchools rating
- 5/10Meadowbrook ElementaryGrades: PK-5Distance: 1.2 mi
- 8/10Canton MiddleGrades: 6-8Distance: 0.4 mi
- 7/10Pisgah HighGrades: 9-12Distance: 0.6 mi
Schools provided by the listing agent
- Elementary: Pisgah/Enka
- Middle: Canton
Source: Canopy MLS as distributed by MLS GRID. This data may not be complete. We recommend contacting the local school district to confirm school assignments for this home.
- $322,3004 bd2 ba1.7k sqft25 Pennsylvania Ave, Canton, NC 28716Off Market
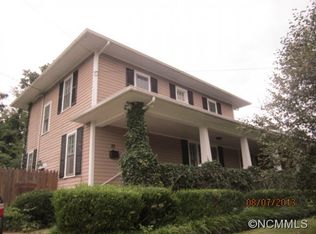
- $305,3004 bd1 ba2.4k sqft223 Pennsylvania Ave, Canton, NC 28716Off Market
- $192,3003 bd2 ba1.3k sqft199 Pennsylvania Ave, Canton, NC 28716Off Market
- $423,9004 bd2 ba2.3k sqft179 Pennsylvania Ave, Canton, NC 28716Off Market
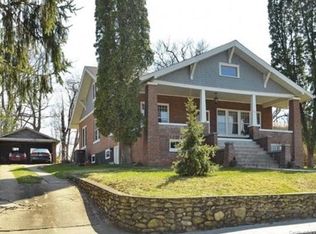
- $336,8004 bd2 ba2.2k sqft29 Pennsylvania Ave, Canton, NC 28716Off Market
- $202,1003 bd1 ba1.3k sqft24 Pennsylvania Ave, Canton, NC 28716Off Market
- $225,2003 bd1 ba1.3k sqft202 Pennsylvania Ave, Canton, NC 28716Off Market
- $10,500-- bd-- ba-- sqft21 Pennsylvania Ave, Canton, NC 28716Off Market
A local agent can set up tours, give advice and negotiate with sellers.
A local lender can help you make sure your offer is ready when you are.
Similar homes
- $519,0003 bd3 ba2k sqft1110 Queentown Rd, Canton, NC 28716For Sale

 MLS ID #4408896, Gena Duncan, Seller Solutions. Canopy MLS as distributed by MLS GRID
 - $399,0004 bd3 ba1.7k sqft221 Northside St, Canton, NC 28716For Sale
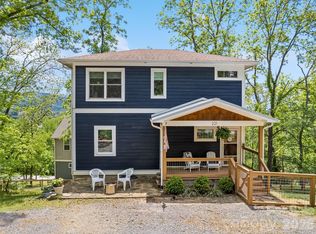 MLS ID #4378671, Steven Reinhold, Good Hike Realty. Canopy MLS as distributed by MLS GRID
 - $725,0003 bd3 ba2.6k sqft1686 Dutch Cove Rd, Canton, NC 28716For Sale
 MLS ID #4404368, Jessica Maselbas, Keller Williams Great Smokies. Canopy MLS as distributed by MLS GRID
 - $500,0003 bd3 ba1.5k sqft777 High St, Canton, NC 28716For Sale
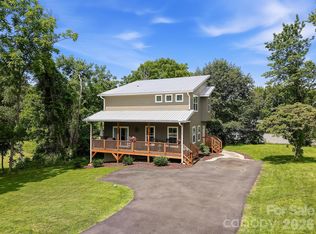 MLS ID #4397764, Chuck Johnson, Keller Williams Elite Realty. Canopy MLS as distributed by MLS GRID
 - $298,0002 bd2 ba1.1k sqft212 Holtzclaw St #14-15, Canton, NC 28716For SaleMLS ID #4361333, Joel York, Raintree Realty and Constructi. Canopy MLS as distributed by MLS GRID
- $485,0003 bd2 ba2.5k sqft112 Candler School Rd, Candler, NC 28715For SaleMLS ID #4361613, Lisa Yoli, EXP Realty LLC. Canopy MLS as distributed by MLS GRID
- $475,0003 bd2 ba1.6k sqft55 Overlook Dr, Candler, NC 28715For SaleMLS ID #4403012, Amanda Simpkins, Coldwell Banker Advantage. Canopy MLS as distributed by MLS GRID
- $490,0004 bd2 ba1.5k sqft851 Sand Hill Rd, Asheville, NC 28806For SaleMLS ID #4406866, Renee Miller, Howard Hanna Beverly-Hanks Asheville-Biltmore Park. Canopy MLS as distributed by MLS GRID
- $550,0003 bd3 ba2.2k sqft519 Nellie John Dr, Clyde, NC 28721For SaleMLS ID #4395916, Mary Kay Eddleman, RE/MAX Executive. Canopy MLS as distributed by MLS GRID
- $290,0003 bd1 ba1k sqft959 Oakmont Dr, Canton, NC 28716For SaleMLS ID #4375943, Colleen Hannah, Coldwell Banker Advantage. Canopy MLS as distributed by MLS GRID
- $550,0004 bd2 ba1.4k sqft76 Starnes Cove Rd, Asheville, NC 28806For SaleMLS ID #4406015, Carrie Chandler, Keller Williams Mtn Partners, LLC. Canopy MLS as distributed by MLS GRID
- $459,0003 bd2 ba1.6k sqft2355 Soco Rd, Maggie Valley, NC 28751For SaleMLS ID #4376421, Chelsea Stapleton, Better Homes and Gardens Real Estate Heritage. Canopy MLS as distributed by MLS GRID
- $495,0003 bd2 ba1.9k sqft133 Westwood Pl, Asheville, NC 28806For SaleMLS ID #4392975, Luke Mansell, Town and Mountain Realty. Canopy MLS as distributed by MLS GRID
- $389,0003 bd1 ba1.4k sqft3 Odie Ln, Candler, NC 28715For SaleMLS ID #4367725, Brendan Dennehy, EXP Realty LLC. Canopy MLS as distributed by MLS GRID
- $475,0003 bd3 ba1.7k sqft22 Webb Hill Rd, Leicester, NC 28748For SaleMLS ID #4386790, Anthony Ferreri, Bluefield Realty Group. Canopy MLS as distributed by MLS GRID
- $525,0003 bd3 ba1.7k sqft29 Winding Rd, Asheville, NC 28803For SaleMLS ID #4407595, Chris Smith, Century 21 Connected. Canopy MLS as distributed by MLS GRID
- $429,0003 bd2 ba1.5k sqft276 State St, Asheville, NC 28806For SaleMLS ID #4408839, Charlsey Russell, Keller Williams Mtn Partners, LLC. Canopy MLS as distributed by MLS GRID
- $499,0003 bd3 ba2k sqft89 Greenwood Fields Dr, Asheville, NC 28804For SaleMLS ID #4409418, Matt Barker, Nest Realty Asheville. Canopy MLS as distributed by MLS GRID
- $425,0004 bd2 ba1.7k sqft2143 Pisgah Hwy, Candler, NC 28715For SaleMLS ID #4266869, Hunter Lanier, COMPASS. Canopy MLS as distributed by MLS GRID
- $487,0004 bd2 ba1.9k sqft297 White Pine Dr, Asheville City, NC 28805For SaleNextHome
