Welcome to The Jackson, a beautifully crafted exceptional combination of timeless architecture, elevated craftsmanship, and a highly livable floor plan. This thoughtfully designed 3-bedroom, 3.5-bath residence showcases distinctive details and quality finishes throughout. From the moment you arrive, the home’s exterior makes a striking impression. Authentic hard-coat stucco, Artisan-style designer fiber cement siding with mitered corners, substantial wood beams, architectural cedar roofing, rain-chain accents, and beautiful cut Bluestone porch surfaces create a sophisticated interpretation of a classic English Cottage. A custom 8-foot glass and wood entry door provides an impressive welcome. Inside, 6-inch European Oak hardwood flooring with a European oil finish sets the tone for the home’s refined interiors. Soaring 10-foot ceilings and premium finishes enhance the light-filled living spaces, while the inviting living room is centered around a wood-burning fireplace with gas log inserts. Expansive Sierra Pacific sliding doors open to a generous 14' x 20' covered side porch with motorized retractable screens, creating a seamless connection between indoor and outdoor living. The gourmet kitchen is designed to impress, featuring professional-grade Thermador stainless-steel appliances, including a 48-inch gas range, double ovens, cabinet-panel 48-inch French-door refrigerator, Thermador coffee station and ultra-quiet dishwasher. Custom cabinetry with varied heights and depths provides abundant storage while adding architectural interest, and a custom canopy-style metal vent hood creates a stunning focal point. The main-level Owner’s Retreat offers a private and peaceful escape with a beautifully appointed ensuite bath featuring porcelain tile flooring, a zero-entry shower, and a spacious walk-in closet with custom cabinetry. Upstairs, two additional bedrooms are complemented by two full baths and a versatile loft area, providing comfortable accommodations for family and guests. A generously sized optional bonus room is perfect as unfinished storage or, if finished, could be used for a media room, home office, fitness space, or recreation area. Thoughtful upgrades continue throughout the home with a Rinnai tankless water heater, Hide-A-Hose central vacuum system, structured wiring with prewiring for speakers and home automation. The 2-car garage features industrial epoxy-coated flooring and a retractable above head - pull down car vacuum. Energy-conscious construction includes water-blown foam insulation, low-E high-performance Sierra Pacific windows, high-performance house wrap, three-zone heating and cooling, a high-efficiency Trane gas furnace, programmable Wi-Fi thermostat, and insulated garage doors—providing enhanced comfort and efficiency throughout the seasons as well as a Generac generator. Located within Hartness, one of Greenville’s most distinctive Traditional Neighborhood Developments, this exceptional home offers more than beautiful architecture—it provides an extraordinary lifestyle. Designed around walkability, connection, and an appreciation for the natural landscape, Hartness features extensive preserved green space with trails, streams, lakes, and opportunities to enjoy the outdoors just beyond your doorstep. Residents enjoy access to an exceptional collection of community amenities, including the Hartness Village Center with dining and gathering spaces, fitness and wellness amenities, resort-style pool, basketball court, pickleball, Sports Garden, dog park and miles of walking and biking trails. The Jackson is a remarkable opportunity to experience exceptional craftsmanship, sophisticated design, and the distinctive Hartness lifestyle—all in one beautifully appointed home.
For sale
$1,699,000
203 Rembert St Lot 7, Greenville, SC 29615
3beds
3,093sqft
Single Family Residence, Residential
Built in 2019
5,227 Square Feet Lot
$-- Zestimate®
$549/sqft
$-- HOA
What's special
Substantial wood beamsPremium finishesUltra-quiet dishwasherInsulated garage doorsArchitectural cedar roofingDouble ovensAuthentic hard-coat stucco
- 23 hours
- 216
- 8
Zillow last checked:
Listing updated:
Listed by:
Marcia Simmons 864-884-9007,
Hartness Real Estate
Source: Greater Greenville AOR,MLS#: 1603760
Facts & features
Interior
Bedrooms & bathrooms
- Bedrooms: 3
- Bathrooms: 4
- Full bathrooms: 3
- 1/2 bathrooms: 1
- Main level bathrooms: 1
- Main level bedrooms: 1
Rooms
- Room types: Loft, Office/Study, Other/See Remarks, Unfinished Space
Primary bedroom
- Area: 240
- Dimensions: 16 x 15
Bedroom 2
- Area: 182
- Dimensions: 13 x 14
Bedroom 3
- Area: 266
- Dimensions: 14 x 19
Primary bathroom
- Features: Double Sink, Full Bath, Shower Only, Walk-In Closet(s)
- Level: Main
Dining room
- Area: 180
- Dimensions: 15 x 12
Kitchen
- Area: 216
- Dimensions: 18 x 12
Living room
- Area: 323
- Dimensions: 19 x 17
Heating
- Forced Air, Multi-Units, Natural Gas
Cooling
- Central Air, Electric, Multi Units
Appliances
- Included: Dishwasher, Disposal, Free-Standing Gas Range, Refrigerator, Other, Wine Cooler, Double Oven, Warming Drawer, Microwave, Range Hood, Tankless Water Heater
- Laundry: Sink, 1st Floor, Walk-in
Features
- High Ceilings, Ceiling Smooth, Tray Ceiling(s), Central Vacuum, Open Floorplan, Walk-In Closet(s), Countertops-Other, Countertops – Quartz, Pantry, Radon System
- Flooring: Carpet, Ceramic Tile, Wood
- Windows: Window Treatments
- Basement: None
- Attic: Pull Down Stairs,Storage
- Number of fireplaces: 1
- Fireplace features: Gas Log, Masonry
Interior area
- Total interior livable area: 3,093 sqft
Property
Parking
- Total spaces: 2
- Parking features: Attached, Garage Door Opener, Side/Rear Entry, Key Pad Entry
- Attached garage spaces: 2
Features
- Levels: Two
- Stories: 2
- Patio & porch: Patio, Screened, Porch
- Exterior features: Under Ground Irrigation
Lot
- Size: 5,227 Square Feet
- Features: Sidewalk, Sprklr In Grnd-Partial Yd, 1/2 Acre or Less
- Topography: Level
Details
- Parcel number: 0533310100700
- Other equipment: Generator
Construction
Type & style
- Home type: SingleFamily
- Architectural style: Craftsman,European
- Property subtype: Single Family Residence, Residential
Materials
- Concrete, Stucco, Wood Siding
- Foundation: Crawl Space/Slab
- Roof: Wood
Condition
- Year built: 2019
Details
- Builder model: Jackson
- Builder name: Stoneledge Builder
Utilities & green energy
- Sewer: Public Sewer
- Water: Public
- Utilities for property: Underground Utilities
Community & HOA
Community
- Features: Common Areas, Fitness Center, Street Lights, Recreational Path, Playground, Pool, Sidewalks, Water Access, Lawn Maintenance, Dog Park, Landscape Maintenance, Neighborhood Lake/Pond
- Security: Smoke Detector(s), Prewired
- Subdivision: Hartness
HOA
- Has HOA: Yes
- Services included: Maintenance Grounds, Street Lights, Trash, By-Laws, Restrictive Covenants
Location
- Region: Greenville
Financial & listing details
- Price per square foot: $549/sqft
- Date on market: 9/14/2026
Estimated market value
Not available
Estimated sales range
Not available
Not available
Price history
| Date | Event | Price |
|---|---|---|
| 9/14/2026 | Listed for sale | $1,699,000+113.7%$549/sqft |
Source:  Greater Greenville AOR #1603760 Report a problem Greater Greenville AOR #1603760 Report a problem | ||
| 5/31/2019 | Sold | $795,000$257/sqft |
Source: Greater Greenville AOR #1386946 Report a problem | ||
Public tax history
Tax history is unavailable.
Monthly payment
Est. payment
Payment breakdown
Explore the cost of this home by adjusting the details. Changes won't be saved.Climate risks
Neighborhood: 29615
Nearby schools
Schools provided by the listing agent
- Elementary: Oakview
- Middle: Northwood
- High: Eastside
Source: Greater Greenville AOR. This data may not be complete. We recommend contacting the local school district to confirm school assignments for this home.
Similar homes
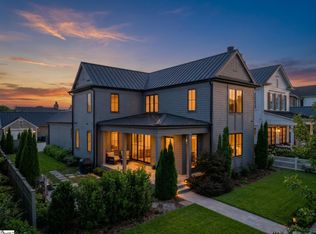
- $1,699,5003 bd4 ba3.1k sqft15 Gambrell Dr, Greenville, SC 29615For Sale
 MLS ID #1600653, Anthony F. Gallo III, The Gallo Company. Greater Greenville AOR
 - $1,580,0003 bd4 ba3.5k sqft106 Odell St, Greenville, SC 29615For Sale
 MLS ID #1593551, Felicia Griggs, Coldwell Banker Caine/Williams. Greater Greenville AOR
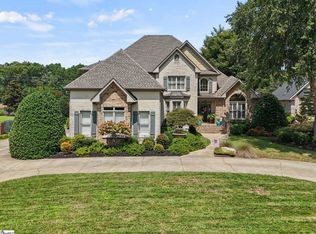
 - $1,275,6154 bd4 ba4.4k sqft103 Norman Pl, Greenville, SC 29615For Sale
 MLS ID #1603147, Grace Loveless, Herlong Sotheby's International Realty. Greater Greenville AOR
 - $1,295,0004 bd4 ba4.4k sqft110 River Forest Ln, Greenville, SC 29615For Sale
 MLS ID #1595044, Jillian McEntarffer, BHHS C Dan Joyner - Midtown. Greater Greenville AOR
