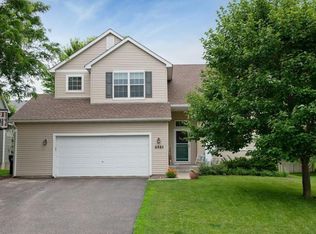
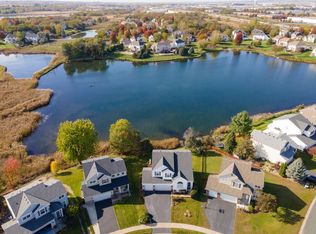
Welcome to 2030 Chester St, a beautifully updated 5-bedroom, 4-bath two-story home in Shakopee. Fresh paint, newly refinished hardwood floors across the main level, and brand-new carpet throughout let you settle in from day one. The kitchen is the heart of the home, with quartz countertops, a tile backsplash, stainless steel appliances, and a massive center island built for casual meals and easy entertaining. The main level also offers a formal dining room, an inviting living room, a dedicated office, a convenient half bath, and an expansive laundry room and pantry combination with its own sink. Step out to the 19x22 deck with a pergola for morning coffee or evening dinners outdoors. Upstairs, the primary suite is a true retreat with a private bath and walk-in closet, joined by two additional bedrooms and a full bath. The walkout lower level adds two more bedrooms, a 3/4 bath, a family room with a gas fireplace, and dedicated storage. Then there’s the backyard. A 41x22 concrete patio with a hot tub and a separate sport court make this a space you’ll actually use, whether you’re hosting friends or unwinding after a long day. Quick access to Hwy 169 connects you to major commuter routes across the metro, with parks, schools, medical facilities, dining, and regional entertainment all close by.
Pending
$475,000
2030 Chester St, Shakopee, MN 55379
5beds
2,912sqft
Single Family
Built in 1999
0.27 Acres Lot
$479,500 Zestimate®
$163/sqft
$-- HOA
What's special
Separate sport courtFormal dining roomStainless steel appliancesTile backsplashBrand-new carpet throughoutDedicated officeQuartz countertops
- 37 days
- 454
- 15
Likely to sell faster than
Zillow last checked:
Listing updated:
Listed by:
Bryce Schuenke 651-302-4812,
eXp Realty
Source: NorthstarMLS as distributed by MLS GRID,MLS#: 7141776
Facts & features
Interior
Bedrooms & bathrooms
- Bedrooms: 5
- Bathrooms: 4
- Full bathrooms: 2
- 3/4 bathrooms: 1
- 1/2 bathrooms: 1
Bedroom
- Area: 226.56 Square Feet
- Dimensions: 12.8x17.7
Bedroom 2
- Area: 135.72 Square Feet
- Dimensions: 11.6x11.7
Bedroom 3
- Area: 130.9 Square Feet
- Dimensions: 11x11.9
Bedroom 4
- Area: 141.57 Square Feet
- Dimensions: 11.7x12.10
Bedroom 5
- Area: 133.38 Square Feet
- Dimensions: 11.4x11.7
Primary bathroom
- Area: 94.83 Square Feet
- Dimensions: 8.7x10.9
Bathroom
- Area: 31.2 Square Feet
- Dimensions: 5.2x6
Bathroom
- Area: 44.69 Square Feet
- Dimensions: 4.10x10.9
Bathroom
- Area: 42.63 Square Feet
- Dimensions: 8.7x4.9
Deck
- Area: 413.27 Square Feet
- Dimensions: 18.7x22.1
Dining room
- Area: 140.8 Square Feet
- Dimensions: 11x12.8
Family room
- Area: 213.07 Square Feet
- Dimensions: 14.3x14.9
Kitchen
- Area: 240.16 Square Feet
- Dimensions: 15.2x15.8
Laundry
- Area: 73.81 Square Feet
- Dimensions: 6.1x12.10
Living room
- Area: 260.7 Square Feet
- Dimensions: 16.5x15.8
Office
- Area: 116.48 Square Feet
- Dimensions: 9.10x12.8
Patio
- Area: 933.75 Square Feet
- Dimensions: 41.5x22.5
Storage
- Area: 74.82 Square Feet
- Dimensions: 8.7x8.6
Utility room
- Area: 150.7 Square Feet
- Dimensions: 11x13.7
Heating
- Forced Air
Cooling
- Central Air
Appliances
- Included: Dishwasher, Dryer, Exhaust Fan, Gas Water Heater, Microwave, Range, Refrigerator, Stainless Steel Appliance(s), Washer, Water Softener Owned
- Laundry: Laundry Room, Main Level, Sink
Features
- Basement: Block,Drain Tiled,Finished,Walk-Out Access
- Number of fireplaces: 1
- Fireplace features: Gas
Interior area
- Total structure area: 3,237
- Total interior livable area: 2,912 sqft
- Finished area above ground: 2,024
- Finished area below ground: 888
Property
Parking
- Total spaces: 2
- Parking features: Attached, Asphalt
- Attached garage spaces: 2
- Details: Garage Dimensions (17.10x20.5)
Accessibility
- Accessibility features: None
Features
- Levels: Two
- Stories: 2
- Patio & porch: Composite Decking, Deck, Patio
- Pool features: None
Lot
- Size: 0.27 Acres
- Dimensions: 58 x 168 x 73 x 158
- Features: Irregular Lot, Tree Coverage - Light
Details
- Foundation area: 1131
- Parcel number: 272740300
- Zoning description: Residential-Single Family
Construction
Type & style
- Home type: SingleFamily
- Property subtype: Single Family
Materials
- Block, Frame
- Roof: Age 8 Years or Less,Asphalt
Condition
- New construction: No
- Year built: 1999
Utilities & green energy
- Electric: 200+ Amp Service
- Gas: Natural Gas
- Sewer: City Sewer/Connected
- Water: City Water/Connected
Community & HOA
Community
- Subdivision: Pheasant Run 2nd Add
HOA
- Has HOA: No
Location
- Region: Shakopee
Financial & listing details
- Price per square foot: $163/sqft
- Tax assessed value: $444,000
- Annual tax amount: $4,756
- Date on market: 10/14/2026
- Cumulative days on market: 38 days
Estimated market value
$479,500
$456,000 - $503,000
$3,089/mo
Price history
| Date | Event | Price |
|---|---|---|
| 10/22/2026 | Pending sale | $475,000$163/sqft |
Source:  NorthstarMLS as distributed by MLS GRID #7141776 Report a problem | ||
| 10/14/2026 | Listed for sale | $475,000+144%$163/sqft |
Source: NorthstarMLS as distributed by MLS GRID #7141776 Report a problem | ||
| 12/3/1999 | Sold | $194,653$67/sqft |
Source: Public Record Report a problem | ||
Public tax history
| Year | Property taxes | Tax assessment |
|---|---|---|
| 2026 | $4,756 +4.4% | $444,000 +2.4% |
| 2025 | $4,556 +3.4% | $433,700 -0.9% |
| 2024 | $4,408 -5.4% | $437,700 +6.4% |
| 2023 | $4,658 +14.3% | $411,400 -3.6% |
| 2022 | $4,074 +12.1% | $426,900 +31.1% |
| 2021 | $3,634 -8% | $325,700 +7% |
| 2020 | $3,948 | $304,500 |
| 2019 | $3,948 -2.2% | $304,500 |
| 2018 | $4,038 -9.8% | -- |
| 2016 | $4,476 | -- |
| 2014 | $4,476 | -- |
| 2013 | -- | $241,600 |
| 2012 | -- | $241,600 -10.1% |
| 2011 | $3,520 +10.6% | $268,800 -6.6% |
| 2010 | $3,184 -0.8% | $287,800 -4.1% |
| 2009 | $3,210 +1.3% | $300,200 |
| 2008 | $3,168 +6.6% | -- |
| 2007 | $2,972 +1.7% | -- |
| 2006 | $2,922 +1% | -- |
| 2005 | $2,892 +11.8% | -- |
| 2004 | $2,586 +3.9% | -- |
| 2003 | $2,490 +15.4% | -- |
| 2002 | $2,158 -15.4% | -- |
| 2001 | $2,552 | -- |
Find assessor info on the county website
Monthly payment
Est. payment
Payment breakdown
Explore the cost of this home by adjusting the details. Changes won't be saved.Climate risks
Neighborhood: 55379
Similar homes
- $430,0004 bd3 ba2.3k sqft2044 Pheasant Run St, Shakopee, MN 55379For Sale

 MLS ID #7157003, Blake Suddath, eXp Realty. NorthstarMLS as distributed by MLS GRID
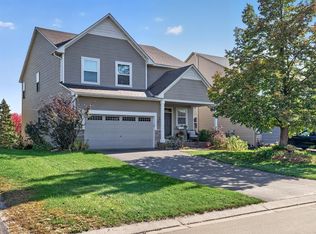
- $485,0004 bd4 ba3.1k sqft6985 Greenbriar Curv, Shakopee, MN 55379For Sale
 MLS ID #7167053, Ryan M Platzke, Coldwell Banker Realty - Southwest Regional. NorthstarMLS as distributed by MLS GRID
- $584,9004 bd4 ba3.2k sqft6622 Ashton Cir, Shakopee, MN 55379For Sale
 MLS ID #7173939, Dana Mol, Coldwell Banker Realty. NorthstarMLS as distributed by MLS GRID
- $489,9004 bd4 ba3.4k sqft1779 Fescue Ct, Shakopee, MN 55379For Sale
 MLS ID #7163282, Kerby & Cristina Real Estate Experts, RE/MAX Results. NorthstarMLS as distributed by MLS GRID
- $488,0005 bd4 ba2.8k sqft14408 Pike Lake Trl NE, Prior Lake, MN 55372For SaleMLS ID #7166896, Cortney Tschida, Bridge Realty, LLC. NorthstarMLS as distributed by MLS GRID
- $450,0003 bd3 ba2.1k sqft1121 Scott St S, Shakopee, MN 55379For SaleMLS ID #7119361, Liz Kutzer, Edina Realty, Inc.. NorthstarMLS as distributed by MLS GRID
- $479,9003 bd4 ba2.3k sqft1784 Switchgrass Ct, Shakopee, MN 55379For SaleMLS ID #7164717, Jerry Melchisedeck, Selvo LLC. NorthstarMLS as distributed by MLS GRID
- $565,0005 bd3 ba3k sqft989 Danube Ave, Shakopee, MN 55379For SaleMLS ID #7168670, Katie Ashland, Edina Realty, Inc.. NorthstarMLS as distributed by MLS GRID
- $539,9004 bd4 ba2.6k sqft6621 Carlisle Curv, Shakopee, MN 55379For SaleMLS ID #7154158, Lisa A. Handley, RE/MAX Advantage Plus. NorthstarMLS as distributed by MLS GRID
- $589,9005 bd4 ba3.3k sqft1986 Red Oak Path, Shakopee, MN 55379For SaleMLS ID #7170782, Sarah Ruhland - The Property Geeks, Real Broker, LLC. NorthstarMLS as distributed by MLS GRID
- $599,9005 bd4 ba3.4k sqft6578 Carlisle Curv, Shakopee, MN 55379For SaleMLS ID #7168680, Jacob Cuddigan, LPT Realty, LLC. NorthstarMLS as distributed by MLS GRID
- $584,9004 bd4 ba3k sqft7432 Whitehall Rd, Shakopee, MN 55379For SaleMLS ID #7122364, Jeffrey T Stephenson, Edina Realty, Inc.. NorthstarMLS as distributed by MLS GRID
- $450,0005 bd4 ba2.5k sqft19951 Excelsior Ln, Farmington, MN 55024For SaleMLS ID #7171927, Nick Thull, Coldwell Banker Realty. NorthstarMLS as distributed by MLS GRID
- $519,9005 bd4 ba2.8k sqft14901 Hillside Trl, Savage, MN 55378For SaleMLS ID #7139199, Stieg G Strand, RE/MAX Results. NorthstarMLS as distributed by MLS GRID
- $449,9005 bd4 ba3.4k sqft230 Butternut Cir, Carver, MN 55315For SaleMLS ID #7098165, Corey McCracken, RE/MAX Professionals. NorthstarMLS as distributed by MLS GRID
- $535,0004 bd3 ba2.5k sqft9207 W 136th St, Savage, MN 55378For SaleMLS ID #6806073, Nevin R Raghuveer, RE/MAX Results. NorthstarMLS as distributed by MLS GRID
- $479,9005 bd4 ba2.8k sqft20374 Kensington Way, Lakeville, MN 55044For SaleMLS ID #7131657, Patricia Schmidt-Iverson, Coldwell Banker Realty. NorthstarMLS as distributed by MLS GRID
- $474,9004 bd4 ba3.4k sqft13956 Shoreside Ct, Savage, MN 55378For SaleMLS ID #7163175, Kurt Peterson, RE/MAX Advantage Plus. NorthstarMLS as distributed by MLS GRID
- $475,0004 bd3 ba2k sqft9537 Glacier Rd, Saint Bonifacius, MN 55375For SaleMLS ID #7161890, Pamela Sheehan, Lakes Sotheby's International Realty. NorthstarMLS as distributed by MLS GRID
- $440,0004 bd4 ba2.4k sqft18634 Euclid Path, Farmington, MN 55024For SaleMLS ID #7159570, Marcy L Libby, Coldwell Banker Realty - Lakes. NorthstarMLS as distributed by MLS GRID
