NEW LISTING! Welcome home to this charming 3-bedroom, 2 freshly updated bath traditional home set in a peaceful country setting, while still offering the convenience of being located in Bethlehem School District, one of the top in the area!! As an added convenience, the district bus service stops right in front of the home, making school transportation a breeze. The first floor features a spacious main bedroom and convenient first-floor laundry. Four brand-new split AC units provide efficient cooling and also serve as a supplemental heat source, while a full house generator takes care of you during power outages. Outside, enjoy a 2-car garage with a loft, plenty of parking for all your toys, and a beautiful in-ground pool, perfect for summer entertaining. A full, dry basement provides excellent storage space and endless possibilities. Country setting, great schools, and plenty of room inside and out--this one is a must-see!
Pending
$379,900
2031 Delaware Turnpike, Clarksville, NY 12041
3beds
1,644sqft
Single Family Residence, Residential
Built in 1937
0.41 Acres Lot
$372,700 Zestimate®
$231/sqft
$-- HOA
What's special
Plenty of parkingFull house generatorSpacious main bedroomCountry settingPeaceful country settingConvenient first-floor laundry
- 6 days |
- 781 |
- 65 |
Zillow last checked:
Listing updated:
Listed by:
Howard Hanna Capital Inc 518-439-2888,
Paul Heffern 518-560-9929
Source: Global MLS,MLS#: 202623696
Facts & features
Interior
Bedrooms & bathrooms
- Bedrooms: 3
- Bathrooms: 2
- Full bathrooms: 2
Bedroom
- Level: First
Bedroom
- Level: Second
Bedroom
- Level: Second
Full bathroom
- Level: First
Full bathroom
- Level: Second
Basement
- Level: Basement
Dining room
- Level: First
Kitchen
- Level: First
Laundry
- Level: First
Living room
- Level: First
Heating
- Baseboard, Oil, Propane, Wood Stove
Cooling
- Wall Unit(s)
Appliances
- Included: Dishwasher, Electric Oven, Freezer, Microwave, Refrigerator, Wine Cooler
- Laundry: Electric Dryer Hookup, Laundry Room, Washer Hookup
Features
- Flooring: Tile, Vinyl, Carpet, Hardwood, Laminate
- Doors: Sliding Doors
- Basement: Bilco Doors,Full,Heated,Sump Pump,Unfinished,Wood Stove
- Number of fireplaces: 1
- Fireplace features: Wood Burning Stove, Basement, Gas, Living Room
Interior area
- Total structure area: 1,644
- Total interior livable area: 1,644 sqft
- Finished area above ground: 1,644
- Finished area below ground: 0
Video & virtual tour
Property
Parking
- Total spaces: 9
- Parking features: Paved, Detached, Driveway, Heated Garage
- Garage spaces: 2
- Has uncovered spaces: Yes
Features
- Patio & porch: Screened, Deck, Front Porch
- Pool features: In Ground
- Fencing: Wood,Back Yard,Chain Link,Fenced
Lot
- Size: 0.41 Acres
Details
- Parcel number: 013489 105.4238.20
- Special conditions: Standard
Construction
Type & style
- Home type: SingleFamily
- Architectural style: Traditional
- Property subtype: Single Family Residence, Residential
Materials
- Aluminum Siding, Block, Vinyl Siding
- Foundation: Block
Condition
- Updated/Remodeled
- New construction: No
- Year built: 1937
Utilities & green energy
- Sewer: Septic Tank
- Water: Public
Community & HOA
HOA
- Has HOA: No
Location
- Region: Clarksville
Financial & listing details
- Price per square foot: $231/sqft
- Tax assessed value: $292,600
- Annual tax amount: $4,486
- Date on market: 8/11/2026
Estimated market value
$372,700
$354,000 - $391,000
$2,862/mo
Price history
| Date | Event | Price |
|---|---|---|
| 8/15/2026 | Pending sale | $379,900$231/sqft |
Source:  Global MLS #202623696 Report a problem Global MLS #202623696 Report a problem | ||
| 8/11/2026 | Listed for sale | $379,900+5.5%$231/sqft |
Source: Global MLS #202623696 Report a problem | ||
| 8/28/2024 | Sold | $360,000$219/sqft |
Source: Global MLS #202420833 Report a problem | ||
| 7/21/2024 | Pending sale | $360,000$219/sqft |
Source: Global MLS #202420833 Report a problem | ||
| 7/8/2024 | Listed for sale | $360,000-7.1%$219/sqft |
Source: Global MLS #202420833 Report a problem | ||
| 6/27/2024 | Listing removed | -- |
Source: Owner Report a problem | ||
| 4/21/2024 | Listed for sale | $387,500+224.3%$236/sqft |
Source: Owner Report a problem | ||
| 6/15/1995 | Sold | $119,500$73/sqft |
Source: Public Record Report a problem | ||
Public tax history
| Year | Property taxes | Tax assessment |
|---|---|---|
| 2025 | -- | $190,200 |
| 2024 | -- | $190,200 |
| 2023 | -- | $190,200 |
| 2022 | -- | $190,200 |
| 2021 | -- | $190,200 |
| 2020 | -- | $190,200 |
| 2019 | -- | $190,200 |
| 2018 | -- | $190,200 |
| 2017 | -- | $190,200 |
| 2016 | -- | $190,200 |
| 2015 | -- | $190,200 |
| 2014 | -- | $190,200 |
| 2013 | -- | $190,200 |
| 2012 | -- | $190,200 |
| 2011 | -- | $190,200 -15.5% |
| 2010 | -- | $225,000 |
| 2009 | -- | $225,000 |
| 2008 | -- | $225,000 |
| 2007 | -- | $225,000 |
| 2006 | -- | $225,000 +110.3% |
| 2005 | -- | $107,000 |
| 2004 | -- | $107,000 |
| 2003 | -- | $107,000 |
| 2002 | -- | $107,000 |
| 2001 | -- | $107,000 |
| 2000 | -- | $107,000 |
Find assessor info on the county website
Monthly payment
Climate risks
Neighborhood: 12041
Nearby schools
GreatSchools rating
- 9/10Eagle Elementary SchoolGrades: K-5Distance: 5.7 mi
- 7/10Bethlehem Central Middle SchoolGrades: 5-8Distance: 7.6 mi
- 10/10Bethlehem Central Senior High SchoolGrades: 9-12Distance: 5.9 mi
Schools provided by the listing agent
- High: Bethlehem Central
Source: Global MLS. This data may not be complete. We recommend contacting the local school district to confirm school assignments for this home.
- $329,6004 bd1 ba2.2k sqft2025 Delaware Tpke, Clarksville, NY 12041Off Market
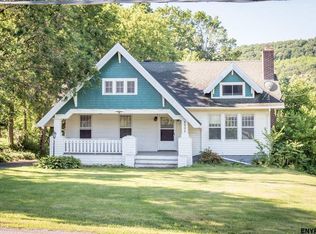
- $214,9004 bd2 ba2.1k sqft2037 Delaware Tpke, Clarksville, NY 12041Off Market
- $405,1004 bd2 ba2k sqft2168 Tarrytown Rd, Clarksville, NY 12041Off Market
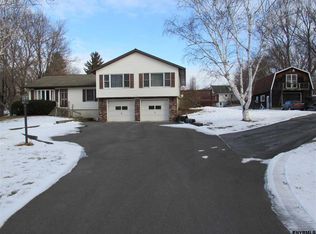
- $306,1003 bd2 ba1.7k sqft2034 Delaware Tpke, Clarksville, NY 12041Off Market
- $286,2003 bd3 ba1.9k sqft2021 Delaware Tpke, Clarksville, NY 12041Off Market
- $310,7003 bd2 ba1.4k sqft2036 Delaware Tpke, Clarksville, NY 12041Off Market
- $273,6003 bd1 ba1.5k sqft2041 Delaware Tpke, Clarksville, NY 12041Off Market
- $350,4003 bd2 ba1.8k sqft2038 Delaware Tpke, Clarksville, NY 12041Off Market
A local agent can set up tours, give advice and negotiate with sellers.
Similar homes
- $349,9004 bd2 ba2k sqft72 Zabel Hill Road, Albany, NY 12067Active
 MLS ID #202623806, Cole Cioffi, Listing by: Weichert Realtors Reliable Properties. Global MLS
 - $399,0003 bd2 ba1.6k sqft295 Font Grove Road, Slingerlands, NY 12159Active
 MLS ID #202623739, Rob S Grundman, Listing by: Big Blue Realty Group Inc. Global MLS
 - $375,0003 bd3 ba1.9k sqft6 Acorn Avenue, Rensselaer, NY 12144Active
 MLS ID #202623959, Jessica Baxter, Listing by: KW Platform. Global MLS
 - $325,0003 bd2 ba2.1k sqft2481 Indian Fields Road, New Scotland, NY 12067Active
 MLS ID #202620575, Judith Gabler, Listing by: Gabler Realty LLC. Global MLS
 - $379,0003 bd2 ba1.6k sqft5 Pinehurst Avenue, Albany, NY 12203ActiveMLS ID #202623890, Brian S Sinkoff, Listing by: Sinkoff Realty Group LLC. Global MLS
- $375,0002 bd2 ba1.1k sqft561 Albany Shaker Road, Colonie, NY 12211ActiveMLS ID #202623937, Susan M Cerone, Listing by: Howard Hanna Capital Inc. Global MLS
- $364,9003 bd2 ba1.5k sqft3 Hillview Terrace, Guilderland, NY 12084ActiveMLS ID #202623498, Robert Liotta, Listing by: Whipple City Realty Group Inc. Global MLS
- $399,9003 bd2 ba1.6k sqft456 County Rte 1, Westerlo, NY 12193ActiveMLS ID #202620808, Brandon Palmer, Listing by: HS Capital Realty LLC. Global MLS
- $360,0003 bd2 ba1k sqft464 Joslyn School Road, East Berne, NY 12059ActiveMLS ID #202620800, Catherine Delf, Listing by: KW Platform. Global MLS
- $364,9003 bd1 ba1.3k sqft348 Watervliet Shaker Road, Watervliet, NY 12189ActiveMLS ID #202623083, Barbara A Walton, Listing by: Staged Nest Real Estate LLC. Global MLS
- $419,9004 bd2 ba2k sqft29 Northern Court, Troy, NY 12180ActiveMLS ID #202622979, Kristina Gross, Listing by: Gucciardo Real Estate Group LLC. Global MLS
- $375,0003 bd2 ba1.7k sqft3312 Williams Street, Valatie, NY 12184ActiveMLS ID #202623560, Trent Tibbitts, Listing by: Tibbitts & Co Realty. Global MLS
- $489,9003 bd2 ba2.2k sqft2758 County Route 26, Climax, NY 12042ActiveMLS ID #202623901, Amanda Penrose, Listing by: Coldwell Banker Prime Properties. Global MLS
- $389,0003 bd2 ba1.5k sqft337 Quackenbush Road, Schenectady, NY 12306ActiveMLS ID #202620974, Robert M Crevatas, Listing by: Howard Hanna Capital Inc. Global MLS
- $379,9004 bd2 ba1.1k sqft28 Tamarack Lane, East Greenbush, NY 12061ActiveMLS ID #202622368, Joan Rapp, Listing by: Coldwell Banker Prime Properties. Global MLS
- $330,0004 bd2 ba1.7k sqft1277 Floral Avenue, Schenectady, NY 12306ActiveMLS ID #202623468, Thomas J Ginnelly, Listing by: Realty One Group Key. Global MLS
- $351,0002 bd2 ba1.7k sqft30-32 Western Avenue, Ravena, NY 12143ActiveMLS ID #202623659, Josephine Bruno, Listing by: Berkshire Hathaway Home Services Blake. Global MLS
- $399,9003 bd2 ba2k sqft2075 Baker Avenue, Niskayuna, NY 12309ActiveMLS ID #202623280, Kyle A Durni, Listing by: Howard Hanna Capital Inc. Global MLS
- $325,0003 bd2 ba1.5k sqft533 Bloomingrove Drive, Rensselaer, NY 12144ActiveMLS ID #202623847, Amanda L Hart, Listing by: Miranda Real Estate Group Inc. Global MLS
- $339,9003 bd2 ba1.3k sqft14 Fletcher Road, Albany, NY 12203ActiveMLS ID #202622961, David M Schrepper, Listing by: Re Max Solutions. Global MLS
