Welcome to this beautifully maintained newer-construction townhome in the heart of Wonder Lake! Offering 2 bedrooms, 2.1 bathrooms, and an open-concept floor plan, this move-in ready home combines modern finishes with flexible living spaces designed for today's lifestyle. The kitchen is the centerpiece of the home, featuring contemporary cabinetry, sleek countertops, stainless steel appliances, abundant storage, and a spacious island that opens to the dining and living areas-perfect for everyday living and entertaining. The bright living room is filled with natural light and offers direct access to a private balcony, an ideal place to relax or enjoy your morning coffee. Upstairs, you'll find a spacious loft. The generous primary suite includes a walk-in closet and private en-suite bath, while the second bedroom and additional full bath provide comfortable accommodations for family or guests. Convenient second-floor laundry adds everyday ease. Enjoy low-maintenance living with modern finishes throughout and a location close to parks, walking trails, shopping, dining, and everyday conveniences. Whether you're looking for your first home, room to grow, or a low-maintenance lifestyle, this beautiful townhome is ready for its next owner!
Active
$250,000
2031 Sassafras Way Unit C, Wonder Lake, IL 60097
2beds
1,579sqft
Townhouse, Single Family Residence
Built in 2024
1,000 Square Feet Lot
$249,300 Zestimate®
$158/sqft
$322/mo HOA
What's special
Modern finishesContemporary cabinetryGenerous primary suiteSleek countertopsPrivate en-suite bathOpen-concept floor planFlexible living spaces
- 38 days |
- 689 |
- 32 |
Likely to sell faster than
Zillow last checked:
Listing updated:
Listed by:
Kevin Dombrowski 815-236-4968,
HomeSmart Connect LLC,
Dana Dombrowski 847-815-0935,
HomeSmart Connect LLC
Source: MRED as distributed by MLS GRID,MLS#: 12708952
Facts & features
Interior
Bedrooms & bathrooms
- Bedrooms: 2
- Bathrooms: 3
- Full bathrooms: 2
- 1/2 bathrooms: 1
Rooms
- Room types: Bonus Room
Primary bedroom
- Features: Flooring (Carpet), Bathroom (Full, Shower Only)
- Level: Third
- Area: 156 Square Feet
- Dimensions: 12X13
Bedroom 2
- Features: Flooring (Carpet)
- Level: Third
- Area: 110 Square Feet
- Dimensions: 10X11
Bonus room
- Features: Flooring (Wood Laminate)
- Level: Lower
- Area: 120 Square Feet
- Dimensions: 12X10
Dining room
- Features: Flooring (Wood Laminate)
- Level: Main
- Area: 132 Square Feet
- Dimensions: 12X11
Kitchen
- Features: Kitchen (Island, Pantry), Flooring (Wood Laminate)
- Level: Main
- Area: 132 Square Feet
- Dimensions: 12X11
Laundry
- Features: Flooring (Vinyl)
- Level: Second
- Area: 48 Square Feet
- Dimensions: 8X6
Living room
- Features: Flooring (Carpet)
- Level: Main
- Area: 209 Square Feet
- Dimensions: 11X19
Heating
- Natural Gas
Cooling
- Central Air
Appliances
- Included: Range, Microwave, Dishwasher, Stainless Steel Appliance(s)
- Laundry: Upper Level, Gas Dryer Hookup
Features
- Walk-In Closet(s), Open Floorplan
- Basement: Finished,Daylight
Interior area
- Total structure area: 0
- Total interior livable area: 1,579 sqft
Property
Parking
- Total spaces: 2
- Parking features: Asphalt, Garage Door Opener, Yes, Garage Owned, Attached, Garage
- Attached garage spaces: 2
- Has uncovered spaces: Yes
Accessibility
- Accessibility features: No Disability Access
Features
- Patio & porch: Porch
- Exterior features: Balcony
- Has view: Yes
Lot
- Size: 1,000 Square Feet
- Dimensions: 20 X 50
- Features: Landscaped, Views
Details
- Parcel number: 0920379035
- Special conditions: None
- Other equipment: Air Exchanger
Construction
Type & style
- Home type: Townhouse
- Property subtype: Townhouse, Single Family Residence
Materials
- Vinyl Siding, Stone
- Foundation: Concrete Perimeter
- Roof: Asphalt
Condition
- New construction: No
- Year built: 2024
Details
- Builder model: MCKINLEY
Utilities & green energy
- Electric: 100 Amp Service
- Sewer: Public Sewer
- Water: Public
Green energy
- Energy efficient items: Water Heater
Community & HOA
Community
- Features: Sidewalks, Street Lights
- Security: Carbon Monoxide Detector(s)
- Subdivision: Stonewater
HOA
- Has HOA: Yes
- Services included: Insurance, Exterior Maintenance, Lawn Care, Snow Removal, Other
- HOA fee: $322 monthly
Location
- Region: Wonder Lake
Financial & listing details
- Price per square foot: $158/sqft
- Tax assessed value: $254,976
- Annual tax amount: $5,468
- Date on market: 7/18/2026
- Ownership: Fee Simple w/ HO Assn.
Estimated market value
$249,300
$237,000 - $262,000
$2,289/mo
Price history
Price history is unavailable.
Public tax history
| Year | Property taxes | Tax assessment |
|---|---|---|
| 2025 | $5,468 +22.7% | $84,992 +28.8% |
| 2024 | $4,456 +1183.8% | $65,987 +1454.5% |
| 2023 | $347 | $4,245 +7618.2% |
| 2022 | -- | $55 |
Find assessor info on the county website
Monthly payment
Est. payment
Payment breakdown
Explore the cost of this home by adjusting the details. Changes won't be saved.Climate risks
Neighborhood: 60097
Nearby schools
GreatSchools rating
- 5/10Harrison Elementary SchoolGrades: PK-8Distance: 1.8 mi
- NAMcHenry Community High SchoolGrades: 9-12Distance: 3.3 mi
Schools provided by the listing agent
- Elementary: Harrison Elementary School
- Middle: Harrison Elementary School
- High: Mchenry Campus
- District: 36
Source: MRED as distributed by MLS GRID. This data may not be complete. We recommend contacting the local school district to confirm school assignments for this home.
- $324,100-- bd-- ba-- sqft2031 Sassafras Way, Wonder Lake, IL 60097Off Market
- $295,9903 bd3 ba1.7k sqft2031 Sassafras Way, Wonder Lake, IL 60097Sold

- $249,9902 bd3 ba1.5k sqft2031 Sassafras Way, Wonder Lake, IL 60097Sold
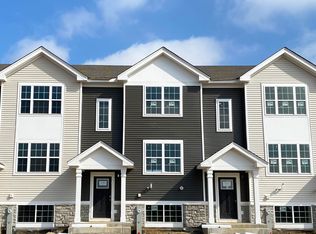
- $279,9903 bd3 ba1.7k sqft2031 Sassafras Way, Wonder Lake, IL 60097Sold

- $292,9903 bd3 ba1.7k sqft2031 Sassafras Way, Wonder Lake, IL 60097Sold
- $279,9902 bd2 ba1.3k sqft6443 Juniper Dr, Wonder Lake, IL 60097Sold
- $303,6003 bd3 ba1.7k sqft2031 A Sassafras Way, Wonder Lake, IL 60097Off Market
- $280,7002 bd3 ba1.5k sqft2031 D Sassafras Way, Wonder Lake, IL 60097Off Market
A local agent can set up tours, give advice and negotiate with sellers.
Similar homes
- $289,9902 bd2 ba1.3k sqft6451 Maple Glen Dr, Wonder Lake, IL 60097New
 MRED as distributed by MLS GRID
 - $299,9902 bd2 ba1.3k sqft6453 Maple Glen Dr, Wonder Lake, IL 60097New
 MRED as distributed by MLS GRID
 - $250,0002 bd3 ba1.5k sqft2121 Sassafras Way Unit D, Wonder Lake, IL 60097Active
 MLS ID #12725867, Rodney Chesser, HomeSmart Connect LLC. MRED as distributed by MLS GRID
 - $279,9002 bd2 ba1.3k sqft6322 Maple Glen Dr, Wonder Lake, IL 60097Active
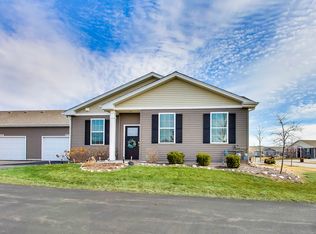 MLS ID #12468852, Rob Corsello, Berkshire Hathaway HomeServices Starck Real Estate. MRED as distributed by MLS GRID
 - $250,0003 bd3 ba1.8k sqft8404 Dorr Rd, Wonder Lake, IL 60097ActiveMLS ID #12713549, Octavio Martinez, HomeSmart Connect LLC. MRED as distributed by MLS GRID
- $--3 bd1 ba1.6k sqft2914 Cherry Dr, Wonder Lake, IL 60097AuctionAuction.com 2
- $289,9902 bd2 ba1.3k sqft6441 Maple Glen Dr, Wonder Lake, IL 60097ActiveMRED as distributed by MLS GRID
- from $268,9902 bd2 ba1.3k sqftELLIOT Plan, Stonewater Ranch Townhomes, Wonder Lake, IL 60097New ConstructionDR Horton
- from $273,9902 bd2 ba1.3k sqftCHANDLER Plan, Stonewater Ranch Townhomes, Wonder Lake, IL 60097New ConstructionDR Horton
- $299,9902 bd2 ba1.3k sqft6443 Maple Glen Dr, Wonder Lake, IL 60097ActiveMRED as distributed by MLS GRID
- $319,9902 bd2 ba1.3k sqft6447 Maple Glen Dr, Wonder Lake, IL 60097ActiveMLS ID #12708149, Daynae Gaudio, Daynae Gaudio. MRED as distributed by MLS GRID
- $259,9004 bd2 ba1.8k sqft8416 Redbud Ct, Wonder Lake, IL 60097Price ChangeMLS ID #12722854, Ed Kanabay, Results Realty USA. MRED as distributed by MLS GRID
- $292,0003 bd3 ba1.7k sqft2151 Sassafras Way #F, Wonder Lake, IL 60097ActiveMLS ID #12733371, Bradley Fox, HomeSmart Connect LLC. MRED as distributed by MLS GRID
- $--2 bd2 ba1.8k sqft2273 Elderberry Ct, Wonder Lake, IL 60097AuctionAuction.com 1
- $327,9902 bd2 ba1.3k sqft6445 Maple Glen Dr, Wonder Lake, IL 60097ActiveMRED as distributed by MLS GRID
- $279,0003 bd3 ba1.7k sqft8500 Stillwater Rd, Wonder Lake, IL 60097ActiveMLS ID #12721643, Pradeep Singh, Royal Family Real Estate. MRED as distributed by MLS GRID
- $264,9002 bd2 ba1.5k sqft5222 Cobblers Xing, McHenry, IL 60050NewMLS ID #12738537, Keith Schauer, RE/MAX Suburban. MRED as distributed by MLS GRID
- $308,8502 bd2 ba1.3k sqft6313 Maple Glen Dr, Wonder Lake, IL 60097ActiveMLS ID #12651762, Randall Nosalik, Keller Williams Success Realty. MRED as distributed by MLS GRID
- $239,9003 bd1 ba1.1k sqft3212 Pleasant Dr, Wonder Lake, IL 60097ActiveMLS ID #12688600, Dennis Drake, Century 21 Integra. MRED as distributed by MLS GRID
- $247,0002 bd3 ba1.3k sqft1724 Court St, McHenry, IL 60051ActiveMLS ID #12694183, Jeff Kudukis, HomeSmart Realty Group. MRED as distributed by MLS GRID
