Step into a stunning, move-in ready gem boasting five spacious bedrooms and three luxurious bathrooms. This fully renovated home welcomes you with a host of premium upgrades, from modern fixtures to high-quality finishes throughout. The expansive layout offers generous living spaces perfect for relaxation and entertaining, while the open-concept design seamlessly connects the dining and family rooms. Enjoy the convenience of walk-in closets and sleek walk-in showers, enhancing comfort and practicality in daily life. The thoughtfully designed floor plan is ideal for extended families, featuring an additional room that can easily transform into a home office, game room, or guest suite-whatever suits your lifestyle. Every corner of this residence radiates elegance, blending contemporary touches with timeless charm. Nestled within a desirable neighborhood, this property provides easy access to schools, shopping, parks, and major highways. Imagine mornings in sunlit living areas, evenings hosting friends, and weekends exploring local attractions. Whether you're seeking a forever home or a superb investment, this property offers more than just a place to live-it's a sanctuary where memories are made. Don't miss your chance to own this exceptional property!
Pending
$301,000
2031 Tudor Dr, McDonough, GA 30253
5beds
2,164sqft
:
Get pre-qualified$1,985/mo
Single Family Residence, Residential
Built in 1995
0.3 Acres Lot
$298,600 Zestimate®
$139/sqft
$-- HOA
What's special
Modern fixturesHigh-quality finishesOpen-concept designGenerous living spacesExpansive layoutSleek walk-in showersWalk-in closets
- 28 days |
- 1,484 |
- 185 |
Likely to sell faster than
Zillow last checked:
Listing updated:
Listed by:
Tona Byrd Howard,
Kolt Christopher Homes Inc. 770-285-8400
Source: FMLS GA,MLS#: 7797543
Facts & features
Interior
Bedrooms & bathrooms
- Bedrooms: 5
- Bathrooms: 3
- Full bathrooms: 3
- Main level bathrooms: 1
- Main level bedrooms: 2
Rooms
- Room types: Other
Primary bedroom
- Features: Other
- Level: Other
Bedroom
- Features: Other
Primary bathroom
- Features: Other
Dining room
- Features: Open Concept
Kitchen
- Features: View to Family Room
Heating
- Central
Cooling
- Central Air
Appliances
- Included: Dishwasher, Dryer, Electric Oven, Electric Range, Microwave, Refrigerator
- Laundry: In Hall
Features
- Walk-In Closet(s)
- Flooring: Carpet, Laminate, Tile
- Windows: None
- Basement: None
- Number of fireplaces: 1
- Fireplace features: Living Room
- Common walls with other units/homes: No Common Walls
Interior area
- Total structure area: 2,164
- Total interior livable area: 2,164 sqft
Video & virtual tour
Property
Parking
- Total spaces: 2
- Parking features: Attached, Garage, Garage Faces Front
- Attached garage spaces: 2
Accessibility
- Accessibility features: None
Features
- Levels: Two
- Stories: 2
- Patio & porch: Deck
- Exterior features: None
- Pool features: None
- Spa features: None
- Fencing: Back Yard,Fenced,Wood
- Has view: Yes
- View description: Neighborhood
- Waterfront features: None
- Body of water: None
Lot
- Size: 0.3 Acres
- Features: Back Yard
Details
- Additional structures: None
- Parcel number: M06A01020000
- Other equipment: None
- Horse amenities: None
Construction
Type & style
- Home type: SingleFamily
- Architectural style: Traditional
- Property subtype: Single Family Residence, Residential
Materials
- Vinyl Siding
- Foundation: Slab
- Roof: Composition
Condition
- Resale
- New construction: No
- Year built: 1995
Utilities & green energy
- Electric: 220 Volts
- Sewer: Public Sewer
- Water: Public
- Utilities for property: Electricity Available, Natural Gas Available, Water Available
Green energy
- Energy efficient items: None
- Energy generation: None
Community & HOA
Community
- Features: None
- Security: Smoke Detector(s)
- Subdivision: Huntington Ridge
HOA
- Has HOA: No
Location
- Region: Mcdonough
Financial & listing details
- Price per square foot: $139/sqft
- Tax assessed value: $319,800
- Annual tax amount: $1,916
- Date on market: 7/1/2026
- Cumulative days on market: 64 days
- Electric utility on property: Yes
- Road surface type: Asphalt
Estimated market value
$298,600
$284,000 - $314,000
$2,402/mo
Price history
| Date | Event | Price |
|---|---|---|
| 7/17/2026 | Pending sale | $301,000$139/sqft |
Source:  GAMLS #10796600 Report a problem GAMLS #10796600 Report a problem | ||
| 7/1/2026 | Listed for sale | $301,000$139/sqft |
Source: GAMLS #10796600 Report a problem | ||
| 7/1/2026 | Listing removed | $301,000$139/sqft |
Source: GAMLS #10772629 Report a problem | ||
| 6/22/2026 | Price change | $301,000-3.5%$139/sqft |
Source: GAMLS #10772629 Report a problem | ||
| 6/2/2026 | Price change | $311,900-9.6%$144/sqft |
Source: GAMLS #10772629 Report a problem | ||
| 5/27/2026 | Listed for sale | $345,000+125.5%$159/sqft |
Source: GAMLS #10772629 Report a problem | ||
| 4/22/2019 | Sold | $153,000+2.1%$71/sqft |
Source:  FMLS GA #6510845 Report a problem FMLS GA #6510845 Report a problem | ||
| 4/15/2019 | Pending sale | $149,900$69/sqft |
Source: Keller Williams Realty Metro Atlanta #6510845 Report a problem | ||
| 4/11/2019 | Listed for sale | $149,900+0.3%$69/sqft |
Source: Keller Williams Realty Metro Atlanta #6510845 Report a problem | ||
| 8/19/2015 | Listing removed | $1,095$1/sqft |
Source: Georgia Real Estate And Investment Services, Inc Report a problem | ||
| 8/15/2015 | Price change | $1,095-2.7%$1/sqft |
Source: Georgia Real Estate And Investment Services, Inc Report a problem | ||
| 8/8/2015 | Listed for rent | $1,125-2.2%$1/sqft |
Source: Georgia Real Estate And Investment Services, Inc Report a problem | ||
| 10/26/2013 | Listing removed | $1,150$1/sqft |
Source: ELITE REALTY GROUP #07165434 Report a problem | ||
| 9/22/2013 | Price change | $1,150-4.2%$1/sqft |
Source: SIMMONDS PROPERTIES #07165434 Report a problem | ||
| 9/20/2013 | Listed for rent | $1,200+4.3%$1/sqft |
Source: SIMMONDS PROPERTIES #07165434 Report a problem | ||
| 2/23/2013 | Listing removed | $1,150$1/sqft |
Source: Solid Source Realty GA #07050183 Report a problem | ||
| 2/11/2013 | Listed for rent | $1,150$1/sqft |
Source: Solid Source Realty GA #07050183 Report a problem | ||
| 10/30/2006 | Sold | $149,500+49.6%$69/sqft |
Source: Public Record Report a problem | ||
| 8/31/1995 | Sold | $99,900$46/sqft |
Source: Public Record Report a problem | ||
Public tax history
| Year | Property taxes | Tax assessment |
|---|---|---|
| 2025 | $1,916 -35.8% | $127,920 +11.5% |
| 2024 | $2,985 +26.5% | $114,720 +2.9% |
| 2023 | $2,359 -3.2% | $111,520 +20.6% |
| 2022 | $2,437 +4.3% | $92,440 +28.2% |
| 2021 | $2,335 +13.9% | $72,120 +17.8% |
| 2020 | $2,049 +4.1% | $61,200 +27% |
| 2019 | $1,969 +0.1% | $48,200 |
| 2018 | $1,968 +15.9% | $48,200 +0.8% |
| 2016 | $1,698 -14% | $47,840 +9.8% |
| 2015 | $1,975 | $43,560 +13.8% |
| 2014 | -- | $38,280 |
| 2013 | -- | -- |
| 2012 | -- | -- |
| 2011 | -- | -- |
| 2010 | -- | -- |
| 2009 | -- | -- |
| 2008 | $2,220 -3.1% | -- |
| 2007 | $2,290 +51.2% | $59,880 +10.1% |
| 2005 | $1,515 | $54,400 |
| 2004 | $1,515 +14.6% | $54,400 +9.3% |
| 2003 | $1,322 +10.3% | $49,760 +4.5% |
| 2002 | $1,198 -4% | $47,600 +2.1% |
| 2001 | $1,249 -10.1% | $46,600 +4.3% |
| 2000 | $1,389 | $44,680 |
Find assessor info on the county website
Monthly payment
Est. payment
Payment breakdown
Explore the cost of this home by adjusting the details. Changes won't be saved.Climate risks
Neighborhood: 30253
Nearby schools
GreatSchools rating
- 5/10Walnut Creek Elementary SchoolGrades: PK-5Distance: 0.4 mi
- 5/10Henry County Middle SchoolGrades: 6-8Distance: 2 mi
- 2/10McDonough High SchoolGrades: 9-12Distance: 2 mi
Schools provided by the listing agent
- Elementary: Walnut Creek
- Middle: McDonough
- High: McDonough
Source: FMLS GA. This data may not be complete. We recommend contacting the local school district to confirm school assignments for this home.
- $230,6003 bd2 ba1.3k sqft2041 Tudor Dr, McDonough, GA 30253Off Market
- $230,5003 bd2 ba1.2k sqft103 Bugle Way, McDonough, GA 30253Off Market
- $234,2003 bd2 ba1.3k sqft101 Bugle Way, McDonough, GA 30253Off Market
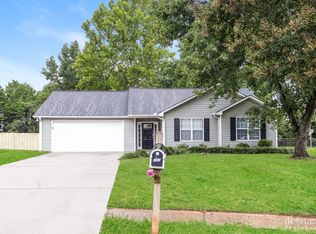
- $256,2003 bd2 ba2.1k sqft2021 Tudor Dr, McDonough, GA 30253Off Market
- $237,6003 bd3 ba1.5k sqft131 Foxchase Ct, McDonough, GA 30253Off Market
- $260,0003 bd2 ba1.2k sqft121 Foxchase Ct, McDonough, GA 30253Sold
- $244,3003 bd2 ba1.3k sqft2051 Tudor Dr, McDonough, GA 30253Off Market
- $245,1003 bd2 ba1.4k sqft2030 Tudor Dr, McDonough, GA 30253Off Market
A local agent can set up tours, give advice and negotiate with sellers.
Similar homes
- $320,0005 bd3 ba1.9k sqft1312 Vine Cir, McDonough, GA 30253Active
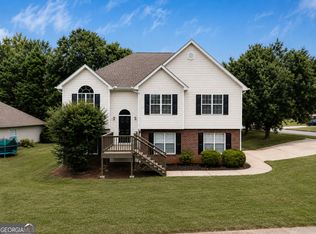
 MLS ID #10786918, Garry Cotto, Best Life Realty. GAMLS
 - $299,0004 bd3 ba2.1k sqft4055 Springvale Way, McDonough, GA 30252For Sale
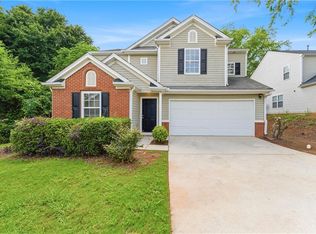
 MLS ID #7777181, Kasondra McConnell, Compass. FMLS GA
 - $325,0004 bd3 ba2.2k sqft744 Winbrook Dr, McDonough, GA 30253Active
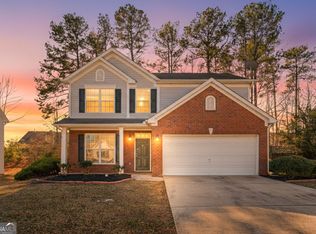 MLS ID #10686422, Chenh S Lam, eXp Realty. GAMLS
 - $305,0003 bd3 ba1.8k sqft401 Crosshaven Way, McDonough, GA 30253Active
 MLS ID #10790907, Jacqueline Nunnally, BHGRE Metro Brokers. GAMLS
 - $410,0004 bd3 ba2.1k sqft2075 Whispering Pines Ln, McDonough, GA 30253ActiveMLS ID #10800110, Mary Freeman, Keller Williams Realty Atl. Partners. GAMLS
- $324,9004 bd3 ba2.3k sqft117 Rendition Dr, McDonough, GA 30253ActiveMLS ID #10766279, Melanie L Fields, 20 West Realty. GAMLS
- $373,9003 bd3 ba1.7k sqft686 Dailey Mill Rd, McDonough, GA 30253ActiveMLS ID #10782829, Cynthia N Johnson, SouthSide, REALTORS. GAMLS
- $379,0004 bd2 ba2.7k sqft386 Waterfront Dr, McDonough, GA 30253For SaleMLS ID #7749163, Kayla Moreno, Evolve Realty Group, LLC. FMLS GA
- $265,0004 bd3 ba1.7k sqft135 Dunwick Ln, McDonough, GA 30253ActiveMLS ID #10804357, Kija Mattox, Coldwell Banker Realty. GAMLS
- $304,9003 bd3 ba1.8k sqft90 Stallsworth Rd, McDonough, GA 30252For SaleMLS ID #7784638, Ciara Pardee, Atlantic Real Estate Brokers, LLC. FMLS GA
- $330,0003 bd3 ba2.4k sqft620 Ivy Cv, McDonough, GA 30253ActiveMLS ID #10786204, Leah Nascimento, MGN Fine Homes. GAMLS
- $309,9003 bd2 ba1.8k sqft853 Parkside Place Ave, McDonough, GA 30253ActiveMLS ID #10666115, Jonesy Realty Group, HomeSmart. GAMLS
- $449,0003 bd3 ba2.7k sqft1286 Lake Forest Ln, McDonough, GA 30253For SaleMLS ID #7782171, Tyger Simmons, Keller Williams Realty Atl Perimeter. FMLS GA
- $314,9974 bd3 ba1.8k sqft745 Country Lake Ct, McDonough, GA 30252ActiveMLS ID #10650423, Natasha Johnson, Epique Realty. GAMLS
- $335,0005 bd3 ba2.2k sqft1123 Patriot Cir, McDonough, GA 30252ActiveMLS ID #10731695, Keisha N Carter, Keller Williams Realty. GAMLS
- $259,0003 bd3 ba1.3k sqft257 Lossie Ln, McDonough, GA 30253For SaleMLS ID #7788219, Shelby Rawlings, Self Property Advisors, LLC. FMLS GA
- $328,9004 bd2 ba2k sqft1003 Ola Dale Dr, McDonough, GA 30252For SaleMLS ID #7786565, ROBERT N BUTLER, Coldwell Banker Realty. FMLS GA
- $300,0004 bd3 ba1.9k sqft1295 Silverstone Trl, Jonesboro, GA 30238ActiveMLS ID #10800781, Jorge Gomez, Keller Williams Realty Atl. Partners. GAMLS
- $295,0004 bd2 ba1.8k sqft365 Cook Dr, Ellenwood, GA 30294ActiveMLS ID #10796605, Tona ByrdHoward, Kolt Christopher Homes Inc.. GAMLS
- $317,0005 bd3 ba2.1k sqft5922 Waggoner Ct, Rex, GA 30273ActiveMLS ID #10794610, Michelle Brewer, Sanders Real Estate. GAMLS
