Under contract-accepting backup offers. Virtually Staged. Welcome to your new Lake House on the shores of Lake Dupont! NO HOA! Enjoy sweeping lake views on a half-acre lot from this impressive 4-bedroom Deltona home. From the moment you walk in, you’ll feel right at home. The remodeled kitchen features 36-inch soft-close custom cabinetry, granite countertops, and stainless-steel appliances. The living room offers a warm and inviting atmosphere with a wood-burning fireplace and double French doors that open to the outdoors. The primary suite provides generous closet space, a beautifully remodeled private bathroom, and picturesque views of the lake. The additional bedrooms are spacious and share an updated guest bathroom. Just off the living room, a bright 4th bedroom offers the perfect flex space—ideal for an office, reading nook, or game room. Step through the French doors to discover an open patio, a sparkling blue pool, and panoramic lake scenery that creates a true backyard retreat. The property sits on over half an acre of cleared, versatile land, offering endless possibilities for outdoor enjoyment. Additional features include a NEWER roof, electrical panel, gutters, ceramic tile throughout, and RV/boat parking. All of this in a convenient Deltona location close to shopping, dining, parks, and major roadways. Lake Dupont in Deltona is a scenic, quiet freshwater lake known for its beautiful sunsets, calm water, and popular fishing. It’s one of Deltona’s more peaceful natural spots, surrounded by greenery and used mostly for low-key recreation. Unbeatable location, just minutes to I-4, shopping, dining, and under 40 minutes to Orlando and the beaches.
Under contract
Price cut: $16K (5/5)
$399,000
2032 DUMAS DRIVE, DELTONA, FL 32738
4beds
2,054sqft
:
Get pre-qualified$2,672/mo
Single Family Residence
Built in 1980
0.6 Acres Lot
$396,400 Zestimate®
$194/sqft
$-- HOA
What's special
Beautifully remodeled private bathroomUpdated guest bathroomGranite countertopsSparkling blue poolHalf-acre lotSweeping lake viewsWood-burning fireplace
- 105 days |
- 2,235 |
- 166 |
Zillow last checked:
Listing updated:
Listed by:
Ken Dalton 407-928-8587,
COLDWELL BANKER REALTY 407-647-1211
Source: Stellar MLS,MLS#: O6400084 Originating MLS: Orlando Regional
Originating MLS: Orlando Regional
Facts & features
Interior
Bedrooms & bathrooms
- Bedrooms: 4
- Bathrooms: 2
- Full bathrooms: 2
Primary bedroom
- Features: Built-in Closet
- Level: First
- Area: 182 Square Feet
- Dimensions: 14x13
Bedroom 2
- Features: Built-in Closet
- Level: First
- Area: 154.08 Square Feet
- Dimensions: 10.7x14.4
Bedroom 3
- Features: Built-in Closet
- Level: First
- Area: 162.4 Square Feet
- Dimensions: 11.2x14.5
Bedroom 4
- Features: Built-in Closet
- Level: First
- Area: 171.74 Square Feet
- Dimensions: 13.11x13.1
Family room
- Level: First
- Area: 128.7 Square Feet
- Dimensions: 13x9.9
Kitchen
- Level: First
- Area: 193.28 Square Feet
- Dimensions: 15.1x12.8
Living room
- Level: First
- Area: 451.79 Square Feet
- Dimensions: 29.9x15.11
Heating
- Central
Cooling
- Central Air
Appliances
- Included: Dishwasher, Range, Refrigerator
- Laundry: In Garage
Features
- Ceiling Fan(s), Living Room/Dining Room Combo, Open Floorplan, Primary Bedroom Main Floor, Solid Surface Counters, Stone Counters
- Flooring: Ceramic Tile
- Windows: Window Treatments
- Has fireplace: Yes
- Fireplace features: Insert, Wood Burning
Interior area
- Total structure area: 2,656
- Total interior livable area: 2,054 sqft
Video & virtual tour
Property
Parking
- Total spaces: 2
- Parking features: Garage - Attached
- Attached garage spaces: 2
Features
- Levels: One
- Stories: 1
- Exterior features: Fire Pit
- Has private pool: Yes
- Pool features: Above Ground
- Has view: Yes
- View description: Water, Lake
- Has water view: Yes
- Water view: Water,Lake
- Waterfront features: Lake Front, Lake Privileges, Skiing Allowed
- Body of water: LAKE DUPONT
Lot
- Size: 0.6 Acres
- Dimensions: 112 x 218
- Residential vegetation: Mature Landscaping, Trees/Landscaped
Details
- Parcel number: 30183131090030
- Zoning: 01R
- Special conditions: None
Construction
Type & style
- Home type: SingleFamily
- Architectural style: Ranch
- Property subtype: Single Family Residence
Materials
- Block, Stucco
- Foundation: Slab
- Roof: Shingle
Condition
- New construction: No
- Year built: 1980
Utilities & green energy
- Sewer: Septic Tank
- Water: Public
- Utilities for property: Cable Available, Electricity Connected, Water Connected
Community & HOA
Community
- Pet fee: $0 monthly
- Subdivision: DELTONA LAKES UNIT 31
HOA
- Has HOA: No
- HOA name: NO HOA
- Second HOA name: NO HOA
Location
- Region: Deltona
Financial & listing details
- Price per square foot: $194/sqft
- Tax assessed value: $292,723
- Annual tax amount: $5,054
- Date on market: 4/17/2026
- Cumulative days on market: 95 days
- Listing terms: Cash,Conventional,FHA,VA Loan
- Ownership: Fee Simple
- Total actual rent: 0
- Electric utility on property: Yes
- Road surface type: Paved, Asphalt
Estimated market value
$396,400
$377,000 - $416,000
$2,322/mo
Price history
| Date | Event | Price |
|---|---|---|
| 7/24/2026 | Contingent | $399,000$194/sqft |
Source:  Stellar MLS #O6400084 Report a problem Stellar MLS #O6400084 Report a problem | ||
| 7/6/2026 | Listed for sale | $399,000$194/sqft |
Source: Stellar MLS #O6400084 Report a problem | ||
| 6/28/2026 | Pending sale | $399,000$194/sqft |
Source: Stellar MLS #O6400084 Report a problem | ||
| 5/5/2026 | Price change | $399,000-3.9%$194/sqft |
Source: Stellar MLS #O6400084 Report a problem | ||
| 4/17/2026 | Listed for sale | $415,000+5.1%$202/sqft |
Source: Stellar MLS #O6400084 Report a problem | ||
| 8/5/2025 | Sold | $395,000-1.2%$192/sqft |
Source:  DBAMLS #1206368 Report a problem DBAMLS #1206368 Report a problem | ||
| 7/14/2025 | Pending sale | $399,900$195/sqft |
Source: Stellar MLS #O6260817 Report a problem | ||
| 7/1/2025 | Price change | $399,900-4.8%$195/sqft |
Source: DBAMLS #1206368 Report a problem | ||
| 6/6/2025 | Price change | $419,900-2.3%$204/sqft |
Source: DBAMLS #1206368 Report a problem | ||
| 5/2/2025 | Price change | $430,000-1.9%$209/sqft |
Source: DBAMLS #1206368 Report a problem | ||
| 4/3/2025 | Price change | $438,500-0.1%$213/sqft |
Source: DBAMLS #1206368 Report a problem | ||
| 3/5/2025 | Price change | $439,000-2.4%$214/sqft |
Source: DBAMLS #1206368 Report a problem | ||
| 2/17/2025 | Listed for sale | $449,800$219/sqft |
Source: DBAMLS #1206368 Report a problem | ||
| 12/15/2024 | Listing removed | $449,800$219/sqft |
Source: Stellar MLS #O6260817 Report a problem | ||
| 11/27/2024 | Listed for sale | $449,800+12.5%$219/sqft |
Source: DBAMLS #1206368 Report a problem | ||
| 5/9/2023 | Sold | $399,900$195/sqft |
Source: Public Record Report a problem | ||
| 3/24/2023 | Pending sale | $399,900$195/sqft |
Source: Stellar MLS #O6096829 Report a problem | ||
| 3/22/2023 | Listed for sale | $399,900+83.4%$195/sqft |
Source: Stellar MLS #O6096829 Report a problem | ||
| 4/1/2019 | Sold | $218,000-4.8%$106/sqft |
Source: DBAMLS #1053511 Report a problem | ||
| 2/6/2019 | Listed for sale | $228,900+106.2%$111/sqft |
Source: RE/MAX Signature #1053511 Report a problem | ||
| 1/25/2016 | Sold | $111,000+1%$54/sqft |
Source: Public Record Report a problem | ||
| 12/18/2015 | Listed for sale | $109,900-1.9%$54/sqft |
Source: HOME WISE REALTY GROUP, INC. #O5410182 Report a problem | ||
| 1/10/2003 | Sold | $112,000$55/sqft |
Source: Public Record Report a problem | ||
Public tax history
| Year | Property taxes | Tax assessment |
|---|---|---|
| 2025 | $5,055 -5.9% | $292,723 -3.3% |
| 2024 | $5,373 -0.3% | $302,769 +25% |
| 2023 | $5,389 +8.2% | $242,300 +10% |
| 2022 | $4,980 | $220,273 +10% |
| 2021 | -- | $200,248 +10% |
| 2020 | $4,276 | $182,044 +20.6% |
| 2019 | $4,276 +14% | $150,945 +9.2% |
| 2018 | $3,750 +6.4% | $138,256 +26.7% |
| 2017 | $3,524 +88.5% | $109,139 +8.4% |
| 2016 | $1,870 -30.1% | $100,686 +29.9% |
| 2015 | $2,674 +135.6% | $77,525 +0.8% |
| 2014 | $1,135 | $76,910 +1.5% |
| 2013 | -- | $75,773 +1.7% |
| 2012 | -- | $74,506 +3% |
| 2011 | -- | $72,336 -27% |
| 2010 | -- | $99,148 -24.8% |
| 2009 | -- | $131,815 -32.2% |
| 2007 | -- | $194,275 +2.5% |
| 2006 | -- | $189,537 +55.1% |
| 2005 | -- | $122,180 +14.2% |
| 2004 | -- | $107,023 +6.4% |
| 2003 | -- | $100,574 +15.3% |
| 2002 | -- | $87,238 +0.7% |
| 2001 | -- | $86,625 +7.5% |
| 2000 | -- | $80,580 |
Find assessor info on the county website
Monthly payment
Est. payment
Payment breakdown
Explore the cost of this home by adjusting the details. Changes won't be saved.Climate risks
Neighborhood: 32738
Nearby schools
GreatSchools rating
- 5/10Deltona Lakes Elementary SchoolGrades: PK-5Distance: 0.7 mi
- 4/10Galaxy Middle SchoolGrades: 6-8Distance: 1.7 mi
- 6/10Deltona High SchoolGrades: 9-12Distance: 3.1 mi
Schools provided by the listing agent
- Elementary: Deltona Lakes Elem
- Middle: Galaxy Middle
- High: Deltona High
Source: Stellar MLS. This data may not be complete. We recommend contacting the local school district to confirm school assignments for this home.
- $297,3003 bd2 ba1.4k sqft2024 Dumas Dr, Deltona, FL 32738Off Market
- $382,6003 bd2 ba1.9k sqft2040 Dumas Dr, Deltona, FL 32738Off Market
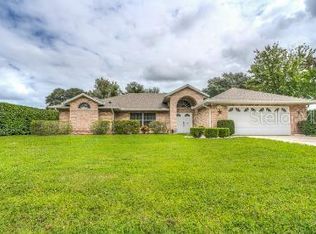
- $310,7003 bd2 ba1.4k sqft2048 Dumas Dr, Deltona, FL 32738Off Market
- $54,018-- bd-- ba-- sqft2016 Dumas Dr, Deltona, FL 32738Off Market
- $173,3193 bd2 ba1.6k sqft1688 Gregory Dr, Deltona, FL 32738Off Market
- $331,3003 bd2 ba1.6k sqft1688 Gregory Dr, Deltona, FL 32738Off Market
- $258,2002 bd2 ba1.2k sqft2056 Dumas Dr, Deltona, FL 32738Off Market
- $144,1270.279 Acres1680 & 1672 Gregory Dr LOT 2, Deltona, FL 32738Lot/Land
A local agent can set up tours, give advice and negotiate with sellers.
Similar homes
- $400,0004 bd2 ba2.2k sqft1560 GRAY COURT, DELTONA, FL 32738For Sale

 MLS ID #O6423340, Dominick Florio, RE/MAX TOWN & COUNTRY REALTY. Stellar MLS
 - $435,0003 bd2 ba1.8k sqft1965 ALAMEDA DRIVE, DELTONA, FL 32738For Sale
 MLS ID #O6426081, Mariacamila Tigreros, KELLER WILLIAMS WINTER PARK. Stellar MLS
 - $320,0003 bd2 ba1.6k sqft2142 KENDALL COURT, DELTONA, FL 32738For Sale
 MLS ID #O6421176, Thomas Nickley, Jr, KELLER WILLIAMS REALTY AT THE PARKS. Stellar MLS
 - $349,9004 bd3 ba2.3k sqft3006 ANNEZ WAY, DEBARY, FL 32713For Sale
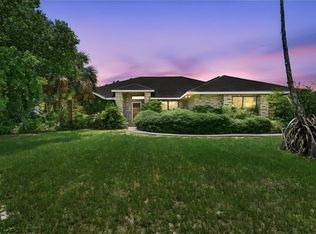 MLS ID #V4950414, Monica Emerson, DISCOM REALTY INC. Stellar MLS
 - $350,0003 bd2 ba1.7k sqft1176 LYRIC DRIVE, DELTONA, FL 32738For SaleMLS ID #V4950050, Jennifer Alsbrooks-Gonzalez, LLC, LPT REALTY LLC. Stellar MLS
- $369,9003 bd2 ba1.7k sqft1097 AUGUST SKY DRIVE, DELTONA, FL 32738For SaleMLS ID #NS1088831, Rob West, LPT REALTY, LLC. Stellar MLS
- $330,0003 bd2 ba1.6k sqft1932 MONTEREY DRIVE, DELTONA, FL 32738For SaleMLS ID #O6406153, Karen Pfannerstill, RE/MAX TOWN & COUNTRY REALTY. Stellar MLS
- $334,9004 bd3 ba1.7k sqft2455 KIMBERLY DRIVE, DELTONA, FL 32738For SaleMLS ID #O6372028, Andrea Dufrene, IAD REAL ESTATE. Stellar MLS
- $329,9003 bd2 ba1.3k sqft1969 E ACADIAN DRIVE, DELTONA, FL 32725For SaleMLS ID #V4950366, Bee Powell, BEE REALTY CORP. Stellar MLS
- $323,5003 bd2 ba1.4k sqft1238 COURTLAND BOULEVARD, DELTONA, FL 32738For SaleMLS ID #V4949994, Jennifer Hanley, LPT REALTY LLC. Stellar MLS
- $365,0003 bd2 ba1.6k sqft2307 FITZPATRICK TERRACE, DELTONA, FL 32725For SaleMLS ID #O6402637, Miriam Ferran, KELLER WILLIAMS ADVANTAGE REALTY. Stellar MLS
- $385,0003 bd2 ba1.5k sqft4 BASS LAKE DRIVE, DEBARY, FL 32713For SaleMLS ID #V4950332, Farrah Thacker, LPT REALTY LLC. Stellar MLS
- $309,9003 bd2 ba1.5k sqft2563 SHEFFIELD DRIVE, DELTONA, FL 32738For SaleMLS ID #S5150393, Brandon Ford, TOWER TEAM REALTY, LLC. Stellar MLS
- $349,0003 bd2 ba1.6k sqft1297 TIVOLI DRIVE, DELTONA, FL 32725For SaleMLS ID #O6401384, Veronica Figueroa, EXP REALTY LLC. Stellar MLS
- $379,9903 bd2 ba1.7k sqft293 KETTERING ROAD, DELTONA, FL 32725For SaleMLS ID #O6422157, Ken Dalton, COLDWELL BANKER REALTY. Stellar MLS
- $350,0004 bd2 ba2.1k sqft3152 WOOD ROSE WAY, DELTONA, FL 32725For SaleMLS ID #V4946264, Joe Napolitano, LPT REALTY LLC. Stellar MLS
- $399,0004 bd3 ba2.2k sqft213 VICTORIA TRAILS BOULEVARD, DELAND, FL 32724For SaleMLS ID #O6409664, Erica Martin, KGV REALTY GROUP. Stellar MLS
- $260,0002 bd2 ba1.3k sqft1539 FORT SMITH BOULEVARD, DELTONA, FL 32725For SaleMLS ID #O6427881, Thomas Nickley, Jr, KELLER WILLIAMS REALTY AT THE PARKS. Stellar MLS
- $279,9003 bd2 ba1.1k sqft3156 COVENTRY STREET, DELTONA, FL 32738For SaleMLS ID #O6408686, Robert Salmons, ENTERA REALTY LLC. Stellar MLS
- $299,9003 bd2 ba1.4k sqft840 RAYSTON STREET, DELTONA, FL 32725For SaleMLS ID #O6421032, Robert Salmons, ENTERA REALTY LLC. Stellar MLS
