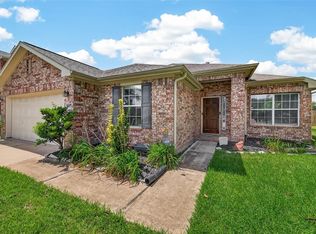
Charming one-story home featuring an open floor plan with 3 bedrooms plus a study, with the 4th bedroom thoughtfully converted into a private home office. Elegant architectural touches include graceful arches throughout, a skylight that fills the home with natural light, slate tile flooring in the main living areas, and wood laminate flooring in the bedrooms and study. The open living, dining, and kitchen areas provide an ideal layout for everyday living and entertaining. The private primary suite offers a relaxing retreat, while the additional bedrooms provide plenty of space for family or guests. Conveniently located near shopping, dining, major commuter routes, and zoned to highly acclaimed Katy ISD. Don't miss this exceptional lease opportunity!
Pending
$270,000
20335 Sabal Palms Dr, Katy, TX 77449
3beds
1,994sqft
:
Get pre-qualified$1,978/mo
Single Family Residence
Built in 2001
6,324 Square Feet Lot
$267,400 Zestimate®
$135/sqft
$48/mo HOA
What's special
Open floor planPrivate home officeGraceful arches throughout
- 28 days |
- 504 |
- 37 |
Likely to sell faster than
Zillow last checked:
Listing updated:
Listed by:
Jimmy Franklin TREC #0317553 281-949-6362,
eXp Realty LLC,
Jason Franklin TREC #0649167 281-799-3598,
eXp Realty, LLC
Source: HAR,MLS#: 25387819
Facts & features
Interior
Bedrooms & bathrooms
- Bedrooms: 3
- Bathrooms: 2
- Full bathrooms: 2
Rooms
- Room types: Family Room, Utility Room
Primary bedroom
- Level: First
- Area: 288
- Dimensions: 18x16
Bedroom
- Level: First
- Area: 143
- Dimensions: 13x11
Bedroom
- Level: First
- Area: 144
- Dimensions: 12x12
Other
- Level: First
- Area: 143
- Dimensions: 13x11
Breakfast
- Level: First
- Area: 110
- Dimensions: 11x10
Kitchen
- Level: First
- Area: 192
- Dimensions: 16x12
Living room
- Level: First
- Area: 300
- Dimensions: 20x15
Heating
- Natural Gas
Cooling
- Ceiling Fan(s), Electric
Appliances
- Included: Disposal, Gas Oven, Gas Range, Dishwasher
- Laundry: Electric Dryer Hookup, Gas Dryer Hookup, Washer Hookup
Features
- All Bedrooms Down, En-Suite Bath, Primary Bed - 1st Floor, Walk-In Closet(s)
- Flooring: Stone, Tile, Wood
- Number of fireplaces: 1
- Fireplace features: Gas Log
Interior area
- Total structure area: 1,994
- Total interior livable area: 1,994 sqft
Property
Parking
- Total spaces: 2
- Parking features: Attached, Garage Door Opener
- Attached garage spaces: 2
Features
- Stories: 1
- Patio & porch: Patio/Deck
- Has spa: Yes
- Fencing: Back Yard,Full
Lot
- Size: 6,324 Square Feet
- Features: Back Yard, Subdivided, 0 Up To 1/4 Acre
Details
- Parcel number: 1206330020008
Construction
Type & style
- Home type: SingleFamily
- Architectural style: Traditional
- Property subtype: Single Family Residence
Materials
- Brick, Wood Siding
- Foundation: Slab
- Roof: Composition
Condition
- New construction: No
- Year built: 2001
Utilities & green energy
- Water: Water District
Green energy
- Energy efficient items: Attic Vents, Thermostat
Community & HOA
Community
- Subdivision: Raintree Village Sec 02a
HOA
- Has HOA: Yes
- HOA fee: $580 annually
Location
- Region: Katy
Financial & listing details
- Price per square foot: $135/sqft
- Tax assessed value: $309,507
- Annual tax amount: $7,014
- Date on market: 7/1/2026
- Listing terms: Cash,Conventional,FHA,VA Loan
- Road surface type: Concrete, Curbs
Estimated market value
$267,400
$254,000 - $281,000
$1,852/mo
Price history
| Date | Event | Price |
|---|---|---|
| 7/21/2026 | Pending sale | $270,000$135/sqft |
Source:  HAR #25387819 Report a problem HAR #25387819 Report a problem | ||
| 7/1/2026 | Listed for sale | $270,000+59.9%$135/sqft |
Source: HAR #25387819 Report a problem | ||
| 9/26/2014 | Listing removed | $168,900$85/sqft |
Source: Lingo Properties #90545844 Report a problem | ||
| 8/28/2014 | Listed for sale | $168,900$85/sqft |
Source: Lingo Properties #90545844 Report a problem | ||
| 8/22/2014 | Pending sale | $168,900$85/sqft |
Source: Lingo Properties #90545844 Report a problem | ||
| 8/6/2014 | Listed for sale | $168,900$85/sqft |
Source: Lingo Properties #90545844 Report a problem | ||
Public tax history
| Year | Property taxes | Tax assessment |
|---|---|---|
| 2025 | $3,760 -0.6% | $309,507 -7% |
| 2024 | $3,781 +18.6% | $332,841 -1.1% |
| 2023 | $3,187 -16.2% | $336,469 +18.2% |
| 2022 | $3,803 | $284,681 +26.1% |
| 2021 | -- | $225,758 +15% |
| 2020 | $3,525 -3.1% | $196,395 |
| 2019 | $3,636 -30.3% | $196,395 +10.1% |
| 2018 | $5,213 | $178,435 |
| 2017 | $5,213 -3.3% | $178,435 |
| 2016 | $5,392 +29.6% | $178,435 +7.4% |
| 2015 | $4,160 | $166,177 +17.7% |
| 2014 | $4,160 | $141,210 +12.2% |
| 2013 | -- | $125,875 +11.6% |
| 2012 | -- | $112,800 |
| 2011 | -- | $112,800 -13.4% |
| 2010 | -- | $130,179 +12% |
| 2009 | -- | $116,216 -8.2% |
| 2007 | -- | $126,600 |
| 2006 | -- | $126,600 |
| 2005 | -- | $126,600 |
| 2004 | -- | $126,600 |
| 2003 | -- | $126,600 |
| 2002 | -- | $126,600 |
Find assessor info on the county website
Monthly payment
Est. payment
Payment breakdown
Explore the cost of this home by adjusting the details. Changes won't be saved.Climate risks
Neighborhood: 77449
Nearby schools
GreatSchools rating
- 6/10Franz Elementary SchoolGrades: PK-5Distance: 0.3 mi
- 5/10Morton Ranch Junior High SchoolGrades: 6-8Distance: 0.5 mi
- 5/10Morton Ranch High SchoolGrades: 9-12Distance: 0.5 mi
Schools provided by the listing agent
- Elementary: Franz Elementary School
- Middle: Morton Ranch Junior High School
- High: Morton Ranch High School
Source: HAR. This data may not be complete. We recommend contacting the local school district to confirm school assignments for this home.
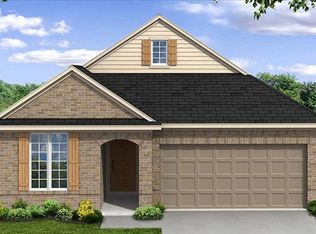
- $299,9003 bd2 ba1.8k sqft20339 Sabal Palms Dr, Katy, TX 77449Off Market
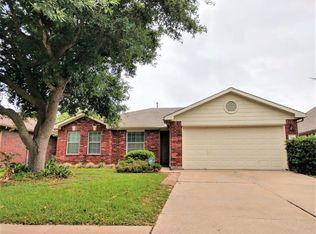
- $241,2003 bd2 ba1.4k sqft20331 Sabal Palms Dr, Katy, TX 77449Off Market
- $284,8003 bd2 ba2k sqft20327 Sabal Palms Dr, Katy, TX 77449Off Market
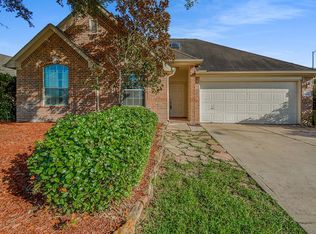
- $292,3003 bd2 ba2k sqft20343 Sabal Palms Dr, Katy, TX 77449Off Market
- $9750.448 AcresWestgreen Blvd, Katy, TX 77449Off Market
- $273,4003 bd2 ba1.9k sqft20334 Linden Tree Dr, Katy, TX 77449Off Market
- $--4 bd2 ba1.9k sqft20330 Linden Tree Dr, Katy, TX 77449Sold
- $290,2003 bd2 ba1.9k sqft20338 Sabal Palms Dr, Katy, TX 77449Off Market
A local agent can set up tours, give advice and negotiate with sellers.
Similar homes
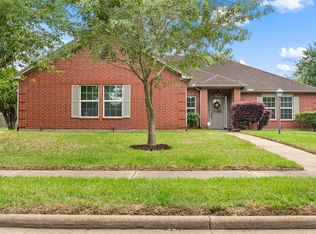
- $269,0003 bd2 ba2.1k sqft21839 Manitou Falls Ln, Katy, TX 77449For Sale
 MLS ID #23170203, Todd Knudson, RE/MAX Southwest. HAR
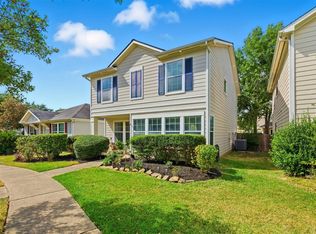
 - $284,0003 bd2 ba2k sqft21055 Northern Colony Ct, Katy, TX 77449For Sale
 MLS ID #76372343, Alexandria Rosales, SERHANT.. HAR
 - $242,0003 bd3 ba1.8k sqft20825 Patriot Park Ln, Katy, TX 77449For Sale
 MLS ID #43090469, Priscilla Reyes, Fathom Realty. HAR
 - $249,9903 bd2 ba1.9k sqft22918 Glenover Dr, Katy, TX 77450For Sale
 MLS ID #89057650, Mark Dimas, Realty Of America, LLC. HAR
 - $352,0003 bd3 ba2.2k sqft3614 Havenmoor Pl, Katy, TX 77449For SaleMLS ID #75704723, Klodian Hoxha, LPT Realty, LLC. HAR
- $227,0003 bd2 ba1.1k sqft19410 Cypress Rose Ct, Katy, TX 77449For SaleMLS ID #66460302, Elena Castellon, JPAR Houston. HAR
- $255,0003 bd2 ba1.3k sqft3257 Jan Ct, Katy, TX 77493For SaleMLS ID #69228549, Jimmy Franklin, eXp Realty LLC. HAR
- $325,0003 bd2 ba2.3k sqft19402 Bear Meadow Ln, Katy, TX 77449For SaleMLS ID #53935160, Trang Le, LPT Realty, LLC. HAR
- $310,0003 bd2 ba2k sqft24642 Lakecrest Village Dr, Katy, TX 77493For SaleMLS ID #83756337, Jimmy Franklin, eXp Realty LLC. HAR
- $305,0003 bd3 ba1.9k sqft1315 Three Forks Dr, Katy, TX 77450For SaleMLS ID #67105347, Martha Brown, Berkshire Hathaway HomeServices Premier Properties. HAR
- $275,0004 bd2 ba2.2k sqft4805 Whispering Falls Dr, Houston, TX 77084For SaleMLS ID #51179355, Morad Fiki, Future Real Estate. HAR
- $270,0003 bd2 ba2k sqft15903 Seven Springs Dr, Houston, TX 77084For SaleMLS ID #63058917, Shiva Sadegh, Kiani Realty. HAR
- $275,0003 bd2 ba1.6k sqft6527 Harcourt Bridge Dr, Houston, TX 77084For SaleMLS ID #28094589, Danny Garcia, Realty Of America, LLC. HAR
- $320,0004 bd3 ba2k sqft24539 Tribeca Ln, Katy, TX 77493For SaleMLS ID #80202620, Pamela Whatley, Southwest Properties. HAR
- $214,9002 bd2 ba1.2k sqft6522 New World Dr, Katy, TX 77449For SaleMLS ID #63881700, Shawna Dysart, UTR TEXAS, REALTORS. HAR
- $247,9993 bd2 ba1.5k sqft16511 Moary Firth Dr, Houston, TX 77084For SaleMLS ID #57183372, Melyssa Bordelon, CB&A, Realtors. HAR
- $315,0003 bd2 ba2.1k sqft16719 Bishop Knoll Ln, Houston, TX 77084For SaleMLS ID #86483422, Trissa Rosette, CB&A, Realtors. HAR
- $333,0004 bd3 ba2.6k sqft18934 Winter Falcon Xing, Katy, TX 77449For SaleMLS ID #83085145, Shelley Wenzel, Keller Williams Premier Realty. HAR
- $262,0003 bd2 ba1.7k sqft12511 Ravens Mate Dr, Cypress, TX 77429For SaleMLS ID #56595099, Lesa Shatzer, Reliable Realty. HAR
- $349,9993 bd3 ba2.2k sqft6215 Lake Chase Ct, Katy, TX 77493For SaleMLS ID #55610506, Kristy Stone, C.R.Realty. HAR
