RARE LAKE ARLANN WATERFRONT! Enjoy the ultimate lake lifestyle with direct waterfront access and boating right from your own backyard. Spend summer days cruising the lake, fishing, tubing, water skiing, or simply relaxing on the water with family and friends. The private dock and newer steel seawall make it easy to enjoy everything Lake Arlann has to offer, while the extra-deep 3-car garage provides convenient storage for a boat and other lake gear. This stunning cul-de-sac property offers nearly 7,000 sq. ft. of finished living space with beautiful water views and plenty of room for entertaining. The spacious floor plan features 4 bedrooms plus an office, with flexibility for a 5th bedroom, along with a formal dining room, sunroom, bonus room with bar, and finished basement with additional bar area. The main-level primary suite provides convenience, while three additional bedrooms are located upstairs. Outdoor living is designed around the lake, with the dock, seawall, and expansive waterfront creating the perfect setting for morning coffee, afternoon boating, or evenings spent watching the sunset over the water. Whether you're looking for a place to entertain, enjoy water sports, fish, or simply escape to the lake, this property offers the opportunity to make lake living part of everyday life. Additional highlights include remodeled bathrooms, updated appliances, hardwood flooring, basketball hoop, newer steel seawall and dock, and an extra-deep garage with boat storage.
For sale
Price cut: $10.1K (8/11)
$629,900
2035 El Camino Dr, Pekin, IL 61554
5beds
5,578sqft
:
Get pre-qualified$4,480/mo
Single Family Residence, Residential
Built in 1996
-- sqft lot
$614,100 Zestimate®
$113/sqft
$10/mo HOA
What's special
Expansive waterfrontDirect waterfront accessRare lake arlann waterfrontBasketball hoopBeautiful water viewsBonus room with barSpacious floor plan
- 71 days |
- 1,104 |
- 34 |
Zillow last checked:
Listing updated:
Listed by:
Jennifer M Bradshaw Mobile:309-303-4663,
RE/MAX Traders Unlimited
Source: RMLS Alliance as distributed by MLS GRID,MLS#: PA1267031 Originating MLS: Peoria Area Association of Realtors
Originating MLS: Peoria Area Association of Realtors
Facts & features
Interior
Bedrooms & bathrooms
- Bedrooms: 5
- Bathrooms: 4
- Full bathrooms: 3
- 1/2 bathrooms: 1
Bedroom 1
- Level: Main
- Dimensions: 17ft 4in x 14ft 2in
Bedroom 2
- Level: Main
- Dimensions: 13ft 7in x 13ft 8in
Bedroom 3
- Level: Upper
- Dimensions: 14ft 2in x 14ft 0in
Bedroom 4
- Level: Upper
- Dimensions: 19ft 1in x 12ft 8in
Bedroom 5
- Level: Upper
- Dimensions: 13ft 0in x 13ft 6in
Other
- Level: Main
- Dimensions: 20ft 0in x 13ft 0in
Other
- Level: Main
- Dimensions: 13ft 0in x 11ft 3in
Other
- Area: 1475
Additional room
- Description: LUXURY SUNROOM & BAR
- Level: Main
- Dimensions: 38ft 0in x 16ft 0in
Additional room 2
- Description: BAR ROOM
- Level: Basement
- Dimensions: 26ft 0in x 19ft 0in
Family room
- Level: Basement
- Dimensions: 31ft 2in x 17ft 1in
Great room
- Level: Main
- Dimensions: 22ft 8in x 17ft 0in
Kitchen
- Level: Main
- Dimensions: 24ft 0in x 22ft 0in
Laundry
- Level: Main
- Dimensions: 10ft 0in x 7ft 9in
Main level
- Area: 2969
Recreation room
- Level: Basement
- Dimensions: 19ft 0in x 12ft 2in
Upper level
- Area: 1134
Heating
- Forced Air
Cooling
- Zoned, Central Air
Appliances
- Included: Dishwasher, Dryer, Microwave, Range, Refrigerator, Water Softener Owned, Washer
Features
- Bar, Wet Bar, Ceiling Fan(s), High Speed Internet
- Windows: Skylight(s), Blinds
- Basement: Egress Window(s),Finished,Full
- Number of fireplaces: 2
- Fireplace features: Gas Starter, Great Room, Kitchen
Interior area
- Total structure area: 4,103
- Total interior livable area: 5,578 sqft
Property
Parking
- Total spaces: 3
- Parking features: Attached, On Street, Oversized
- Attached garage spaces: 3
- Has uncovered spaces: Yes
- Details: Number Of Garage Remotes: 2
Features
- Patio & porch: Patio, Porch
- Exterior features: Dock
- Spa features: Bath
- Has view: Yes
- View description: Lake
- Has water view: Yes
- Water view: Lake
- Waterfront features: Seawall
Lot
- Features: Cul-De-Sac, Level
Details
- Parcel number: 101012311028
Construction
Type & style
- Home type: SingleFamily
- Property subtype: Single Family Residence, Residential
Materials
- Frame, Brick, Vinyl Siding
- Foundation: Concrete Perimeter
- Roof: Shingle
Condition
- New construction: No
- Year built: 1996
Utilities & green energy
- Sewer: Public Sewer
- Water: Public
- Utilities for property: Cable Available
Community & HOA
Community
- Subdivision: Bay Point Estates
HOA
- Has HOA: Yes
- Services included: Lake Rights
- HOA fee: $120 annually
Location
- Region: Pekin
Financial & listing details
- Price per square foot: $113/sqft
- Tax assessed value: $489,180
- Annual tax amount: $15,147
- Date on market: 6/2/2026
- Cumulative days on market: 66 days
- Road surface type: Paved
Estimated market value
$614,100
$583,000 - $645,000
$3,743/mo
Price history
| Date | Event | Price |
|---|---|---|
| 8/11/2026 | Price change | $629,900-1.6%$113/sqft |
Source:  RMLS Alliance as distributed by MLS GRID #PA1267031 Report a problem RMLS Alliance as distributed by MLS GRID #PA1267031 Report a problem | ||
| 7/3/2026 | Price change | $640,000-1.5%$115/sqft |
Source: RMLS Alliance as distributed by MLS GRID #PA1267031 Report a problem | ||
| 6/17/2026 | Price change | $650,000-7.1%$117/sqft |
Source: RMLS Alliance as distributed by MLS GRID #PA1267031 Report a problem | ||
| 6/10/2026 | Price change | $700,000-3.4%$125/sqft |
Source: RMLS Alliance as distributed by MLS GRID #PA1267031 Report a problem | ||
| 6/7/2026 | Pending sale | $725,000$130/sqft |
Source: RMLS Alliance as distributed by MLS GRID #PA1267031 Report a problem | ||
| 6/6/2026 | Listed for sale | $725,000+40.8%$130/sqft |
Source: RMLS Alliance as distributed by MLS GRID #PA1267031 Report a problem | ||
| 7/1/2019 | Sold | $515,000-12.6%$92/sqft |
Source: Public Record Report a problem | ||
| 6/23/2014 | Listing removed | $589,000$106/sqft |
Source: Coldwell Banker Honig-Bell #1126432 Report a problem | ||
| 5/4/2011 | Listed for sale | $589,000-1.5%$106/sqft |
Source: Honig Realty Inc (dba Coldwell Banker Honig-Bell) #1126432 Report a problem | ||
| 1/24/2011 | Listing removed | $598,000$107/sqft |
Source: Coldwell Banker Honig - Bell #1108532 Report a problem | ||
| 12/30/2010 | Listed for sale | $598,000$107/sqft |
Source: Coldwell Banker Honig - Bell #1108532 Report a problem | ||
| 10/9/2010 | Listing removed | $598,000$107/sqft |
Source: Coldwell Banker Devonshire Realty #1108532 Report a problem | ||
| 5/30/2010 | Price change | $598,000-5.1%$107/sqft |
Source: Coldwell Banker Devonshire Realty #1108532 Report a problem | ||
| 6/1/2009 | Listed for sale | $630,000+22.3%$113/sqft |
Source: Coldwell Banker Devonshire Realty #1108532 Report a problem | ||
| 6/1/2006 | Sold | $515,000$92/sqft |
Source: Public Record Report a problem | ||
Public tax history
| Year | Property taxes | Tax assessment |
|---|---|---|
| 2024 | $14,352 +5.2% | $163,060 +7.4% |
| 2023 | $13,638 +9.5% | $151,850 +10% |
| 2022 | $12,459 +4.2% | $138,040 +4% |
| 2021 | $11,963 +2.4% | $132,730 +1.4% |
| 2020 | $11,682 +5.7% | $130,850 |
| 2019 | $11,051 +2.6% | $130,850 |
| 2018 | $10,775 | $130,850 +2% |
| 2017 | $10,775 +2.7% | $128,280 |
| 2016 | $10,496 +6.7% | $128,280 |
| 2015 | $9,839 +2% | -- |
| 2013 | $9,651 | $128,280 |
| 2012 | -- | $128,280 |
| 2011 | -- | $128,280 +7% |
| 2010 | -- | $119,930 -1.5% |
| 2009 | $8,445 | $121,740 |
Find assessor info on the county website
Monthly payment
Est. payment
Payment breakdown
Explore the cost of this home by adjusting the details. Changes won't be saved.Climate risks
Neighborhood: 61554
Nearby schools
GreatSchools rating
- 8/10Scott Altman Primary SchoolGrades: K-3Distance: 0.8 mi
- 4/10Broadmoor Junior High SchoolGrades: 7-8Distance: 2 mi
- 4/10Pekin Community High SchoolGrades: 9-12Distance: 1.2 mi
Schools provided by the listing agent
- High: Pekin Community
Source: RMLS Alliance as distributed by MLS GRID. This data may not be complete. We recommend contacting the local school district to confirm school assignments for this home.
- $598,0006 bd6 ba6.8k sqft2029 El Camino Dr, Pekin, IL 61554Off Market
- $747,3003 bd3 ba7.4k sqft2043 El Camino Dr, Pekin, IL 61554Off Market
- $12,050-- bd-- ba-- sqftEl Camino Dr, Pekin, IL 61554Off Market
- $119,500-- bd-- ba15 sqft2032 El Camino Dr, Pekin, IL 61554Off Market
- $11,870-- bd-- ba-- sqftLOT 2032 El Camino Dr, PEKIN, IL 61554Off Market
- $12,050-- bd-- ba-- sqftEl Camino Dr, Pekin, IL 61554Off Market
- $30-- bd-- ba-- sqftEl Camino Dr, Pekin, IL 61554Off Market
- $89,340-- bd-- ba-- sqftEl Camino Dr, Pekin, IL 61554Off Market
A local agent can set up tours, give advice and negotiate with sellers.
A local lender can help you make sure your offer is ready when you are.
Similar homes
- $849,0003 bd3 ba3.2k sqft1806 S 14th St, Pekin, IL 61554For Sale

 MLS ID #PA1265584, Mary Ann Ladendorf, RE/MAX Traders Unlimited. RMLS Alliance as distributed by MLS GRID
 - $749,9004 bd3 ba3.7k sqft3600 Broadway St, Pekin, IL 61554For Sale
 MLS ID #PA1267128, Mary Ann Ladendorf, RE/MAX Traders Unlimited. RMLS Alliance as distributed by MLS GRID
 - $545,0004 bd4 ba4.1k sqft1920 Susan Hope Dr, Pekin, IL 61554For Sale
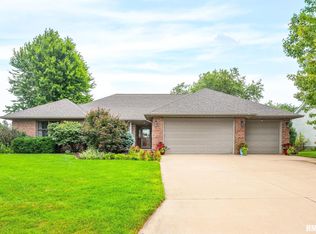 MLS ID #PA1268823, Traci Buttrum, The Real Estate Group Inc.. RMLS Alliance as distributed by MLS GRID
 - $549,9003 bd2 ba3k sqft611 & 611-1/2 Park Ave, Pekin, IL 61554For Sale
 MLS ID #PA1266428, Mary Ann Ladendorf, RE/MAX Traders Unlimited. RMLS Alliance as distributed by MLS GRID
 - $599,9004 bd5 ba4.8k sqft9825 N Route 91, Peoria, IL 61615For SaleMLS ID #PA1269144, Adam J Merrick, Adam Merrick Real Estate. RMLS Alliance as distributed by MLS GRID
- $654,9005 bd5 ba3.5k sqft124 Cherokee Dr, Groveland, IL 61535For SaleMLS ID #PA1268133, Alex J Smith, Keller Williams Premier Realty. RMLS Alliance as distributed by MLS GRID
- $629,9005 bd4 ba5k sqft6 Wildwood Ct, Washington, IL 61571For SaleMLS ID #PA1268866, Michelle Largent, RE/MAX Traders Unlimited. RMLS Alliance as distributed by MLS GRID
- $695,0004 bd3 ba2.8k sqft1621 Grandlake Ct, Pekin, IL 61554New ConstructionMLS ID #CA1044411, Blake Leman, Premier Farm Realty Group LLC. RMLS Alliance as distributed by MLS GRID
- $615,0005 bd3 ba3.2k sqft1105 Upper Spring Bay Rd, East Peoria, IL 61611For SaleMLS ID #PA1268669, Julie A Bowald, Jim Maloof Realty, Inc.. RMLS Alliance as distributed by MLS GRID
- $699,9005 bd5 ba5.1k sqft4928 N Deermeadow Dr, Peoria, IL 61615For SaleMLS ID #PA1269075, Amy L Weaver, Coldwell Banker Real Estate Group. RMLS Alliance as distributed by MLS GRID
- $875,0005 bd5 ba5.8k sqft16810 Springfield Rd, Pekin, IL 61554ActiveMLS ID #12211903, Matthew Ohlsen, Jameson Sotheby's Intl Realty. MRED as distributed by MLS GRID
- $529,9006 bd5 ba3.8k sqft24845 Emanuel Ln, Tremont, IL 61568For SaleMLS ID #PA1263717, Maxwell Schneider, Keller Williams Premier Realty. RMLS Alliance as distributed by MLS GRID
- $599,0006 bd6 ba5.4k sqft4902 N Weaverridge Blvd, Peoria, IL 61615For SaleMLS ID #PA1266542, Candace Martin, eXp Realty. RMLS Alliance as distributed by MLS GRID
- $799,0004 bd5 ba5.1k sqft216 Hidden Brook Dr, Groveland, IL 61535For SaleMLS ID #PA1265938, Lisa Crocker, Keller Williams Premier Realty. RMLS Alliance as distributed by MLS GRID
- $499,9004 bd3 ba2.8k sqft142 Legion Rd, Washington, IL 61571For SaleMLS ID #PA1263826, Adam J Merrick, Adam Merrick Real Estate. RMLS Alliance as distributed by MLS GRID
- $575,0005 bd1 ba3.1k sqft29676 E Northrup Rd, Trivoli, IL 61569For SaleMLS ID #PA1268828, Tonya Crawford, R & R Realty. RMLS Alliance as distributed by MLS GRID
- $529,9003 bd4 ba4.3k sqft319 W Ravinwoods Rd, Peoria, IL 61615For SaleMLS ID #PA1265721, Kavan Shay, Jim Maloof Realty, Inc.. RMLS Alliance as distributed by MLS GRID
- $469,9004 bd4 ba2.8k sqft52 Shiloh St, Morton, IL 61550For SaleMLS ID #PA1269009, Mary Ann Ladendorf, RE/MAX Traders Unlimited. RMLS Alliance as distributed by MLS GRID
- $535,0004 bd4 ba3.4k sqft1841 Autumn Rdg, Washington, IL 61571For SaleMLS ID #PA1268955, Wendy S Kolbus, RE/MAX Traders Unlimited. RMLS Alliance as distributed by MLS GRID
- $449,0005 bd4 ba3.9k sqft1318 Amanda Dr, Metamora, IL 61548For SaleMLS ID #PA1267259, Julie A Bowald, Jim Maloof Realty, Inc.. RMLS Alliance as distributed by MLS GRID
