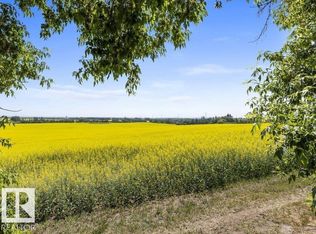
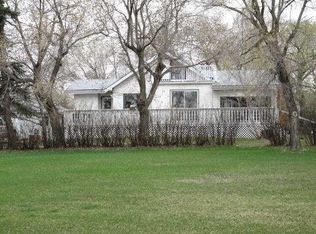
**ACREAGE LIVING WITH ROOM TO WORK & STORE!** Enjoy the space and versatility of this 10-acre property within Edmonton city limits, conveniently located less than 1 km from Manning Drive and a short distance to Anthony Henday Drive. The bungalow offers 3 bedrooms, 2.5 bathrooms, a spacious living room, kitchen, dining area, and a fully developed basement with a family room and den. A 26’ x 26’ heated, insulated double attached garage adds everyday convenience. Need extra workspace or storage? Two substantial quonsets offer endless possibilities, including a 60’ x 30’ heated and insulated building and an 80’ x 40’ second structure. Enjoy front and rear decks, mature trees, established landscaping, a drilled well, and septic system. Nanaksar Gurdwara Gursikh Temple is just a 4-minute drive away. A rare opportunity to own a versatile acreage with generous space, functional outbuildings, and convenient access to major routes.
For sale
C$2,000,000
20351 18th St NW, Edmonton, AB T5Y 6B7
3beds
1,312sqft
Single Family Residence
Built in 1970
10 Acres Lot
$-- Zestimate®
C$1,523/sqft
C$-- HOA
What's special
Dining areaFully developed basementFamily roomFront and rear decksMature treesEstablished landscapingDrilled well
- 4 days
- 35
- 1
Zillow last checked:
Listing updated:
Listed by:
John Rota,
Exp Realty
Source: RAE,MLS®#: E4513735
Facts & features
Interior
Bedrooms & bathrooms
- Bedrooms: 3
- Bathrooms: 3
- Full bathrooms: 2
- 1/2 bathrooms: 1
Primary bedroom
- Level: Main
Family room
- Level: Basement
Heating
- Forced Air-1, Natural Gas
Appliances
- Included: See Remarks
Features
- Workshop
- Flooring: Carpet
- Basement: Full, Finished
- Fireplace features: Gas
Interior area
- Total structure area: 1,312
- Total interior livable area: 1,312 sqft
Property
Parking
- Total spaces: 2
- Parking features: Double Garage Attached, Heated Garage, Insulated, RV Access/Parking, Workshop in Garage
- Attached garage spaces: 2
Features
- Levels: 2
- Patio & porch: Deck
- Exterior features: Private Setting
Lot
- Size: 10 Acres
- Features: Private, Recreation Use
- Residential vegetation: Fruit Trees/Shrubs
Construction
Type & style
- Home type: SingleFamily
- Architectural style: Bungalow
- Property subtype: Single Family Residence
Materials
- Foundation: Concrete Perimeter
- Roof: Asphalt
Condition
- Year built: 1970
Community & HOA
Community
- Features: Deck, Workshop
Location
- Region: Edmonton
Financial & listing details
- Price per square foot: C$1,523/sqft
- Date on market: 10/21/2026
- Ownership: Private
Price history
Price history is unavailable.
Public tax history
Tax history is unavailable.
Climate risks
Neighborhood: Edmonton Energy and Technology Park
Nearby schools
GreatSchools rating
No schools nearby
We couldn't find any schools near this home.


Similar homes
- C$1,450,0003 bd2 ba1.3k sqft52349 Range Rd #233-61, Strathcona County, AB T8B 1C8For Sale
 MLS ID #E4509840, Sally Munro, Century 21 Masters. RAE
- C$2,160,0003 bd2 ba1.2k sqft53133 Range Rd #223, Strathcona County, AB T8E 2M4For Sale
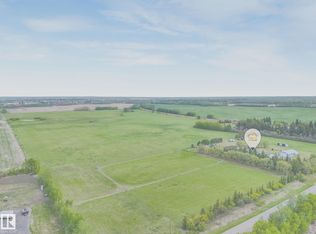 MLS ID #E4490826, Bernice A Friesen, NOW Real Estate Group. RAE
- C$1,585,0003 bd3 ba1.4k sqft21557 Wye Rd, Strathcona County, AB T8E 2J2For Sale
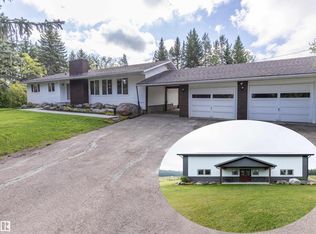 MLS ID #E4510459, David K Goodchild, Royal LePage Prestige Realty. RAE
- C$2,100,0005 bd4 ba1.9k sqft8712 136th St NW, Edmonton, AB T5R 0C5For Sale
 MLS ID #E4510127, Janice L Kosak, MaxWell Challenge Realty. RAE
