Come see your beautifully appointed new home!
It offers an amazing location with convenient access to great dining, shopping, the regional airport, A-rated schools, and more. Right away you'll notice the sense of privacy as this property sits in a cul de sac of the sought after Queen Creek Station neighborhood.
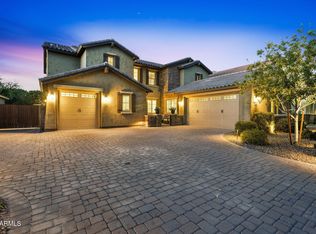
With great curb appeal, it is freshly painted, and has permanent holiday lights wrapping the whole house. Inside, the open living space is enhanced by tall ceilings, bright lighting, and fresh neutral paint. This property well-kept and meticulous! The kitchen is an entertainer's delight. It sports a large island, built-in GE profile double ovens, induction cooktop, expansive counter space with new porcelain countertops, and an extra roomy pantry. The Primary suite has a very spacious bedroom with room for a sitting area, a bright, updated bathroom and a huge walk in closet. You'll find another bedroom downstairs which is split from primary. There is plenty of room to gather with friends and family in the great room area with its open layout for many furniture options.
The staircase is artfully upholstered and leads to a generous open loft. this space would be perfect as a tv/game room, teen space, toy room or an office. Three more bedrooms, a third bathroom and two surprisingly large storage closets round out the upstairs of this stunning home.
Prepare to be delighted as you step into the backyard oasis. It boasts well-established palms and many fruit trees, including 3 peach, 3 orange, along with lemon, lime, and grapefruit! There is also a large storage shed and vertical gardening boxes for your very own fresh herbs and vegetables. But what catches your eye first is the well cared for swimming pool! This lovely pool is clean, inviting, and so appreciated in Arizona weather! Included is a cover AND a Katch-a-kid for peace of mind.
While the property is over 7600 sq. ft., it has synthetic turf and desert landscape for low maintenance and OWNED solar panels!. It is thoughtfully laid out and meticulously curated to give a resort-like ambiance for a calm retreat. This Fulton Home neighborhood includes multiple parks, walking paths, and a community pool with fun water features and plenty of shade cover.
Reach out to see your new home today!
Pending
$749,990
20351 E HUMMINGBIRD Court, Queen Creek, AZ 85142
5beds
3,039sqft
:
Get pre-qualified$4,633/mo
Single Family Residence
Built in 2015
7,613 Square Feet Lot
$-- Zestimate®
$247/sqft
$165/mo HOA
What's special
Freshly paintedBright lightingOwned solar panelsBright updated bathroomTall ceilingsInduction cooktopFresh neutral paint
- 13 days |
- 9 |
- 0 |
Likely to sell faster than
Zillow last checked:
Listing updated:
Listed by:
Becky D McDowell 480-734-7420,
Call Realty, Inc.
Source: ARMLS,MLS#: 7032462
Facts & features
Interior
Bedrooms & bathrooms
- Bedrooms: 5
- Bathrooms: 3
- Full bathrooms: 3
Heating
- Forced Air, ENERGY STAR Qualified Equipment
Cooling
- Central Air, Ceiling Fan(s), ENERGY STAR Qualified Equipment, Programmable Thmstat
Appliances
- Included: Water Softener Owned, Reverse Osmosis, Built-in Microwave, Dishwasher, Disposal, Induction Cooktop, Electric Oven, Water Purifier
- Laundry: Inside, Engy Star (See Rmks)
Features
- Pantry, High Speed Internet, Double Vanity, Master Downstairs, Kitchen Island
- Flooring: Carpet, Tile
- Windows: Screens, Solar Screens, Double Pane Windows, ENERGY STAR Qualified Windows
- Has basement: No
- Has fireplace: No
Interior area
- Total structure area: 3,039
- Total interior livable area: 3,039 sqft
Property
Parking
- Total spaces: 7
- Parking features: Attached, Tandem Garage, RV Gate, Garage Door Opener, Electric Vehicle Charging Station(s)
- Attached garage spaces: 3
- Uncovered spaces: 4
Features
- Stories: 2
- Patio & porch: Covered
- Exterior features: Storage
- Has private pool: Yes
- Pool features: Variable Speed Pump, Outdoor Pool, Play Pool
- Spa features: None
- Fencing: Block
Lot
- Size: 7,613 Square Feet
- Features: North/South Exposure, Desert Front, Cul-De-Sac, Gravel/Stone Back, Synthetic Grass Back, Auto Timer H2O Front, Auto Timer H2O Back
Details
- Additional structures: Shed(s)
- Parcel number: 31410290
Construction
Type & style
- Home type: SingleFamily
- Property subtype: Single Family Residence
Materials
- Spray Foam Insulation, Stucco, Wood Frame, Painted
- Foundation: Slab
- Roof: Tile,Concrete
Condition
- Year built: 2015
Details
- Builder name: Fulton
Utilities & green energy
- Electric: 220 Volts in Kitchen
- Sewer: Public Sewer
- Water: City Water
- Utilities for property: Natural Gas Available
Green energy
- Energy efficient items: Solar Panels
Community & HOA
Community
- Features: Pool, Playground, Biking/Walking Path
- Subdivision: FULTON HOMES AT QUEEN CREEK STATION PARCEL 3
HOA
- Has HOA: Yes
- Services included: Maintenance Grounds
- HOA fee: $165 monthly
- HOA name: trestle manangement
- HOA phone: 480-422-0888
Location
- Region: Queen Creek
Financial & listing details
- Price per square foot: $247/sqft
- Tax assessed value: $570,700
- Annual tax amount: $3,124
- Date on market: 7/16/2026
- Cumulative days on market: 13 days
- Listing terms: Cash,Conventional,FHA,VA Loan
- Ownership: Fee Simple
- Electric utility on property: Yes
Estimated market value
Not available
Estimated sales range
Not available
Not available
Price history
| Date | Event | Price |
|---|---|---|
| 6/1/2026 | Pending sale | $749,990$247/sqft |
Source:  ARMLS #7032462 Report a problem ARMLS #7032462 Report a problem | ||
| 5/23/2026 | Listed for sale | $749,990+101.2%$247/sqft |
Source: ARMLS #7032462 Report a problem | ||
| 9/15/2016 | Sold | $372,851$123/sqft |
Source: Public Record Report a problem | ||
Public tax history
| Year | Property taxes | Tax assessment |
|---|---|---|
| 2025 | $2,914 -5.4% | $57,070 -2.4% |
| 2024 | $3,081 -2.4% | $58,460 +88.3% |
| 2023 | $3,157 -3.9% | $31,045 -19.3% |
| 2022 | $3,286 +0.3% | $38,450 +7.3% |
| 2021 | $3,274 +0.4% | $35,850 +3.8% |
| 2020 | $3,263 +3.3% | $34,550 +7.1% |
| 2019 | $3,159 | $32,250 +13.6% |
| 2018 | $3,159 +7.8% | $28,400 +4.9% |
| 2017 | $2,931 +1618.9% | $27,080 -6.7% |
| 2016 | $171 | $29,030 |
Find assessor info on the county website
Monthly payment
Est. payment
Payment breakdown
Explore the cost of this home by adjusting the details. Changes won't be saved.Climate risks
Neighborhood: 85142
Nearby schools
GreatSchools rating
- 5/10Queen Creek Middle SchoolGrades: 5-8Distance: 0.8 mi
- 8/10Queen Creek High SchoolGrades: 9-12Distance: 2.7 mi
- 7/10Jack Barnes Elementary SchoolGrades: PK-6Distance: 1.4 mi
Schools provided by the listing agent
- Elementary: Queen Creek Elementary School
- Middle: Queen Creek Junior High School
- High: Queen Creek High School
- District: Queen Creek Unified District
Source: ARMLS. This data may not be complete. We recommend contacting the local school district to confirm school assignments for this home.
- $580,700-- bd3 ba2.1k sqft20359 E Hummingbird Ct, Queen Creek, AZ 85142Off Market

- $570,900-- bd3 ba2k sqft20343 E Hummingbird Ct, Queen Creek, AZ 85142Off Market

- $735,5005 bd4 ba3.8k sqft20367 E Hummingbird Ct, Queen Creek, AZ 85142Off Market
- $714,000-- bd4 ba3.3k sqft20362 E Raven Dr, Queen Creek, AZ 85142Off Market
- $549,9003 bd3 ba2.1k sqft20350 E Raven Dr, Queen Creek, AZ 85142For Sale
- $650,0004 bd3 ba2.1k sqft20374 E Raven Dr, Queen Creek, AZ 85142Sold
- $638,5004 bd3 ba2.3k sqft20386 E Raven Dr, Queen Creek, AZ 85142Off Market
- $662,600-- bd3 ba2.3k sqft20375 E Hummingbird Ct, Queen Creek, AZ 85142Off Market
A local agent can set up tours, give advice and negotiate with sellers.
Similar homes
- $750,0007 bd4 ba4.1k sqft20544 E MOCKINGBIRD Drive, Queen Creek, AZ 85142For Sale
 MLS ID #7029201, Robert Ross, Homie. ARMLS
 - $789,9004 bd3 ba3.2k sqft20105 E QUINTERO Road, Queen Creek, AZ 85142For Sale
 MLS ID #7051964, Beth M Rider, Keller Williams Arizona Realty. ARMLS
 - $745,0004 bd4 ba2.9k sqft21288 E RUSSET Road, Queen Creek, AZ 85142For Sale
 MLS ID #7016152, Daniella Lamis, Realty ONE Group. ARMLS
 - $799,9995 bd3 ba3.5k sqft19750 S 188TH Drive, Queen Creek, AZ 85142For Sale
 MLS ID #7021901, James Brett Yarbrough, ProSmart Realty. ARMLS
 - $709,9993 bd3 ba2.6k sqft20552 S 196TH Place, Queen Creek, AZ 85142For SaleMLS ID #7046809, Bryson Taggart, Realty ONE Group. ARMLS
- $694,0004 bd3 ba2.9k sqft18727 E PINE VALLEY Drive, Queen Creek, AZ 85142For SaleMLS ID #7034761, Patricia Stricklin, HomeSmart. ARMLS
- $745,0006 bd4 ba2.7k sqft23069 E MAYBERRY Road, Queen Creek, AZ 85142For SaleMLS ID #7001421, Carole Hewitt, Homie. ARMLS
- $825,0004 bd3 ba3k sqft22361 E SENTIERO Drive, Queen Creek, AZ 85142For SaleMLS ID #7039177, Susan Lynn Bermudez, Simply Real Estate. ARMLS
- $799,9904 bd3 ba3.3k sqft22784 S 228TH Place, Queen Creek, AZ 85142For SaleMLS ID #7015371, Kim A. Drogosz, West USA Realty. ARMLS
- $689,7504 bd3 ba2.9k sqft18499 E DRUIDS GLEN Road, Queen Creek, AZ 85142For SaleMLS ID #6973708, Cindy Flowers, Keller Williams Integrity First. ARMLS
- $590,0004 bd3 ba3k sqft18585 E RYAN Road, Queen Creek, AZ 85142For SaleMLS ID #7036509, Cristina Martin, Citiea. ARMLS
- $549,9003 bd2 ba1.9k sqft20747 E MOCKINGBIRD Drive, Queen Creek, AZ 85142For SaleMLS ID #7042101, Beth M Rider, Keller Williams Arizona Realty. ARMLS
- $574,9004 bd2 ba2.1k sqft19258 E CANARY Way, Queen Creek, AZ 85142For SaleMLS ID #7021354, Frank Gerola, Incyte Realty, LLC. ARMLS
- $725,0004 bd3 ba2.7k sqft1228 E ARROWHEAD Trail, Gilbert, AZ 85297For SaleMLS ID #7052095, David Clinton Hoefer, Century 21 Arizona Foothills. ARMLS
- $699,9004 bd3 ba3k sqft22458 E STIRRUP Street, Queen Creek, AZ 85142For SaleMLS ID #7015490, Christopher R Puma, West USA Realty. ARMLS
- $724,9005 bd3 ba2.8k sqft5011 S CARLYLE Drive, Gilbert, AZ 85298For SaleMLS ID #7052368, Lynette Clemens, Keller Williams Realty Sonoran Living. ARMLS
- $787,5004 bd3 ba2.9k sqft3627 E BLUE SPRUCE Lane, Gilbert, AZ 85298For SaleMLS ID #7027186, Janine M. Igliane, Keller Williams Integrity First Realty. ARMLS
- $745,7004 bd3 ba3.1k sqft3840 E KINGBIRD Place, Chandler, AZ 85286For SaleMLS ID #7044673, April Didlake, Engel & Voelkers Scottsdale. ARMLS
- $789,9994 bd2 ba2.7k sqft7037 S TROPHY Lane, Gilbert, AZ 85298For SaleMLS ID #7051232, Aron Johnson, Russ Lyon Sotheby's International Realty. ARMLS
- $760,0004 bd5 ba3.2k sqft1917 E AZALEA Court, Gilbert, AZ 85298For SaleMLS ID #7015420, Lisa M Gatchalian, HomeSmart. ARMLS
