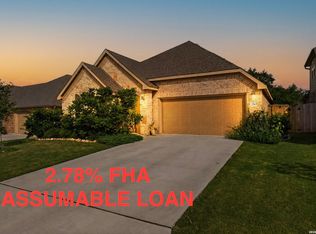
Welcome to this beautifully upgraded 4-bedroom, 3-bathroom single-story home featuring an open-concept layout designed for modern living and entertaining. From the moment you arrive, you’ll notice the upgraded front entry door, widened driveway accommodating larger vehicles, and impressive curb appeal. Along with a nice covered patio. House has no neighbors on the left side allowing lots of morning sun in the living areas.
Inside, enjoy upgraded waterproof luxury vinyl flooring thru out the entire home (No Carpet), elegant arched entryways throughout, upgraded lighting fixtures, a statement chandelier in the foyer, and designer pendant lighting over the kitchen island. The spacious living area is centered around a built-in gas fireplace and enhanced by built-in 6-speaker surround sound system with subwoofer for an immersive entertainment experience.
The kitchen and living spaces flow seamlessly to an extended back patio overlooking a backyard with mature foliage, creating an ideal setting for relaxing or entertaining.
This energy-efficient home includes owned solar panels (VERY low NBU bill!!!), an electric vehicle charger, and multiple smart-home features including Wi-Fi enabled garage door access, additional Wi-Fi transmitter, and water purification system.
Combining thoughtful upgrades, smart technology, energy efficiency, and spacious one-story living, this home offers comfort, convenience, and modern functionality in every detail.
Come see what Veramendi has to offer. Second amenity center currently being built.
Active
$455,000
2037 Egret Ave, New Braunfels, TX 78132
4beds
1,970sqft
:
Get pre-qualified$3,125/mo
Single Family Residence
Built in 2020
6,098 Square Feet Lot
$445,600 Zestimate®
$231/sqft
$61/mo HOA
What's special
Elegant arched entryways throughoutImpressive curb appealSpacious one-story livingNice covered patioUpgraded front entry doorUpgraded lighting fixtures
- 85 days |
- 94 |
- 2 |
Zillow last checked:
Listing updated:
Listed by:
Donald McClain (830)964-4355,
BHHS Don Johnson Realtors - CL
Source: Central Texas MLS,MLS#: 613871 Originating MLS: Four Rivers Association of REALTORS
Originating MLS: Four Rivers Association of REALTORSFacts & features
Interior
Bedrooms & bathrooms
- Bedrooms: 4
- Bathrooms: 3
- Full bathrooms: 3
Primary bedroom
- Level: Main
- Dimensions: 17x13
Bedroom
- Level: Main
- Dimensions: 11x12
Bedroom
- Level: Main
- Dimensions: 12x11
Bedroom
- Level: Main
- Dimensions: 10x12
Living room
- Level: Main
- Dimensions: 16x15
Heating
- Central
Cooling
- Central Air, 1 Unit
Appliances
- Included: Dishwasher, Disposal, Gas Range, Gas Water Heater, Some Gas Appliances, Cooktop, Water Softener Owned
- Laundry: Inside, Main Level, Laundry Room
Features
- All Bedrooms Down, Ceiling Fan(s), Carbon Monoxide Detector, Double Vanity, Open Floorplan, Pull Down Attic Stairs, Walk-In Closet(s), Wired for Sound, Kitchen Island, Kitchen/Family Room Combo, Kitchen/Dining Combo, Pantry, Solid Surface Counters, Walk-In Pantry
- Flooring: Luxury Vinyl Plank
- Attic: Pull Down Stairs
- Has fireplace: Yes
- Fireplace features: Gas, Living Room
Interior area
- Total interior livable area: 1,970 sqft
Video & virtual tour
Property
Parking
- Total spaces: 2
- Parking features: Garage, Garage Door Opener
- Garage spaces: 2
Features
- Levels: One
- Stories: 1
- Patio & porch: Covered, Patio, Porch
- Exterior features: Covered Patio, Porch
- Pool features: Community, None
- Fencing: Full
- Has view: Yes
- View description: None
- Body of water: None
Lot
- Size: 6,098 Square Feet
- Dimensions: 45 x 120
Details
- Parcel number: 420341
Construction
Type & style
- Home type: SingleFamily
- Architectural style: Hill Country
- Property subtype: Single Family Residence
Materials
- Masonry
- Foundation: Slab
- Roof: Composition,Shingle
Condition
- Resale
- Year built: 2020
Details
- Builder name: Gehan/ DRB
Utilities & green energy
- Sewer: Public Sewer
- Water: Public
- Utilities for property: Cable Available, Electricity Available, Fiber Optic Available, Natural Gas Available, Trash Collection Public
Green energy
- Green verification: HERS Index Score
- Energy efficient items: Appliances, HVAC, Lighting, Thermostat, Windows
- Energy generation: Solar
- Indoor air quality: Ventilation
- Water conservation: Low-Flow Fixtures, Water-Smart Landscaping
Community & HOA
Community
- Features: Barbecue, Basketball Court, Playground, Park, Trails/Paths, Community Pool, Street Lights
- Subdivision: Veramendi
HOA
- Has HOA: Yes
- HOA fee: $735 annually
- HOA name: Cohere- Veramendi
Location
- Region: New Braunfels
Financial & listing details
- Price per square foot: $231/sqft
- Tax assessed value: $430,297
- Annual tax amount: $4,289
- Date on market: 5/15/2026
- Listing agreement: Exclusive Right To Sell
- Listing terms: Cash,Conventional,FHA,Texas Vet,VA Loan
- Electric utility on property: Yes
- Road surface type: Asphalt
Estimated market value
$445,600
$423,000 - $468,000
$2,536/mo
Price history
| Date | Event | Price |
|---|---|---|
| 5/15/2026 | Listed for sale | $455,000$231/sqft |
Source:  Central Texas MLS #613871 Report a problem Central Texas MLS #613871 Report a problem | ||
Public tax history
| Year | Property taxes | Tax assessment |
|---|---|---|
| 2025 | $4,289 -20.7% | $430,297 -13% |
| 2024 | $5,406 -31% | $494,420 +17.4% |
| 2023 | $7,834 +44.5% | $421,064 +19.3% |
| 2022 | $5,423 +473.7% | $353,040 +504.9% |
| 2021 | $945 +60.5% | $58,360 +63.2% |
| 2020 | $589 +218040.7% | $35,750 -20.6% |
| 2019 | $0 | $45,000 |
Find assessor info on the county website
Monthly payment
Est. payment
Payment breakdown
Explore the cost of this home by adjusting the details. Changes won't be saved.Climate risks
Neighborhood: 78132
Nearby schools
GreatSchools rating
- 7/10Veramendi Elementary SchoolGrades: PK-5Distance: 0.3 mi
- 6/10Oakrun Middle SchoolGrades: 6-8Distance: 0.9 mi
- 7/10New Braunfels High SchoolGrades: 9-12Distance: 1.1 mi
Schools provided by the listing agent
- Elementary: Veramendi Elementary School
- Middle: Oak Run Middle School
- High: New Braunfels High School
- District: New Braunfels ISD
Source: Central Texas MLS. This data may not be complete. We recommend contacting the local school district to confirm school assignments for this home.
- $353,040-- bd2 ba1.9k sqft2037 Egret Ave, New Braunfels, TX 78132Off Market
- $383,2003 bd3 ba2k sqft2041 Egret Ave, New Braunfels, TX 78132Off Market
- $258,1203 bd3 ba2.2k sqft2041 Egret Ave, New Braunfels, TX 78132Off Market
- $332,700-- bd2 ba1.5k sqft2045 Egret Ave, New Braunfels, TX 78132Off Market
- $298,650-- bd2 ba1.5k sqft2045 Egret Ave, New Braunfels, TX 78132Off Market
- $--4 bd3 ba2.3k sqft2033 Egret Ave, New Braunfels, TX 78132Sold
- $505,820-- bd2 ba2.3k sqft2033 Egret Ave, New Braunfels, TX 78132Off Market
- $405,800-- bd2 ba2.1k sqft2049 Egret Ave, New Braunfels, TX 78132Off Market
A local agent can set up tours, give advice and negotiate with sellers.
Similar homes
- $434,9003 bd2 ba2.1k sqft485 Rosemellow St, New Braunfels, TX 78132Active

 MLS ID #621979, Vanessa Marquardt, Reliance Residential Realty -. Central Texas MLS
 - $438,0003 bd2 ba1.8k sqft2266 Kiskadee Dr, New Braunfels, TX 78132Active
 MLS ID #615943, Betsy Barr, Betsy Barr Real Estate. Central Texas MLS
 - $435,0003 bd2 ba1.7k sqft2283 OAK RUN PKWY, New Braunfels, TX 78132For Sale
 MLS ID #2002088, Chelsea Evans TREC #749523, Real Broker, LLC. LERA MLS
 - $490,0004 bd3 ba2.5k sqft436 Sweetleaf, New Braunfels, TX 78132For Sale
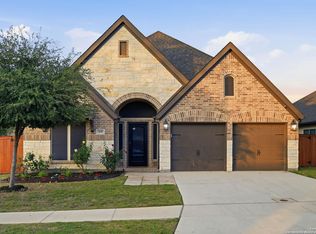 MLS ID #1933721, Teresa Johnson TREC #697336, Epique Realty LLC. LERA MLS
 - $440,0003 bd2 ba2.1k sqft2174 Kiskadee Dr, New Braunfels, TX 78132ActiveMLS ID #605558, Suzanne Kuntz, Keller Williams Heritage. Central Texas MLS
- $469,7004 bd3 ba2.2k sqft1858 Nettletree, New Braunfels, TX 78132For SaleMLS ID #1939147, Jesus Meave TREC #701123, M Effect Realty. LERA MLS
- $489,9004 bd3 ba2.5k sqft355 BORCHERS BLVD, New Braunfels, TX 78132For SaleMLS ID #1959180, Bill Schlip TREC #524057, Vista View Realty. LERA MLS
- $389,9983 bd3 ba2.1k sqft2055 COWAN DR, New Braunfels, TX 78132For SaleMLS ID #1965884, Jesse Landin TREC #637896, Redfin Corporation. LERA MLS
- $489,9004 bd3 ba2.1k sqft636 Vireos St, New Braunfels, TX 78132ActiveMLS ID #603215, Easton Smith, Keller Williams Heritage. Central Texas MLS
- $459,9003 bd2 ba2.2k sqft469 Rosemellow St, New Braunfels, TX 78132For SaleMLS ID #1942683, Shane Hamilton TREC #558379, Keller Williams Heritage. LERA MLS
- from $454,9904 bd3 ba2.1k sqftJuniper Plan, Veramendi, New Braunfels, TX 78132New ConstructionDRB Homes
- $395,9003 bd3 ba2.1k sqft2080 Cowan, New Braunfels, TX 78132For SaleMLS ID #1952562, Cydni Diaz TREC #690787, Keller Williams Heritage. LERA MLS
- $449,9904 bd3 ba1.9k sqft747 Navarro St, New Braunfels, TX 78132ActiveMLS ID #608889, Chaquia Thomas, DRB Group Realty, LLC. Central Texas MLS
- $374,9003 bd3 ba1.8k sqft2013 Flametree Ave, New Braunfels, TX 78132For SaleMLS ID #28330614, Alec Belcher, Keller Williams Realty Metropolitan. HAR
- from $456,9904 bd3 ba2.2k sqftOleander Plan, Veramendi, New Braunfels, TX 78132New ConstructionDRB Homes
- $469,9904 bd3 ba2.2k sqft735 Navarro Street, New Braunfels, TX 78132New ConstructionLERA MLS
- $432,0003 bd3 ba2.1k sqft2096 cowan, New Braunfels, TX 78132For SaleMLS ID #1872037, Melanie Ruiz TREC #670120, Real Broker, LLC. LERA MLS
- $399,0003 bd3 ba1.9k sqft655 Vireos St, New Braunfels, TX 78132ActiveMLS ID #617168, Shelby Renfeld, Keller Williams Heritage. Central Texas MLS
- $489,9003 bd2 ba1.9k sqft1855 Cowbird Ave, New Braunfels, TX 78132For SaleMLS ID #1961232, Veronica Benson TREC #804530, Real Broker, LLC. LERA MLS
- $499,0004 bd3 ba2.6k sqft274 Sigel Ave, New Braunfels, TX 78132ActiveMLS ID #613110, Betty Trivette, Coldwell Banker D'Ann Harper,. Central Texas MLS
